4
bedrooms
3.5
baths
3,166
sq ft
$142
price per sf
Single Family
property type
3 Days
time on site
1984
yr. built
0.47 acre
lot size
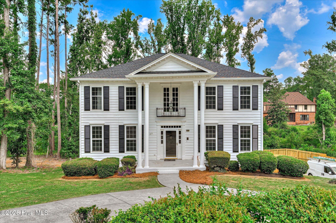
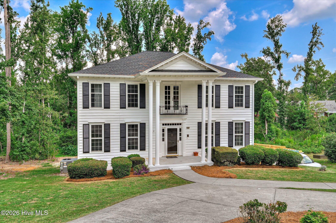
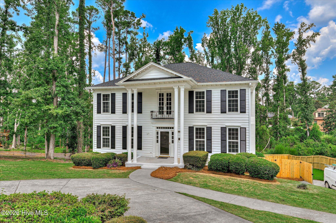
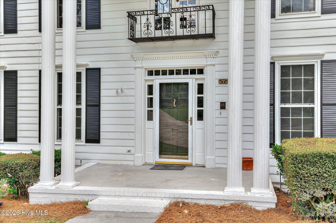
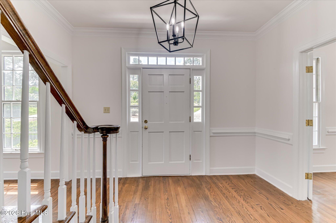
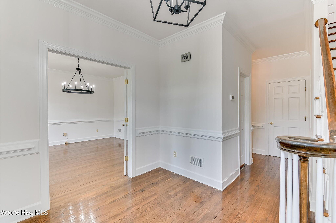
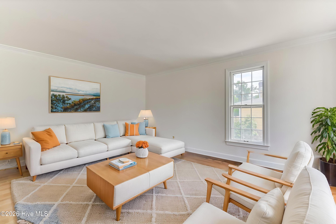
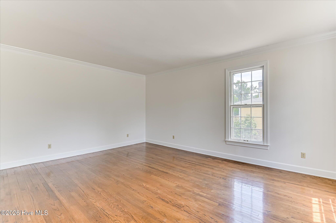
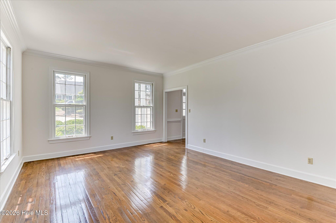
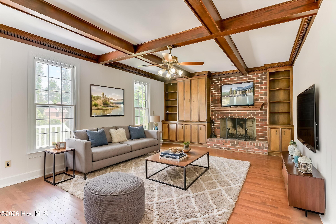
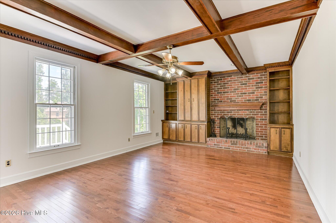
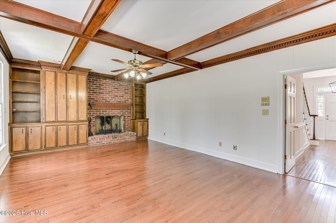
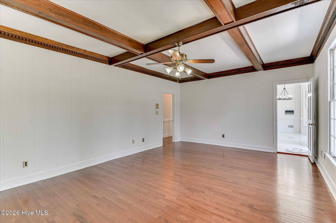
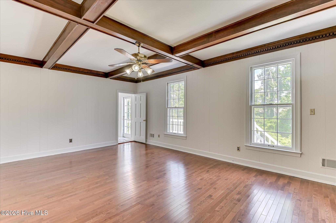
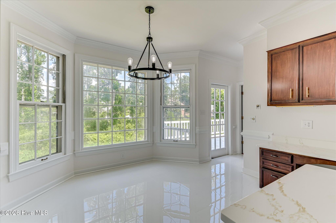
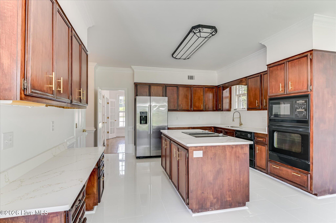
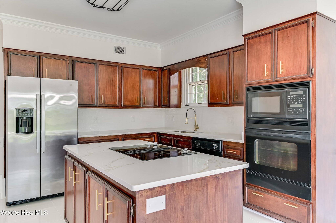
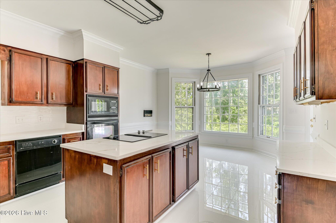
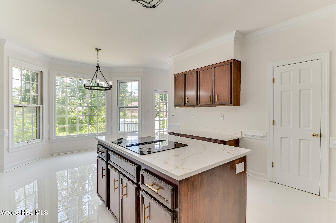
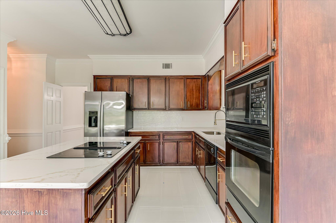
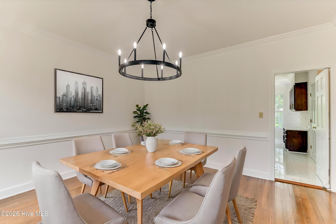
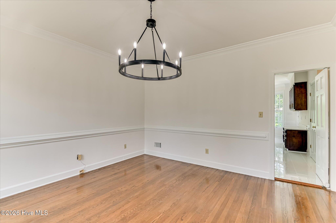
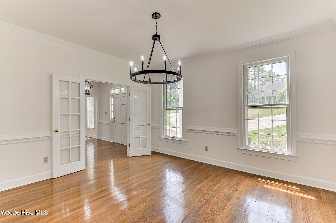
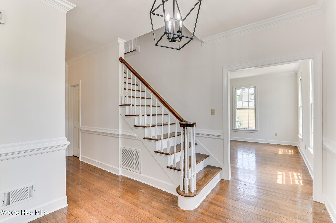
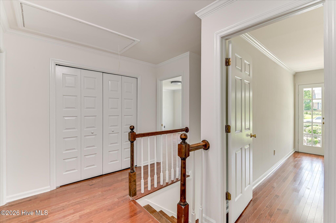
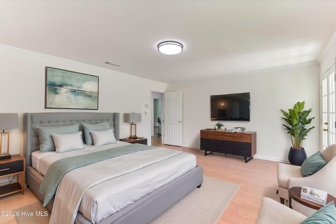
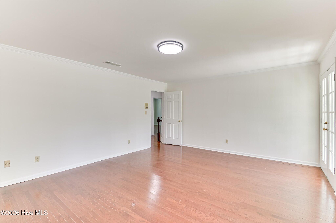
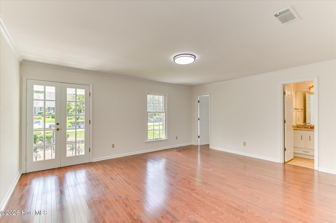
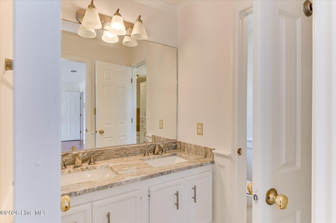
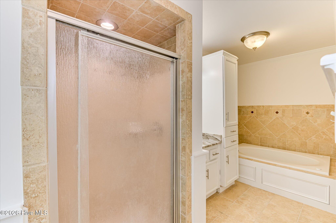
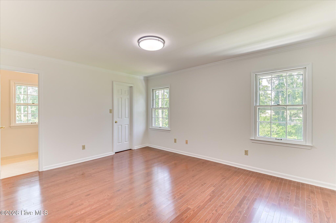
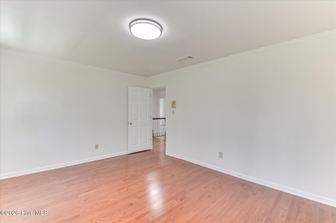
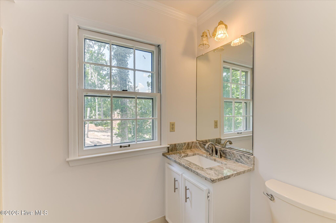
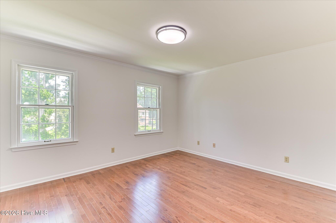
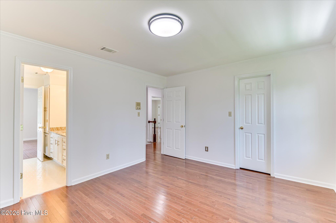
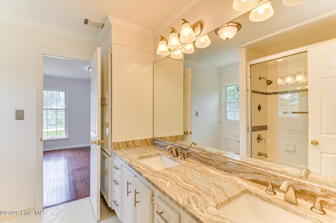
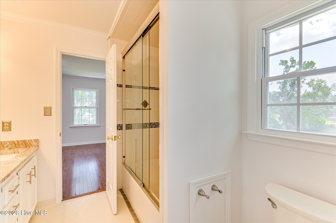
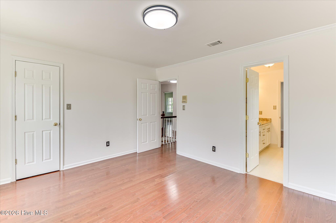
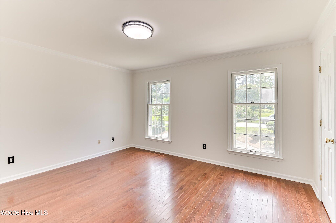
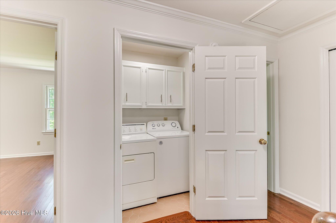
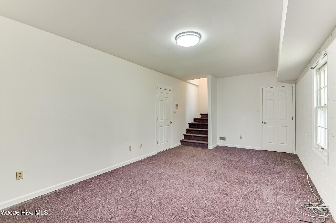
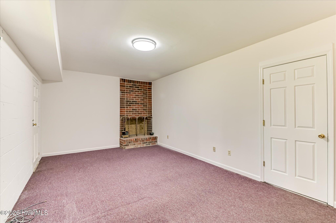
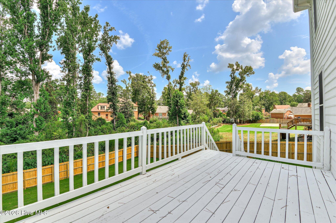
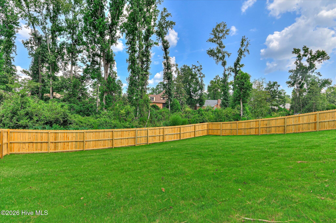
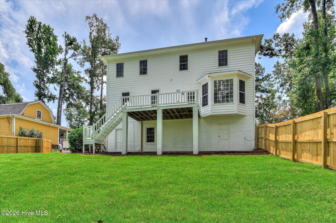
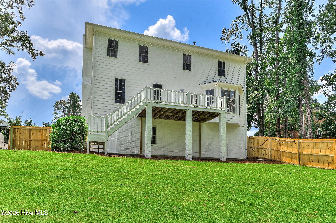
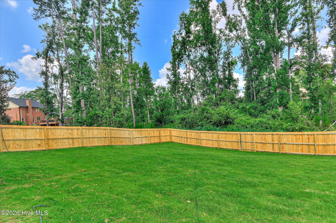
Welcome to your dream home located in the highly sought-after neighborhood of Springlakes! This stunning property offers an abundance of space with over 3,100 square feet of living area, making it the perfect place for families or anyone who loves to entertain. Nestled in the desirable Springlakes community, known for its friendly atmosphere and beautiful surroundings. Enjoy access to a neighborhood pool and tennis courts, ideal for staying active and socializing with neighbors. The traditional floor plan fosters a harmonious flow between the living areas, creating a welcoming atmosphere for gatherings. The kitchen is a culinary enthusiast's dream, featuring modern ap...pliances and ample counter space. Each bedroom offers comfort and privacy, with the owners suite featuring an en-suite bathroom for added convenience. A versatile basement area, suitable for storage, a home gym, or additional living quarters. Situated on a generous 0.47-acre lot and fenced backyard offers privacy and a safe area for children and pets to play. Springlakes is not only beloved for its community features but also for its proximity to local schools, shopping centers, and parks. It's a place where you can enjoy the best of both worlds--peaceful suburban living with easy access to urban conveniences.

No upcoming open house dates. Check back later.
Bedrooms
- Total Bedrooms: 4
Bathrooms
- Full bathrooms: 3
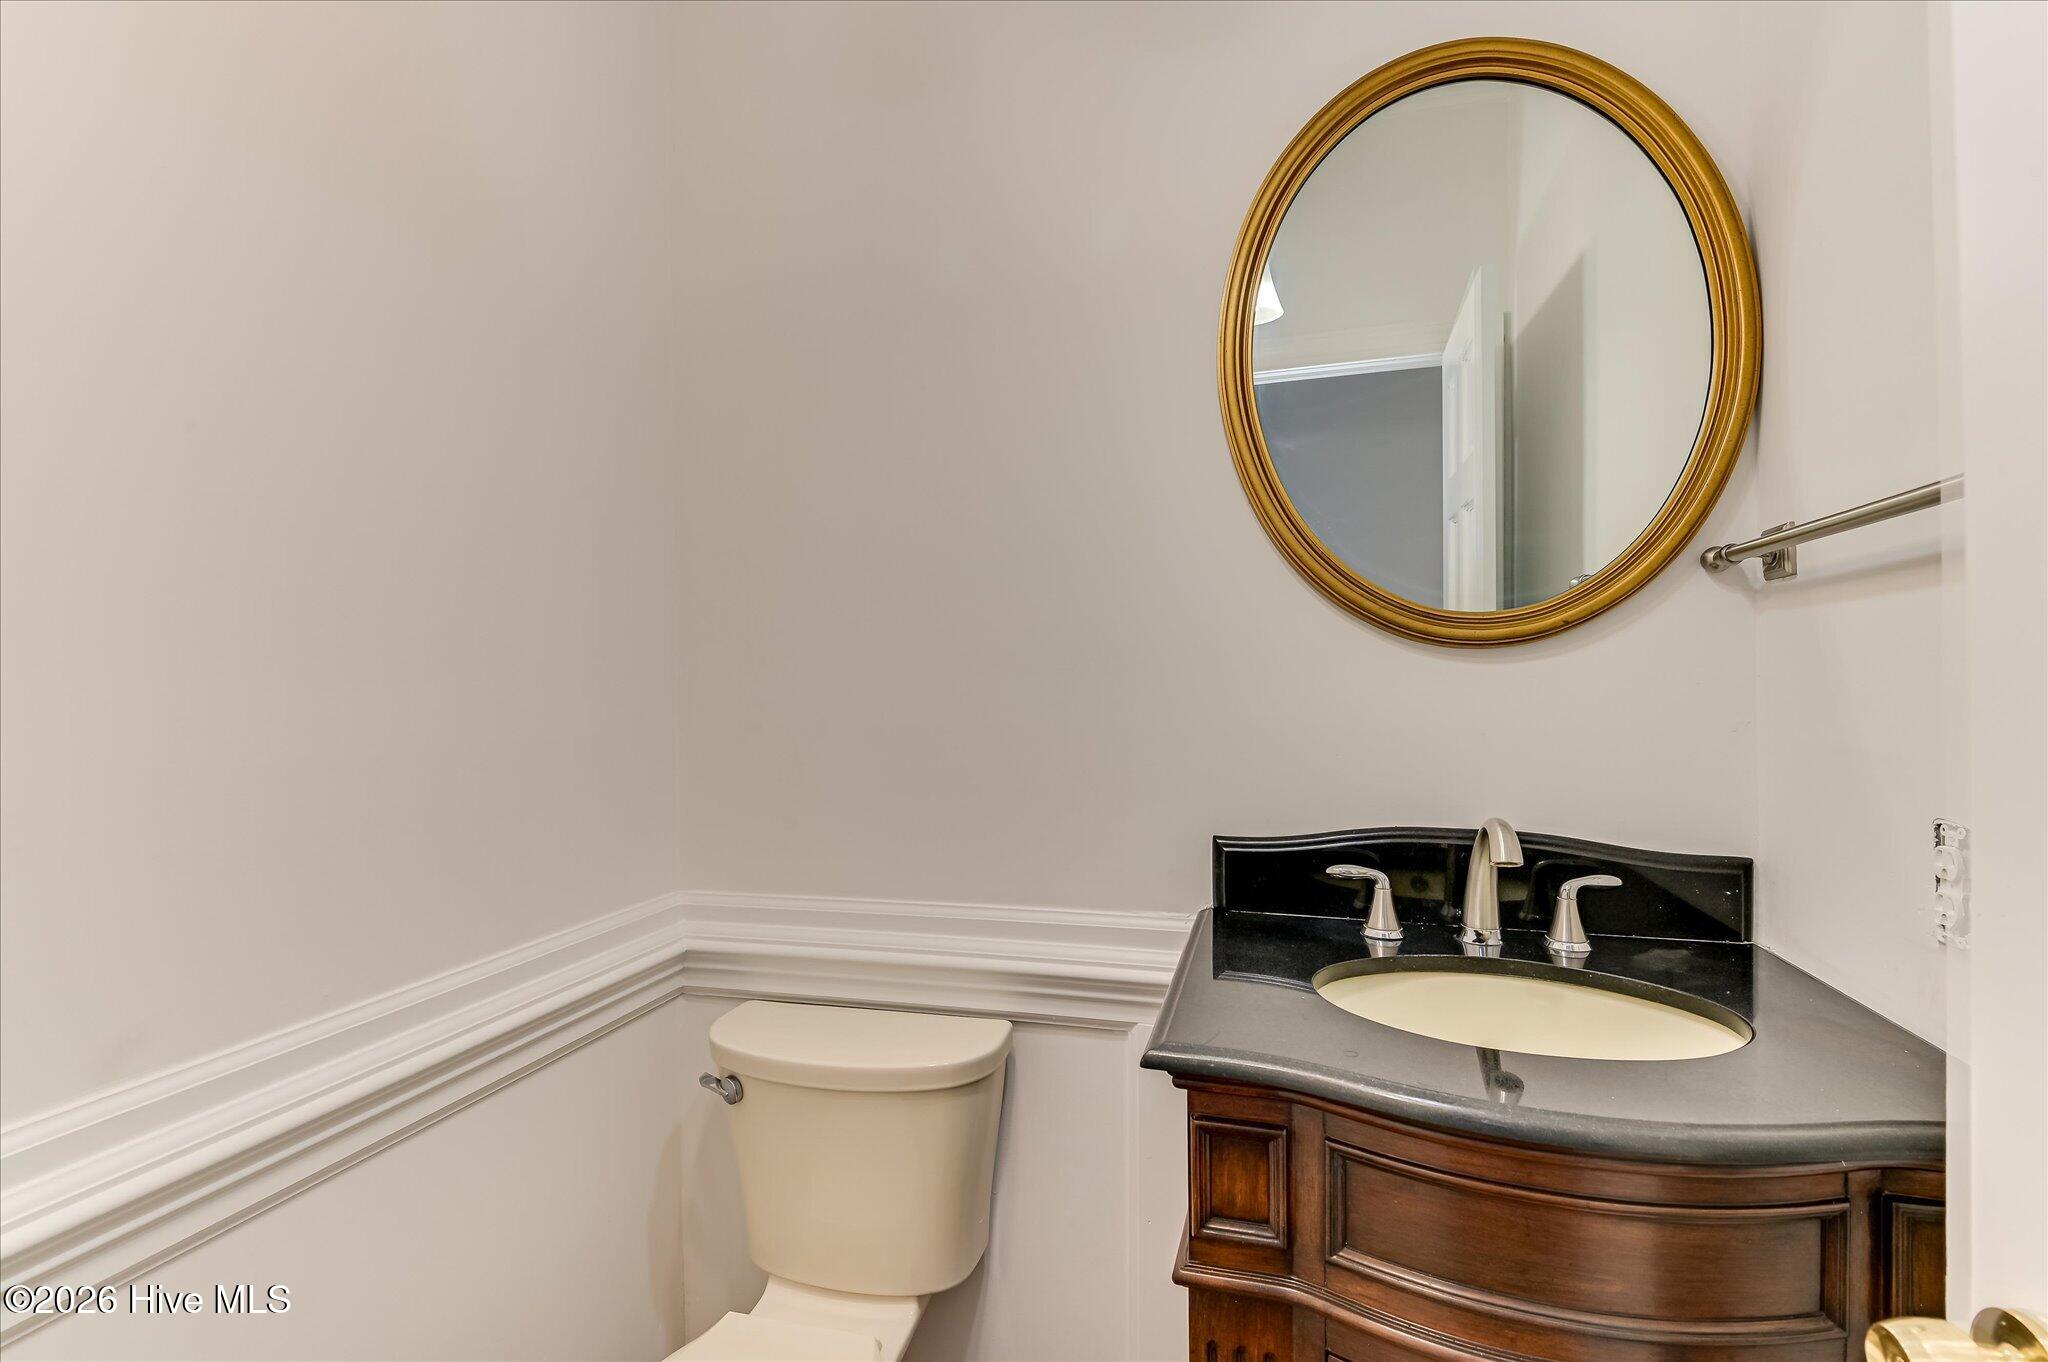
- Half bathrooms: 1
Appliances
- Built-In Microwave
- Built-In Electric Oven
- Refrigerator
- Dishwasher
- Electric Range
Association
- Association Fee: $540
- Association Fee Frequency: Annually
- Association Name: Springlakes
- Association Phone: 706-922-0903
Association Amenities
- Clubhouse
- Community Pool
- Pickleball
- Tennis Court(s)
Basement
- Finished
Construction Materials
- Wood Frame
Cooling
- Central Air
Fencing
- Back Yard
- Fenced
Flooring
- Tile
- Hardwood
Foundation Details
- Crawl Space
Frontage Type
- See Remarks
Heating
- Fireplace(s)
- Electric
- Forced Air
Interior Features
- Walk-in Closet(s)
- Tray Ceiling(s)
- Entrance Foyer
- Ceiling Fan(s)
- Pantry
- Basement
- Built-in Features
- Eat-in Kitchen
- Walk-In Closet(s)
Laundry Features
- Dryer Hookup
- Washer Hookup
- Laundry Room
Levels
- Three Or More
Lock Box Type
- Masterlock
Lot Features
- Landscaped
- Sprinklers in Front
- Sprinklers in Rear
Parking Features
- Circular Driveway
- Additional Parking
- Concrete
- Garage Door Opener
- Garage
Patio and Porch Features
- Covered
- Deck
- Balcony
- Front Porch
Pool Features
- None
Property Condition
- Updated Remodeled
Road Frontage Type
- Paved
Road Surface Type
- Paved
Roof
- Architectural Shingle
Structure Type
- Wood Frame
- Stick Built
Utilities
- Cable Available
View
- None
WaterSource
- Public

The Realty Studio
Lauren Hodge
Data Source: Hive MLS
MLS#: 100596858
Data Source Copyright: © 2026 Hive MLS All rights reserved.
This property was listed on 11/12/2026 and last updated as of 11/12/2026 2:42:09 PM. OSI IDX updated the data from Hive MLS on 11/15/2026 at 1:45 AM. This information is for your personal, non-commercial use and may not be used for any purpose other than to identify prospective properties you may be interested in purchasing. Display of MLS data is usually deemed reliable but is NOT guaranteed accurate by the MLS. Buyers are responsible for verifying the accuracy of all information and should investigate the data themselves or retain appropriate professionals. Information from sources other than the Listing Agent may have been included in the MLS data. Unless otherwise specified in writing, Broker/Agent has not and will not verify any information obtained from other sources. The Broker/Agent providing the information contained herein may or may not have been the Listing and/or Selling Agent.
Your Search Results
© 2026 RE/MAX Select Group
DMCA Notice | Terms & Services | Privacy Policy | Accessibility Statement
EQUAL HOUSING OPPORTUNITY


RE/MAX Select Group
900 East Atlantic Ave, Suite 10, Delray Beach, FL 33483
Mobile: (561) 350-0154
freeman3225@gmail.com

