3178 Nw Celilo Lane
Bend, OR 97703
For Sale - Active
offered at $1,599,900
3
bedrooms
2.5
baths
2,606
sq ft
$614
price per sf
Single Family
property type
Today
time on site
2023
yr. built
6,970 sq ft
lot size
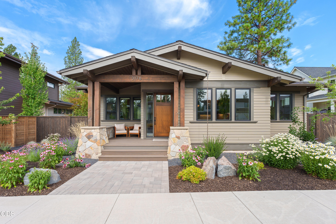
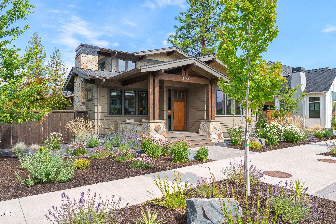
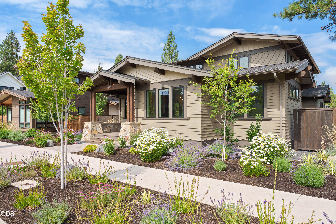
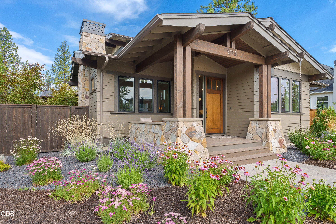
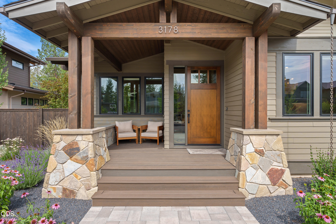
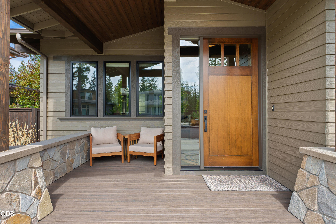
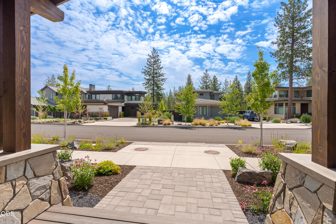
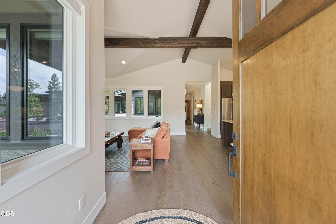
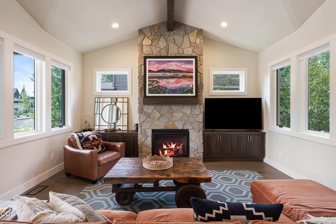
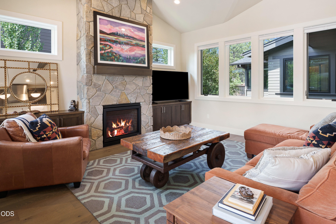
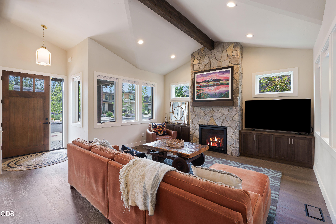
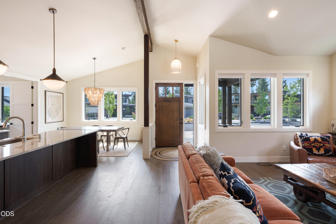
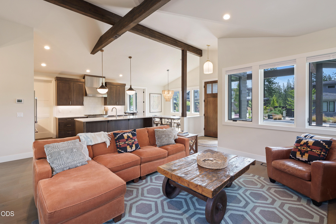
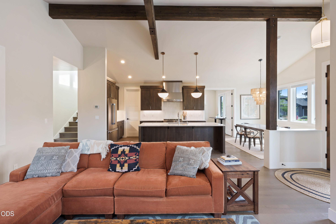
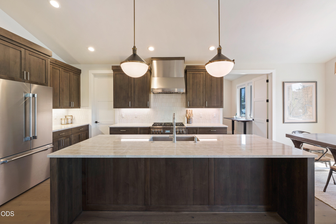
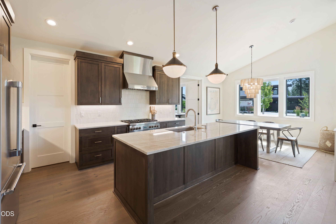
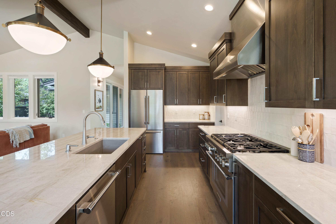
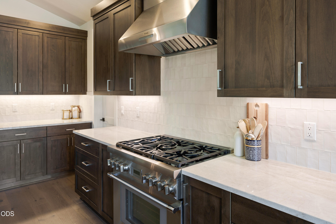
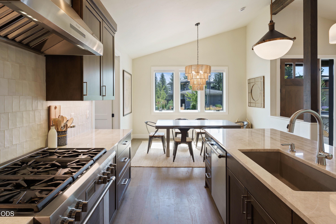
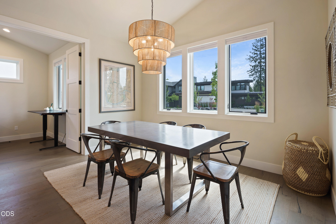
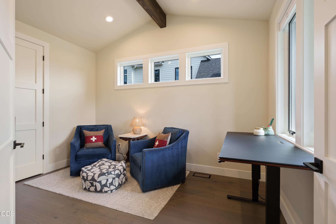
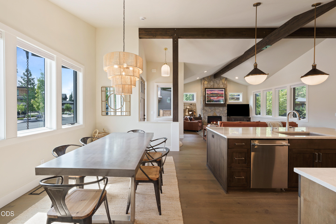
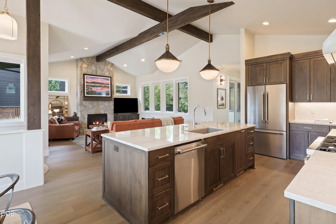
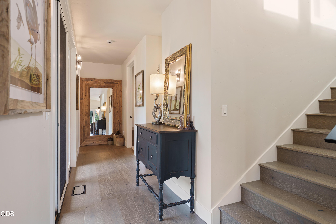
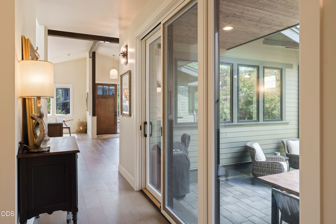
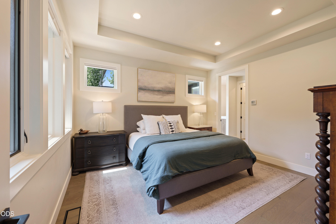
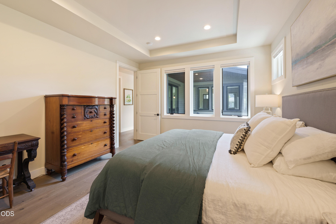
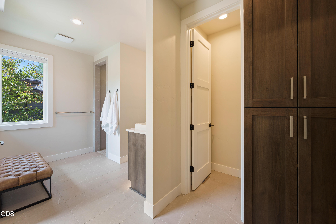
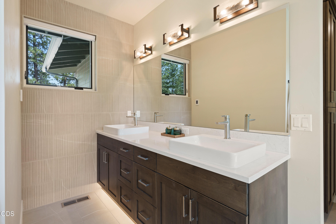
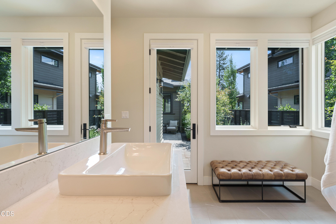
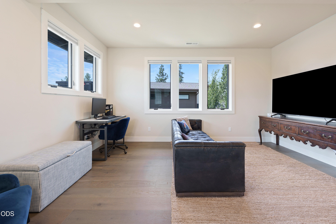
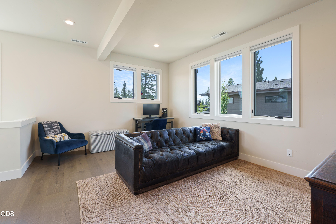
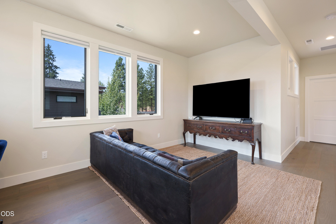
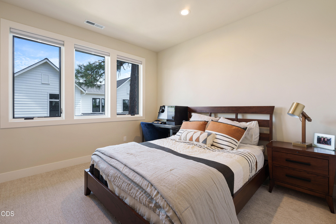
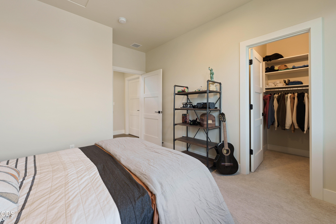
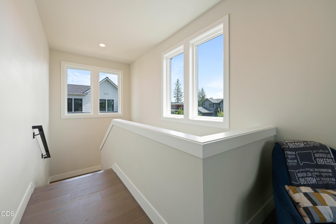
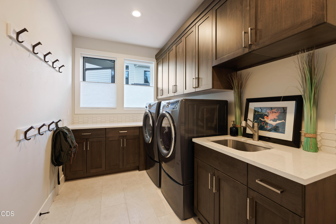
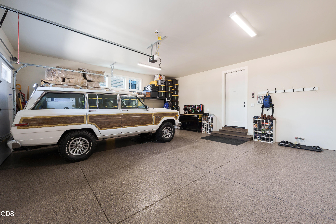
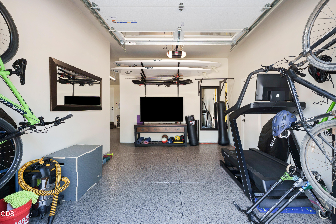
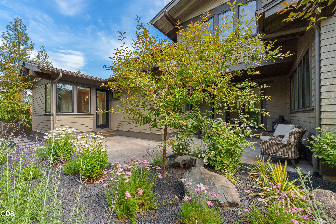
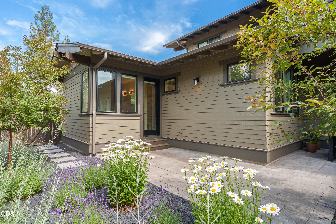
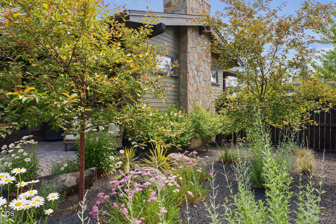
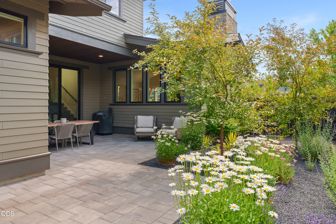
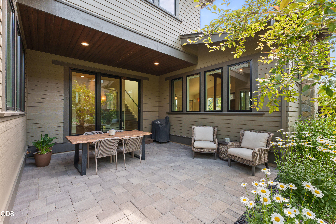
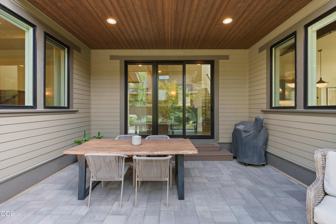
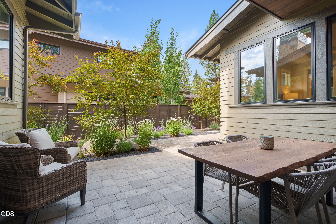
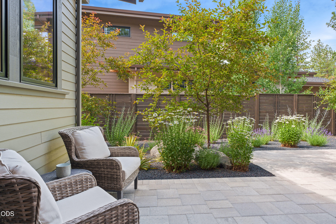
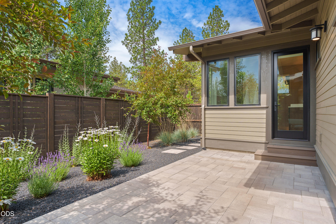
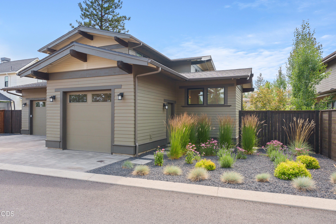
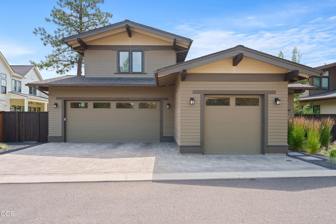
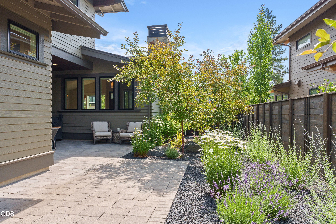
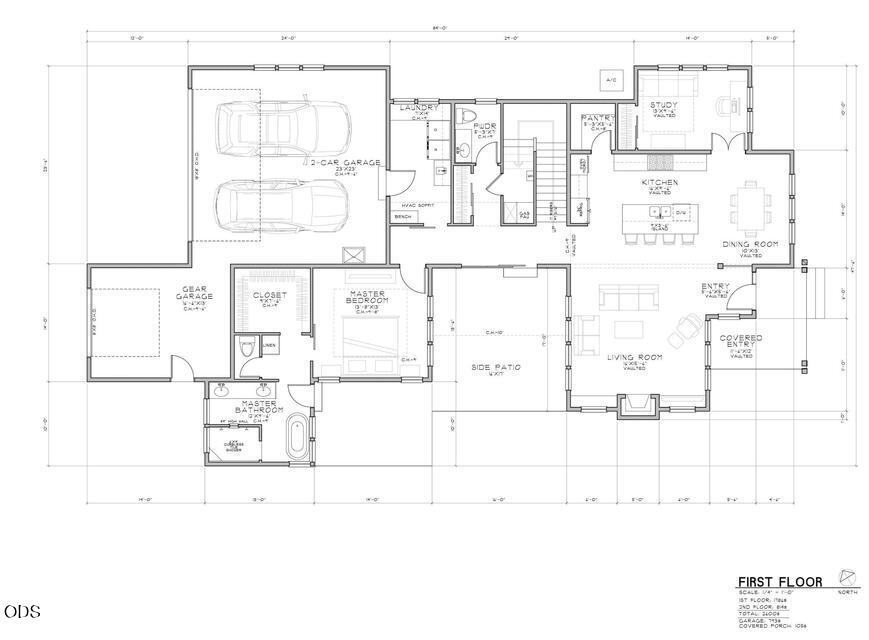
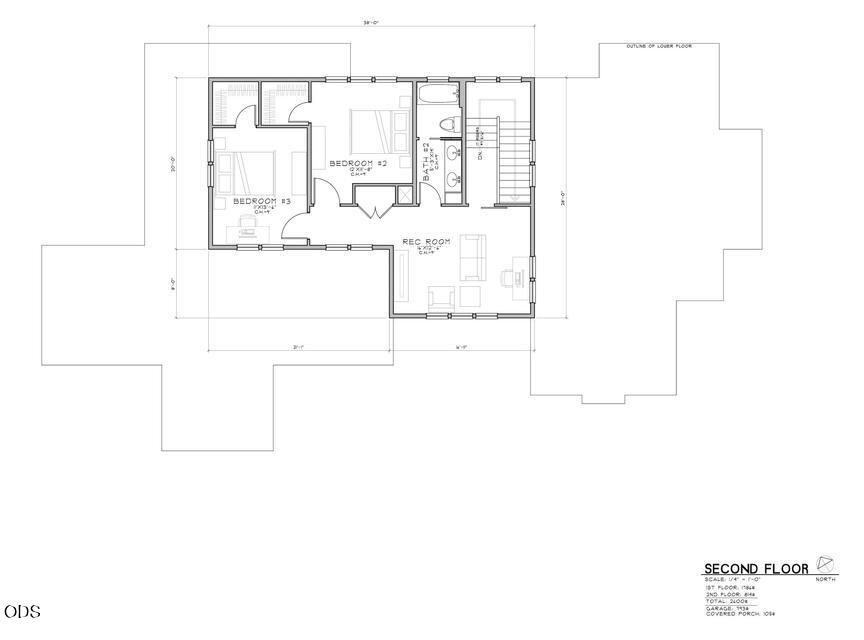
Custom craftsman by Cloninger Custom Homes in sought-after Discovery West. Thoughtfully designed with true main-level living: a serene primary suite plus a flexible main-floor room ideal as a den, office, or fourth bedroom. Vaulted great room with gas fireplace opens to a chef's kitchen featuring custom cabinetry, slab quartzite counters, and a premium appliance package. Wood flooring flows throughout the main living areas. Upstairs offers a loft, two guest bedrooms, and a full bath, perfect for guests or a second living zone. Mature landscaping creates a private, fenced backyard retreat, with paver hardscape throughout the exterior living areas. Oversized 3-car garag...e features an epoxy floor and a third bay for gear, storage, or a compact vehicle. Discovery West delivers 245 acres of established trails, a community plaza, and 40 acres of parks and open land, minutes from Phil's Trail, Shevlin Park and downtown Bend. Seller is licensed Principal Broker.

No upcoming open house dates. Check back later.
Bedrooms
- Total Bedrooms: 3
Bathrooms
- Full bathrooms: 2
- Half bathrooms: 1
Appliances
- Dishwasher
- Disposal
- Dryer
- Microwave
- Range
- Range Hood
- Refrigerator
- Tankless Water Heater
- Washer
- Wine Refrigerator
Architectural Style
- Craftsman
- Northwest
Association
- Association Fee: $395
- Association Fee Frequency: Annually
Association Amenities
- Firewise Certification
- Park
- Snow Removal
- Trail(s)
Basement
- None
Common Walls
- No Common Walls
Community Features
- Access to Public Lands
- Gas Available
- Park
- Short Term Rentals Not Allowed
- Trail(s)
Construction Materials
- Frame
Cooling
- Central Air
- Zoned
Exterior Features
- Courtyard
Fireplace Features
- Gas
- Great Room
Flooring
- Carpet
- Hardwood
- Tile
Foundation Details
- Stemwall
Heating
- Forced Air
- Natural Gas
- Zoned
Interior Features
- Built-in Features
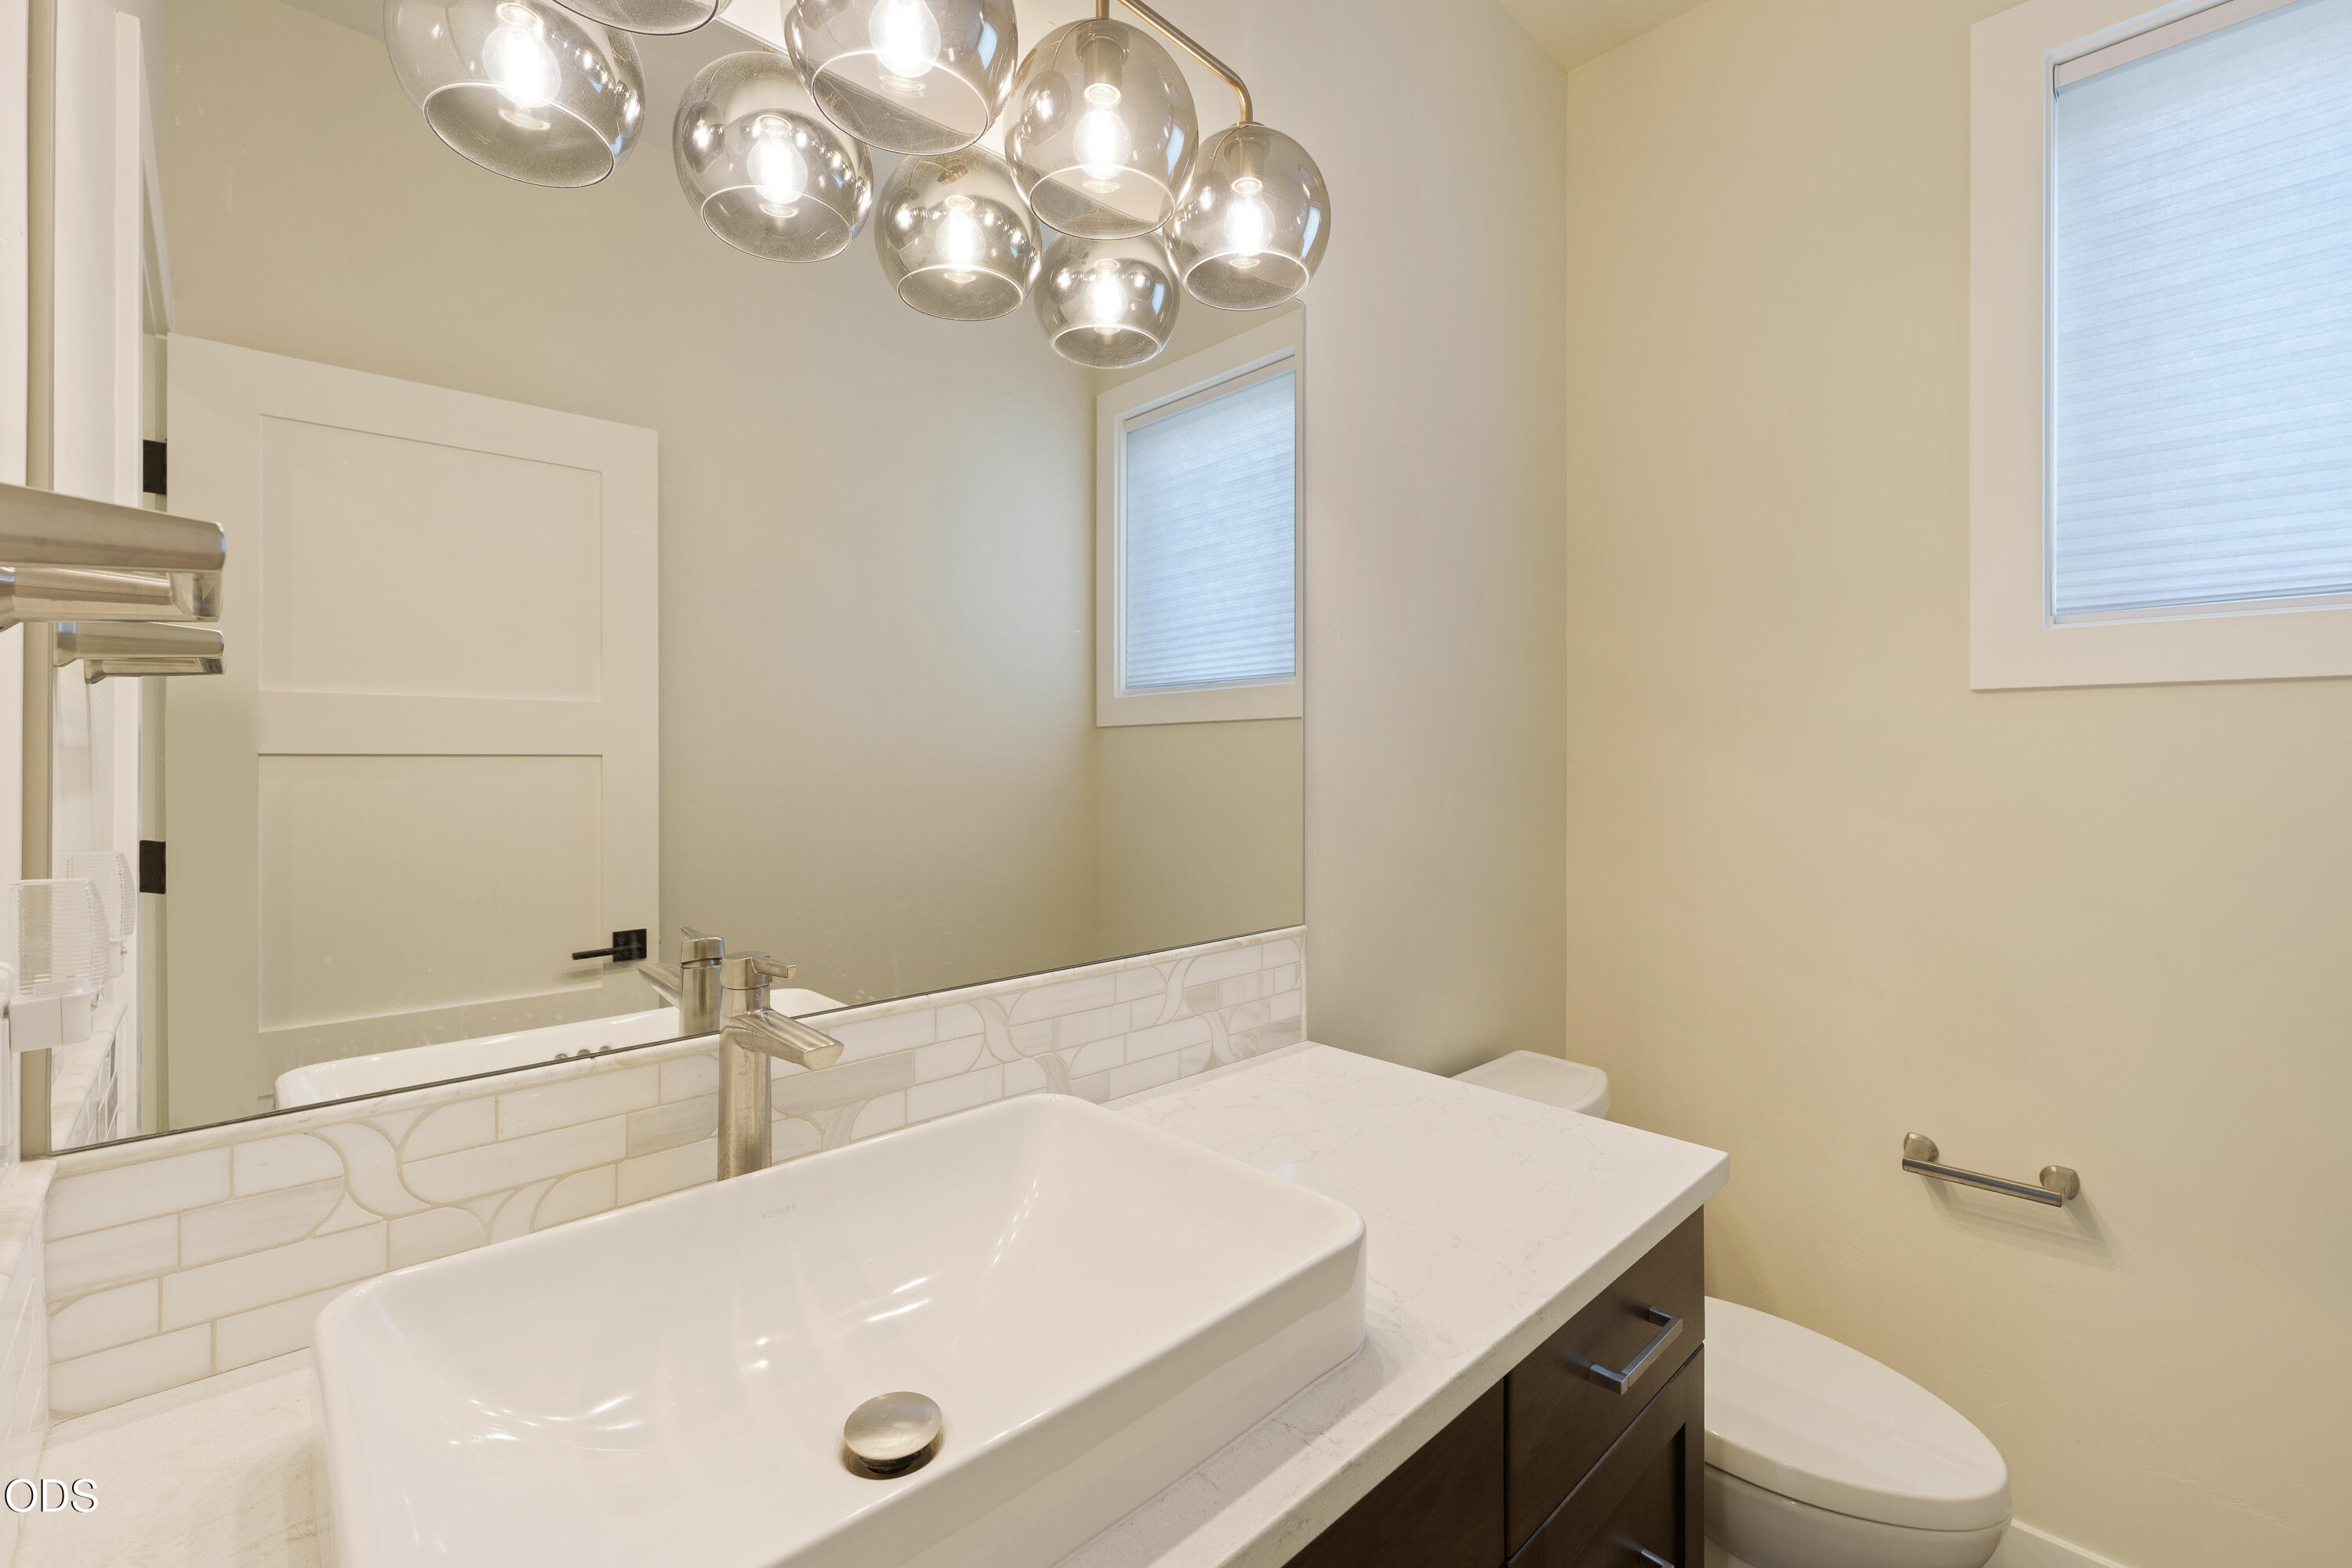
- Double Vanity
- Enclosed Toilet(s)
- Kitchen Island
- Linen Closet
- Open Floorplan
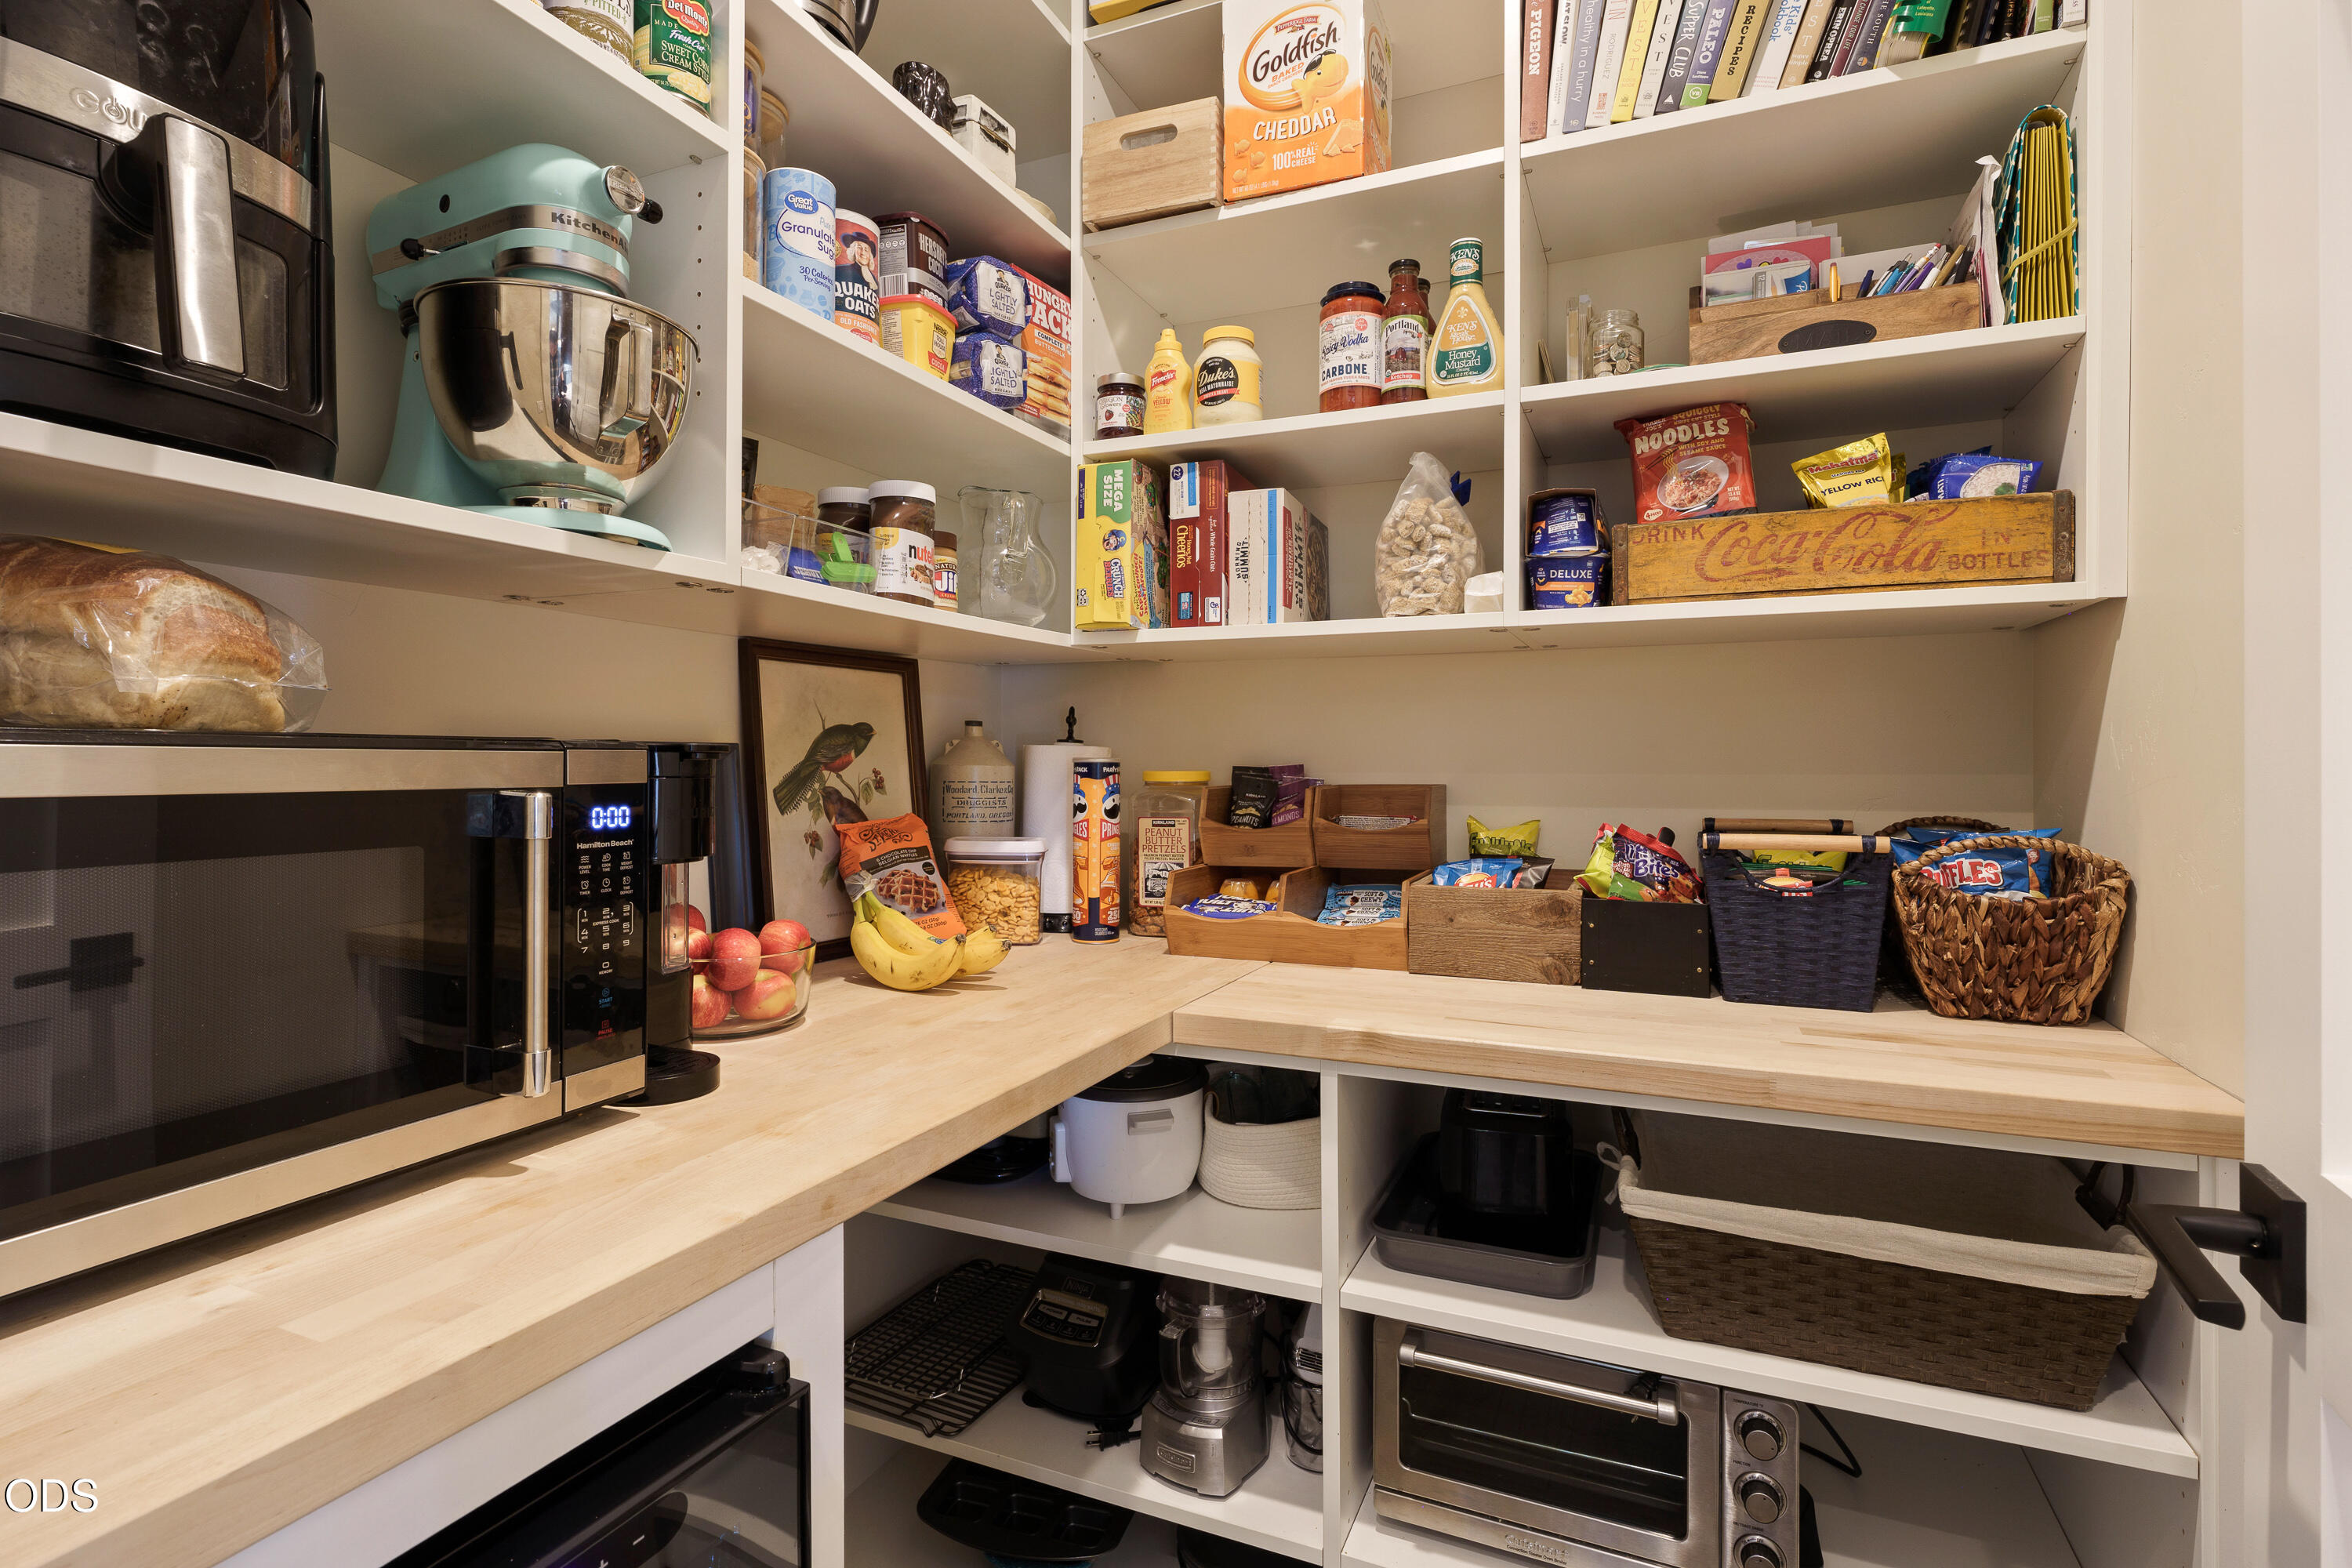
- Pantry
- Primary Downstairs
- Shower/Tub Combo
- Solid Surface Counters
- Stone Counters
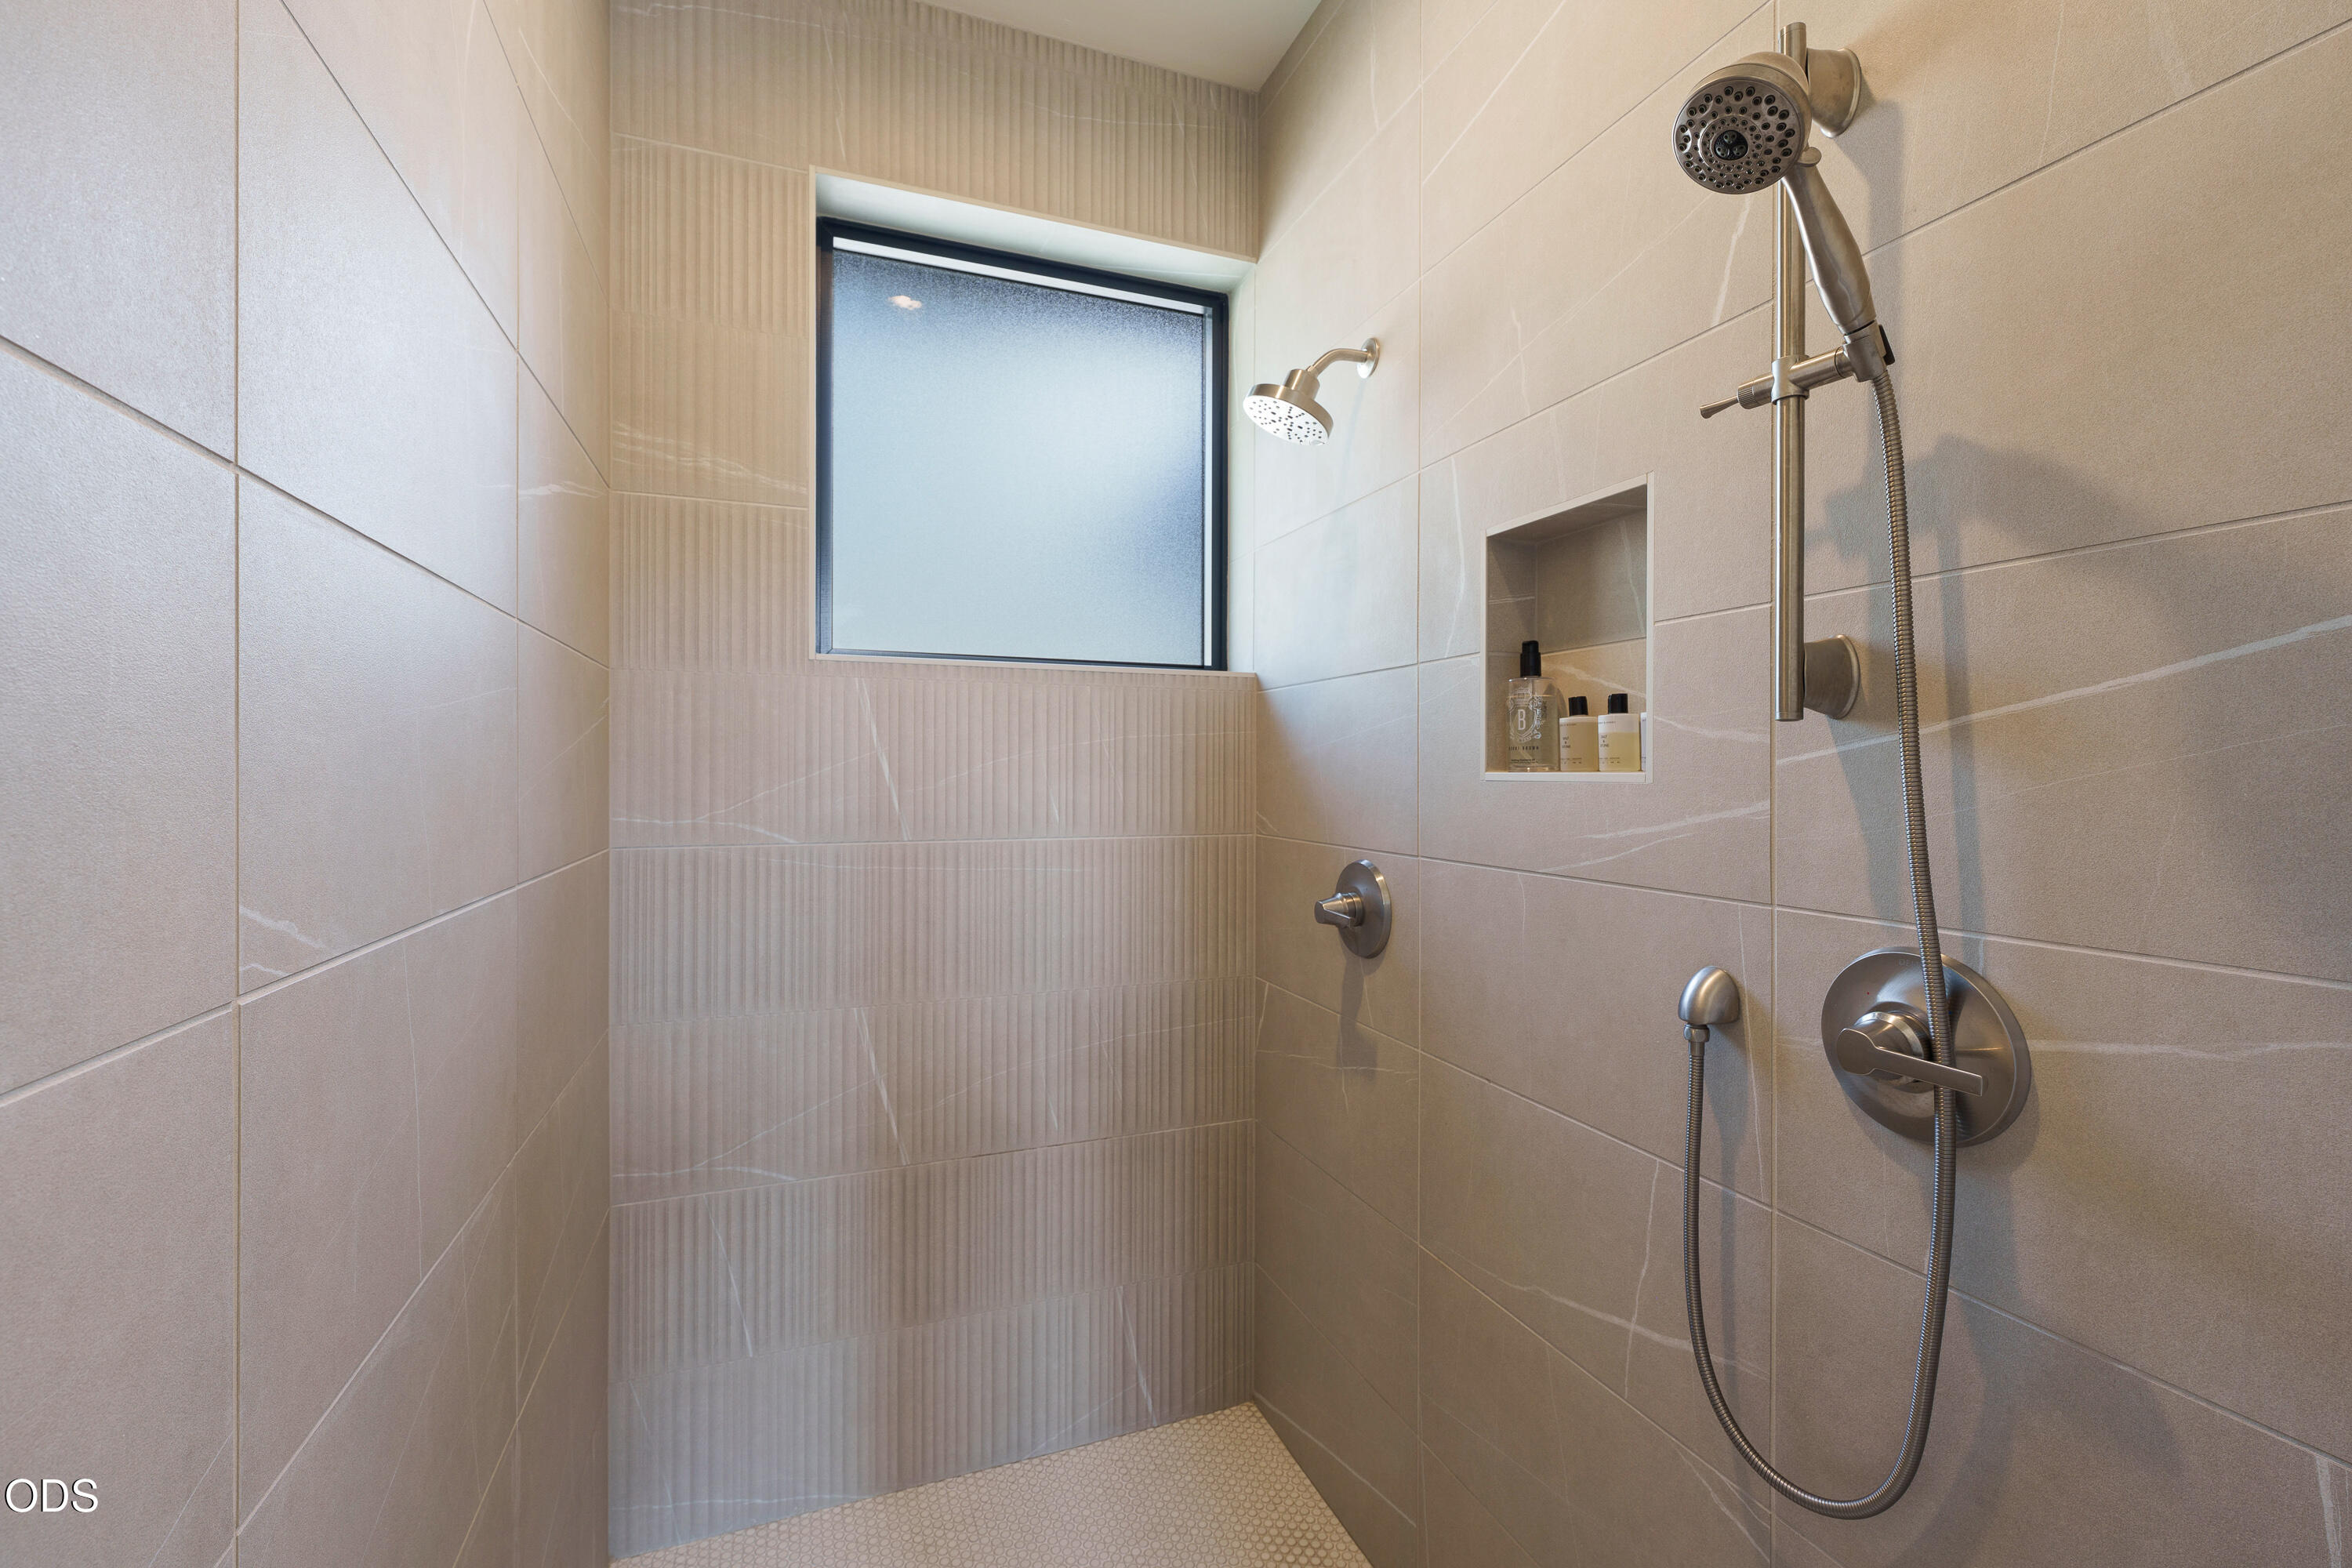
- Tile Shower
- Vaulted Ceiling(s)
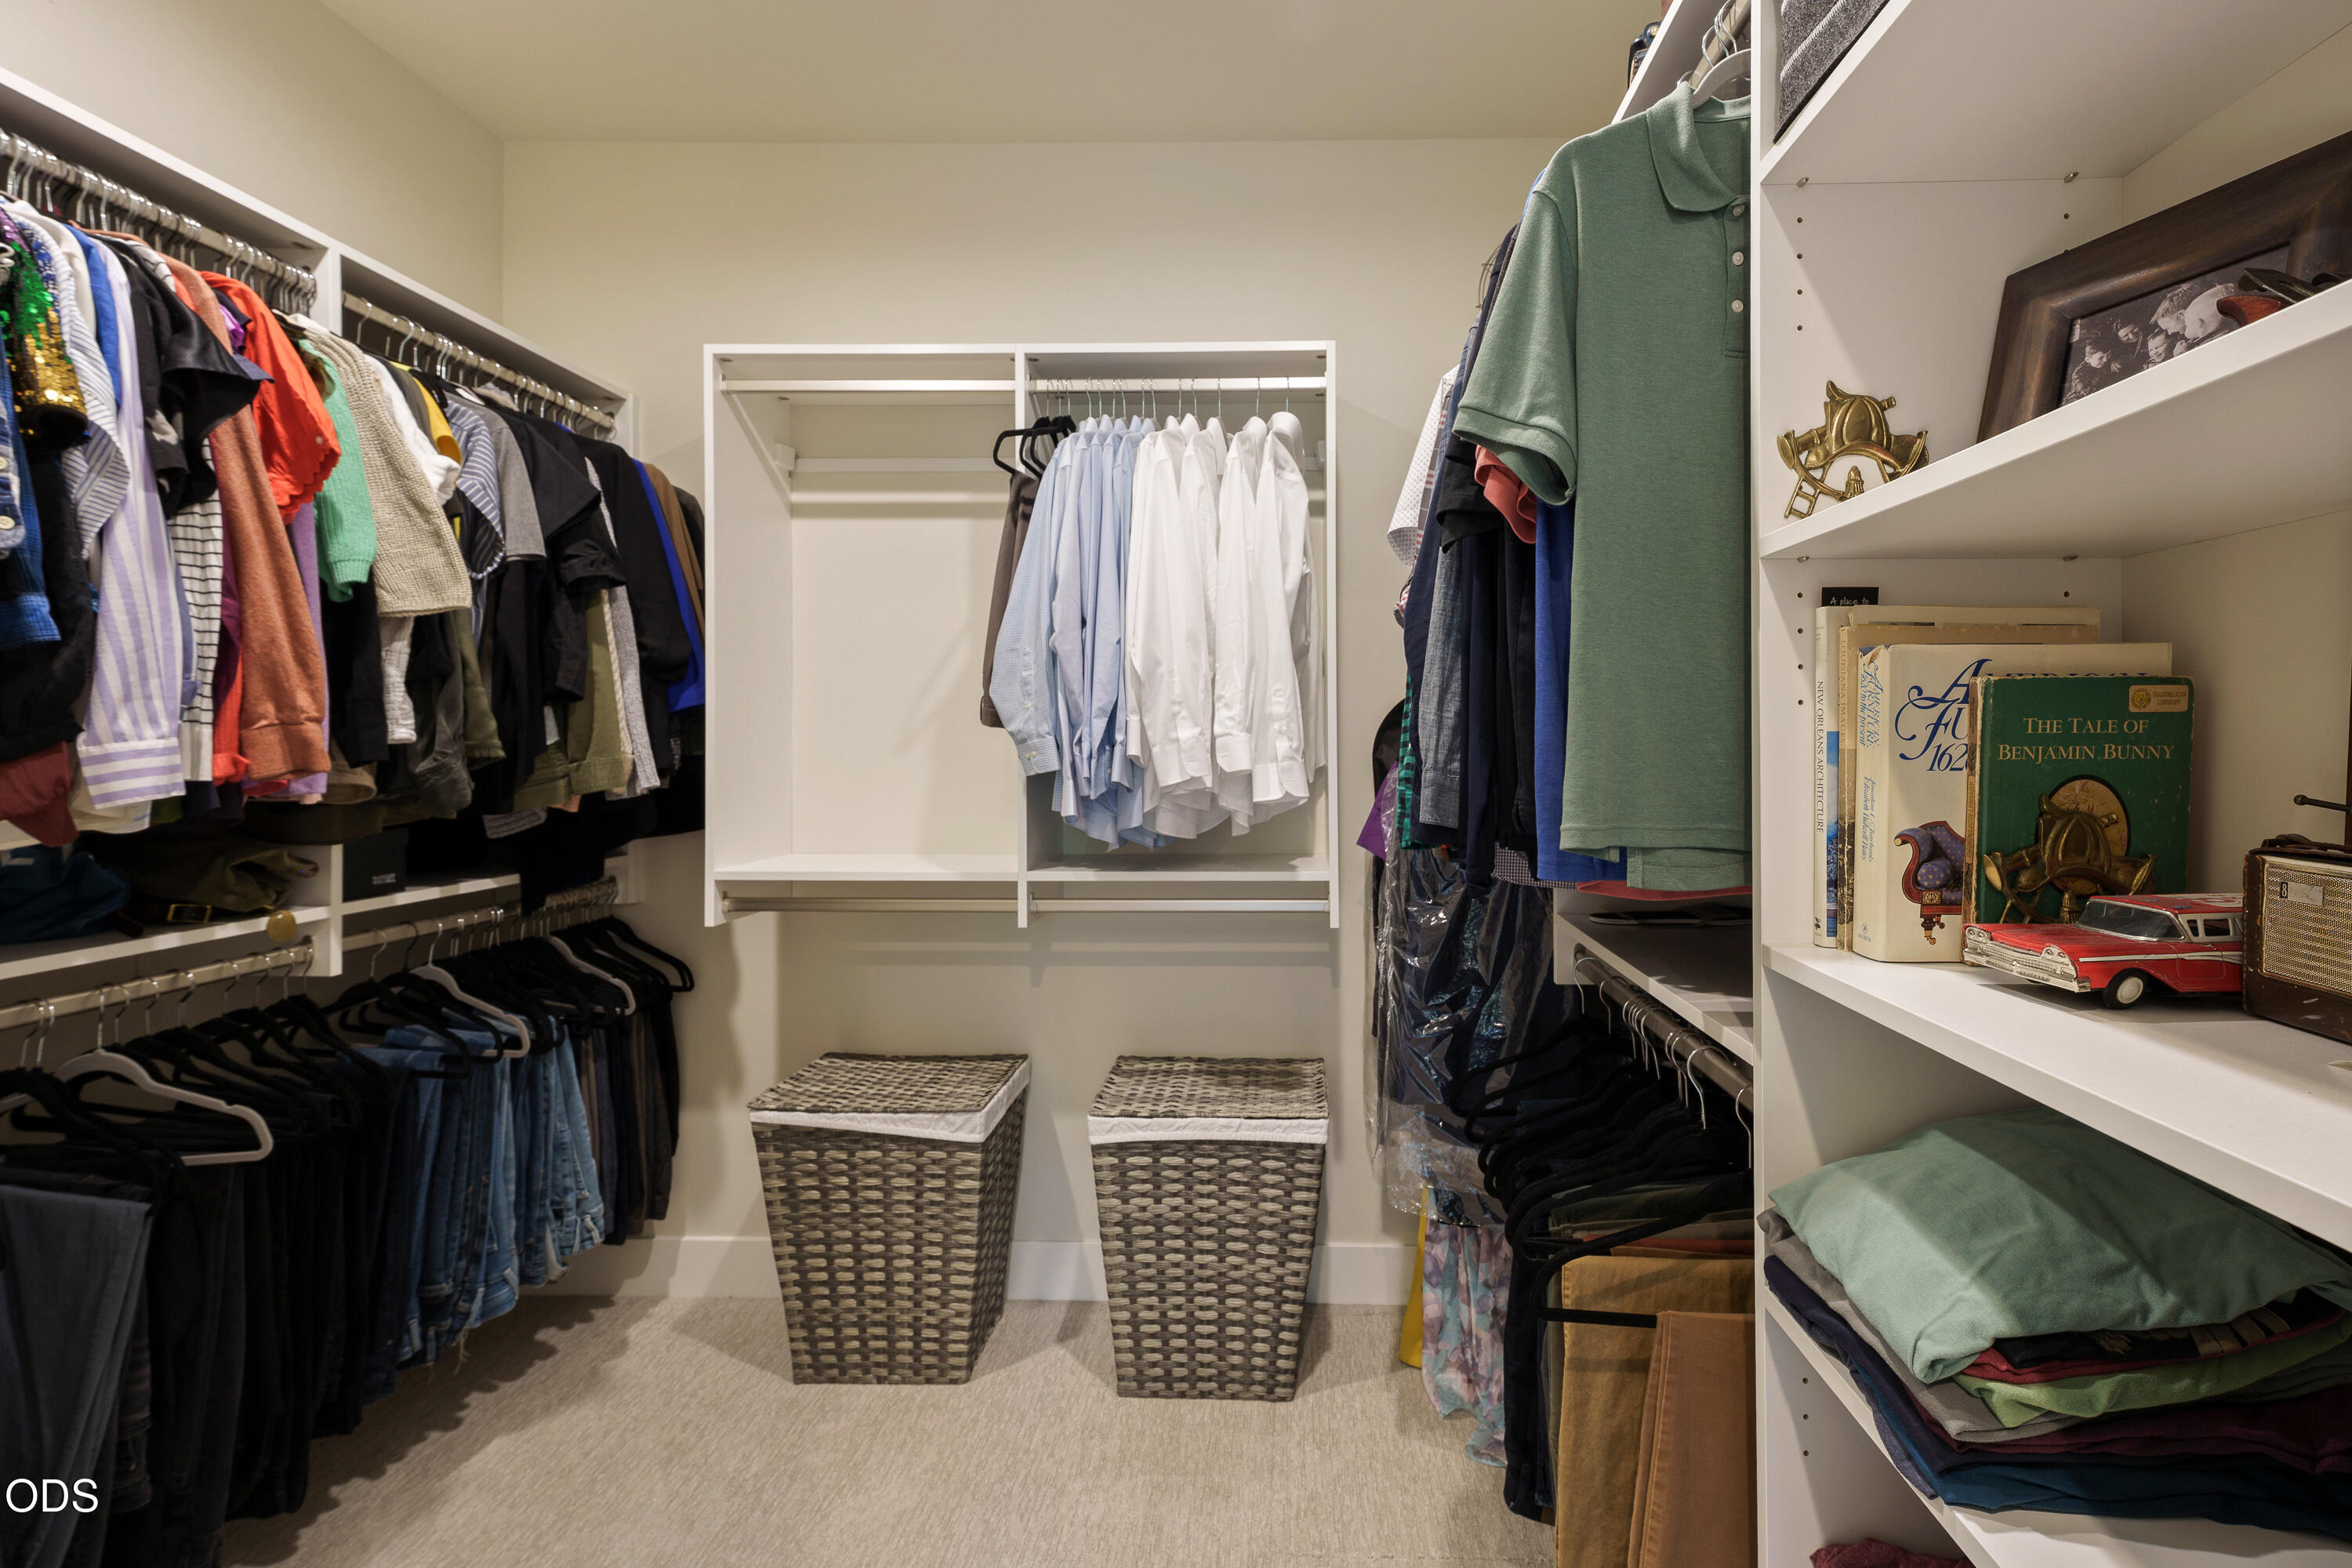
- Walk-In Closet(s)
Levels
- Two
Lot Features
- Drip System
- Fenced
- Landscaped
- Level
- Sprinkler Timer(s)
- Sprinklers In Front
- Sprinklers In Rear
- Xeriscape Landscape
Parking Features
- Alley Access
- Attached
- Driveway
- Garage Door Opener
- Paver Block
Patio and Porch Features
- Covered
- Front Porch
- Patio
- Side Porch
Pool Features
- None
Road Surface Type
- Paved
Roof
- Composition
Security Features
- Carbon Monoxide Detector(s)
- Smoke Detector(s)
Sewer
- Public Sewer
View
- Neighborhood
- Territorial
WaterSource
- Public
Window Features
- Low-Emissivity Windows
- Double Pane Windows
- Wood Frames

Curtis Homes Realty
Brooke E Welter
Data Source: Oregon Data Share, LLC
MLS#: 220227142
Data Source Copyright: © 2026 Oregon Data Share, LLC All rights reserved.
This property was listed on 11/9/2026 and last updated as of 11/9/2026 6:12:18 PM. OSI IDX updated the data from Oregon Data Share, LLC on 11/9/2026 at 10:26 AM. This information is for your personal, non-commercial use and may not be used for any purpose other than to identify prospective properties you may be interested in purchasing. Display of MLS data is usually deemed reliable but is NOT guaranteed accurate by the MLS. Buyers are responsible for verifying the accuracy of all information and should investigate the data themselves or retain appropriate professionals. Information from sources other than the Listing Agent may have been included in the MLS data. Unless otherwise specified in writing, Broker/Agent has not and will not verify any information obtained from other sources. The Broker/Agent providing the information contained herein may or may not have been the Listing and/or Selling Agent.
Your Search Results
© 2026 RE/MAX Select Group
DMCA Notice | Terms & Services | Privacy Policy | Accessibility Statement
EQUAL HOUSING OPPORTUNITY


RE/MAX Select Group
900 East Atlantic Ave, Suite 10, Delray Beach, FL 33483
Mobile: (561) 350-0154
freeman3225@gmail.com

