16 Loganberry Avenue
Bunnlevel, NC 28323
For Sale - Active
offered at $289,900
3
bedrooms
2.5
baths
1,953
sq ft
$148
price per sf
Single Family
property type
3 Days
time on site
2026
yr. built
0.37 acre
lot size
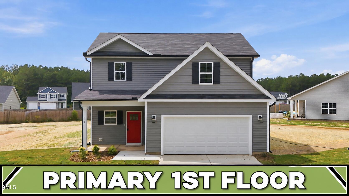
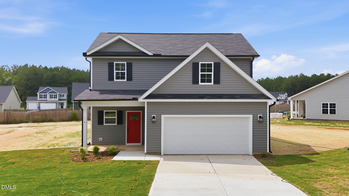
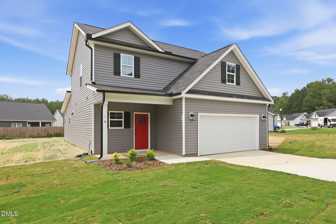
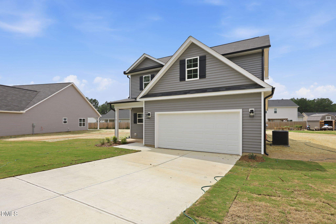
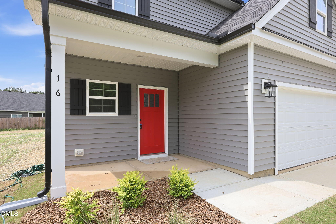
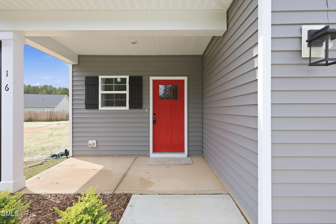
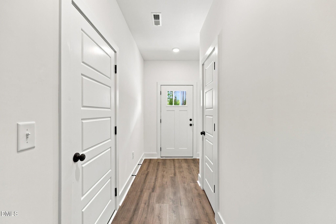
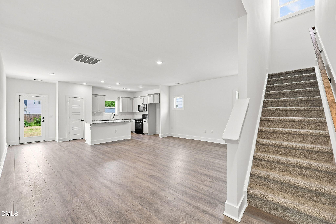
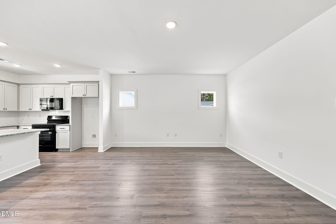
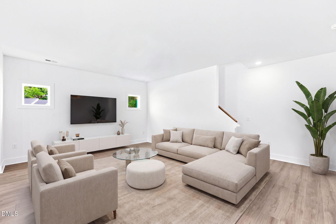
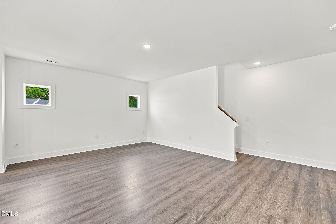
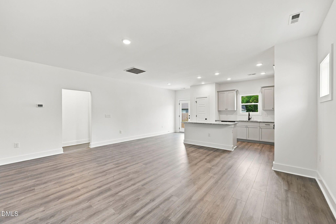
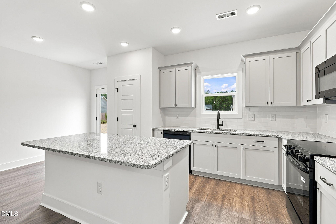
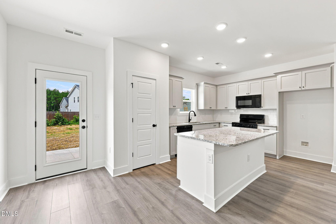
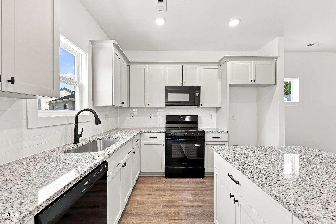
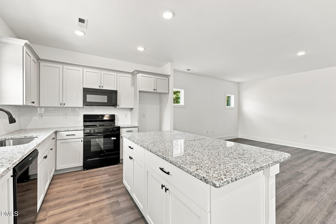
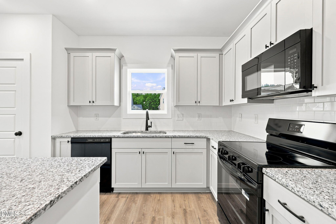
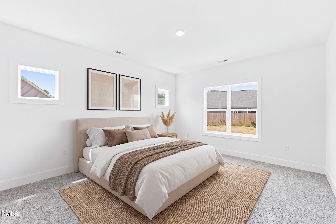
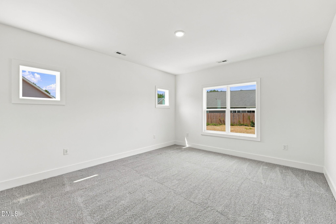
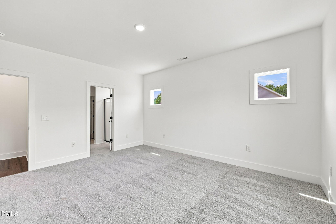
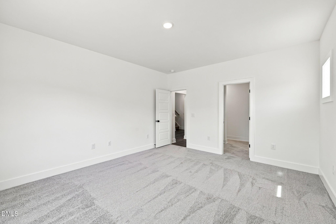
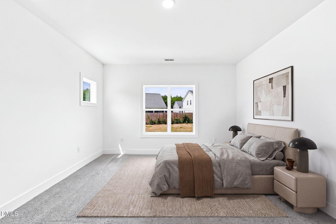
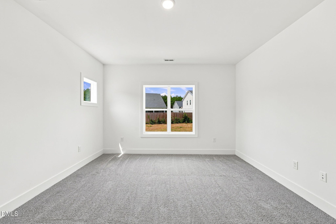
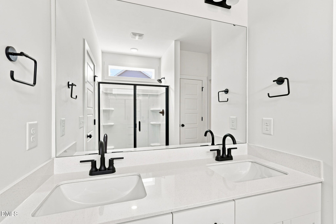
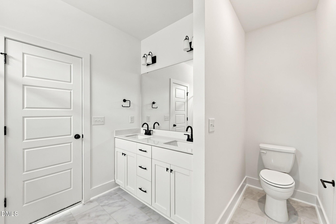
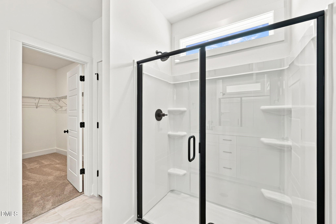
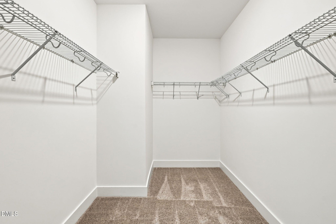
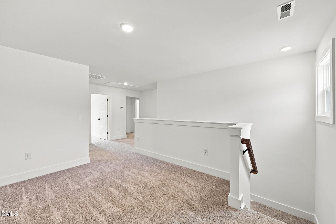
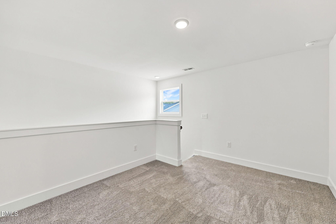
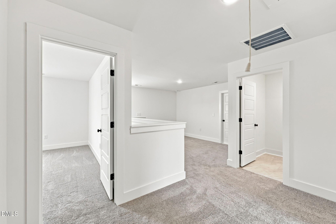
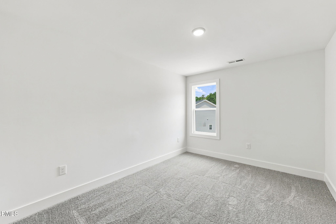
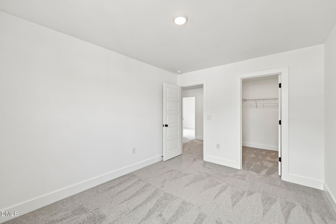
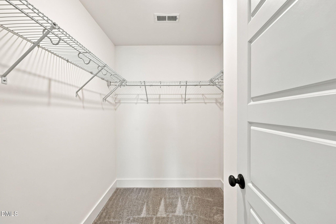
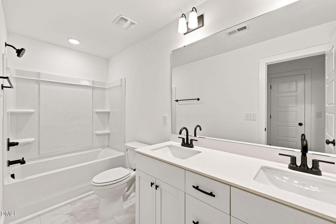
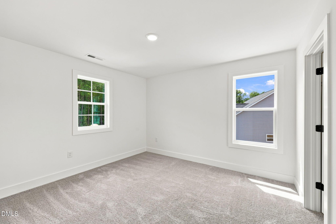
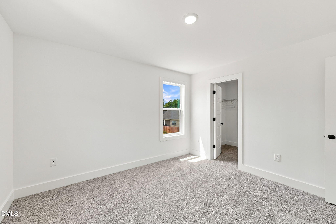
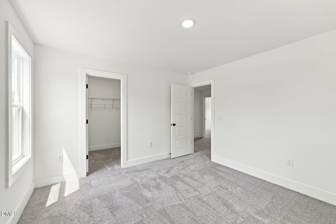
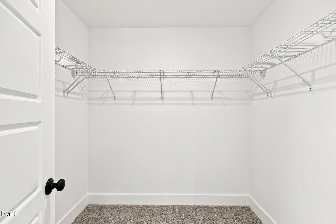
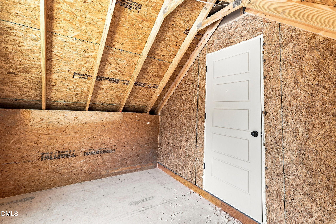
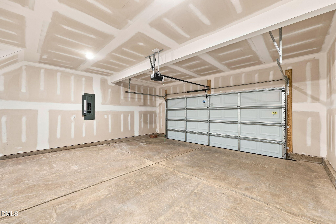
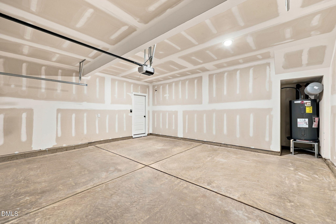
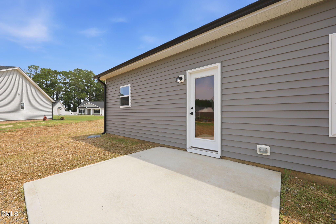
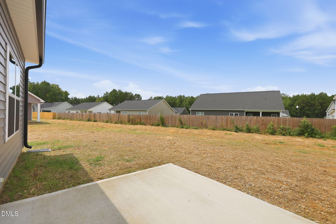
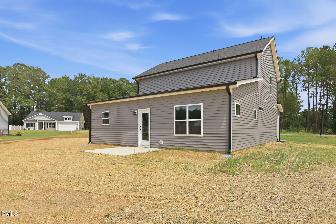
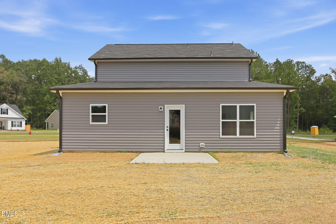
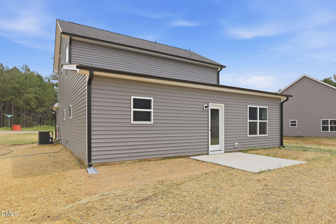
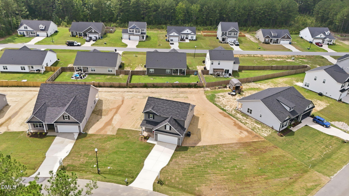
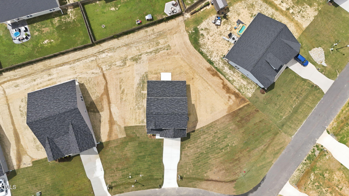
$10,000 towards Closing Costs with closing by 12/18/26. Move in Ready! Brand-new construction, by Nova Casa Homes! The popular Encanto floorplan offers a well-designed two-story layout with a main-level primary suite, spacious loft, and thoughtfully placed living areas that balance comfort and functionality. From the moment you arrive, the striking red front door creates standout curb appeal and a memorable first impression. Inside, you'll find bright, open living spaces filled with natural light and designed for both everyday living and entertaining. The kitchen features Luna Pearl granite countertops, ample cabinetry, generous prep space, and a center island that fl...ows seamlessly into the main living areas. Kismet luxury vinyl flooring runs throughout the primary living spaces, offering both durability and style. The first-floor primary suite is enhanced with additional windows for natural light and includes a walk-in shower, dual vanity, linen closet, and a spacious walk-in closet. Upstairs, three bedrooms, all with walk-in closets, along with a versatile loft provide flexibility for guests, work-from-home needs, or additional living space. Additional highlights include walk-in unfinished storage for added convenience. Enjoy outdoor living with both covered front and rear porches overlooking a spacious yard, perfect for relaxing, entertaining, or enjoying the peaceful surroundings. Located in the quiet Blackberry Manor community in Bunnlevel, with easy access to US-421, Erwin, Dunn, and everyday amenities, this home offers the perfect combination of space, comfort, and location.

Wednesday, November 25, 2026
from 8:00 AM to 8:00 PMThursday, November 26, 2026
from 8:00 AM to 8:00 PMFriday, November 27, 2026
from 8:00 AM to 8:00 PMSaturday, November 28, 2026
from 8:00 AM to 8:00 PMSunday, November 29, 2026
from 8:00 AM to 8:00 PMMonday, November 30, 2026
from 8:00 AM to 8:00 PMTuesday, December 1, 2026
from 8:00 AM to 8:00 PMWednesday, December 2, 2026
from 8:00 AM to 8:00 PMThursday, December 3, 2026
from 8:00 AM to 8:00 PMFriday, December 4, 2026
from 8:00 AM to 8:00 PMSaturday, December 5, 2026
from 8:00 AM to 8:00 PMSunday, December 6, 2026
from 8:00 AM to 8:00 PMMonday, December 7, 2026
from 8:00 AM to 8:00 PMTuesday, December 8, 2026
from 8:00 AM to 8:00 PMWednesday, December 9, 2026
from 8:00 AM to 8:00 PMThursday, December 10, 2026
from 8:00 AM to 8:00 PMFriday, December 11, 2026
from 8:00 AM to 8:00 PMSaturday, December 12, 2026
from 8:00 AM to 8:00 PMSunday, December 13, 2026
from 8:00 AM to 8:00 PMMonday, December 14, 2026
from 8:00 AM to 8:00 PMTuesday, December 15, 2026
from 8:00 AM to 8:00 PMWednesday, December 16, 2026
from 8:00 AM to 8:00 PMThursday, December 17, 2026
from 8:00 AM to 8:00 PMFriday, December 18, 2026
from 8:00 AM to 8:00 PMSaturday, December 19, 2026
from 8:00 AM to 8:00 PMSunday, December 20, 2026
from 8:00 AM to 8:00 PMMonday, December 21, 2026
from 8:00 AM to 8:00 PMTuesday, December 22, 2026
from 8:00 AM to 8:00 PMWednesday, December 23, 2026
from 8:00 AM to 8:00 PMThursday, December 24, 2026
from 8:00 AM to 8:00 PMFriday, December 25, 2026
from 8:00 AM to 8:00 PMSaturday, December 26, 2026
from 8:00 AM to 8:00 PMSunday, December 27, 2026
from 8:00 AM to 8:00 PMMonday, December 28, 2026
from 8:00 AM to 8:00 PMTuesday, December 29, 2026
from 8:00 AM to 8:00 PMWednesday, December 30, 2026
from 8:00 AM to 8:00 PMThursday, December 31, 2026
from 8:00 AM to 8:00 PMBedrooms
- Total Bedrooms: 3
Bathrooms
- Full bathrooms: 2
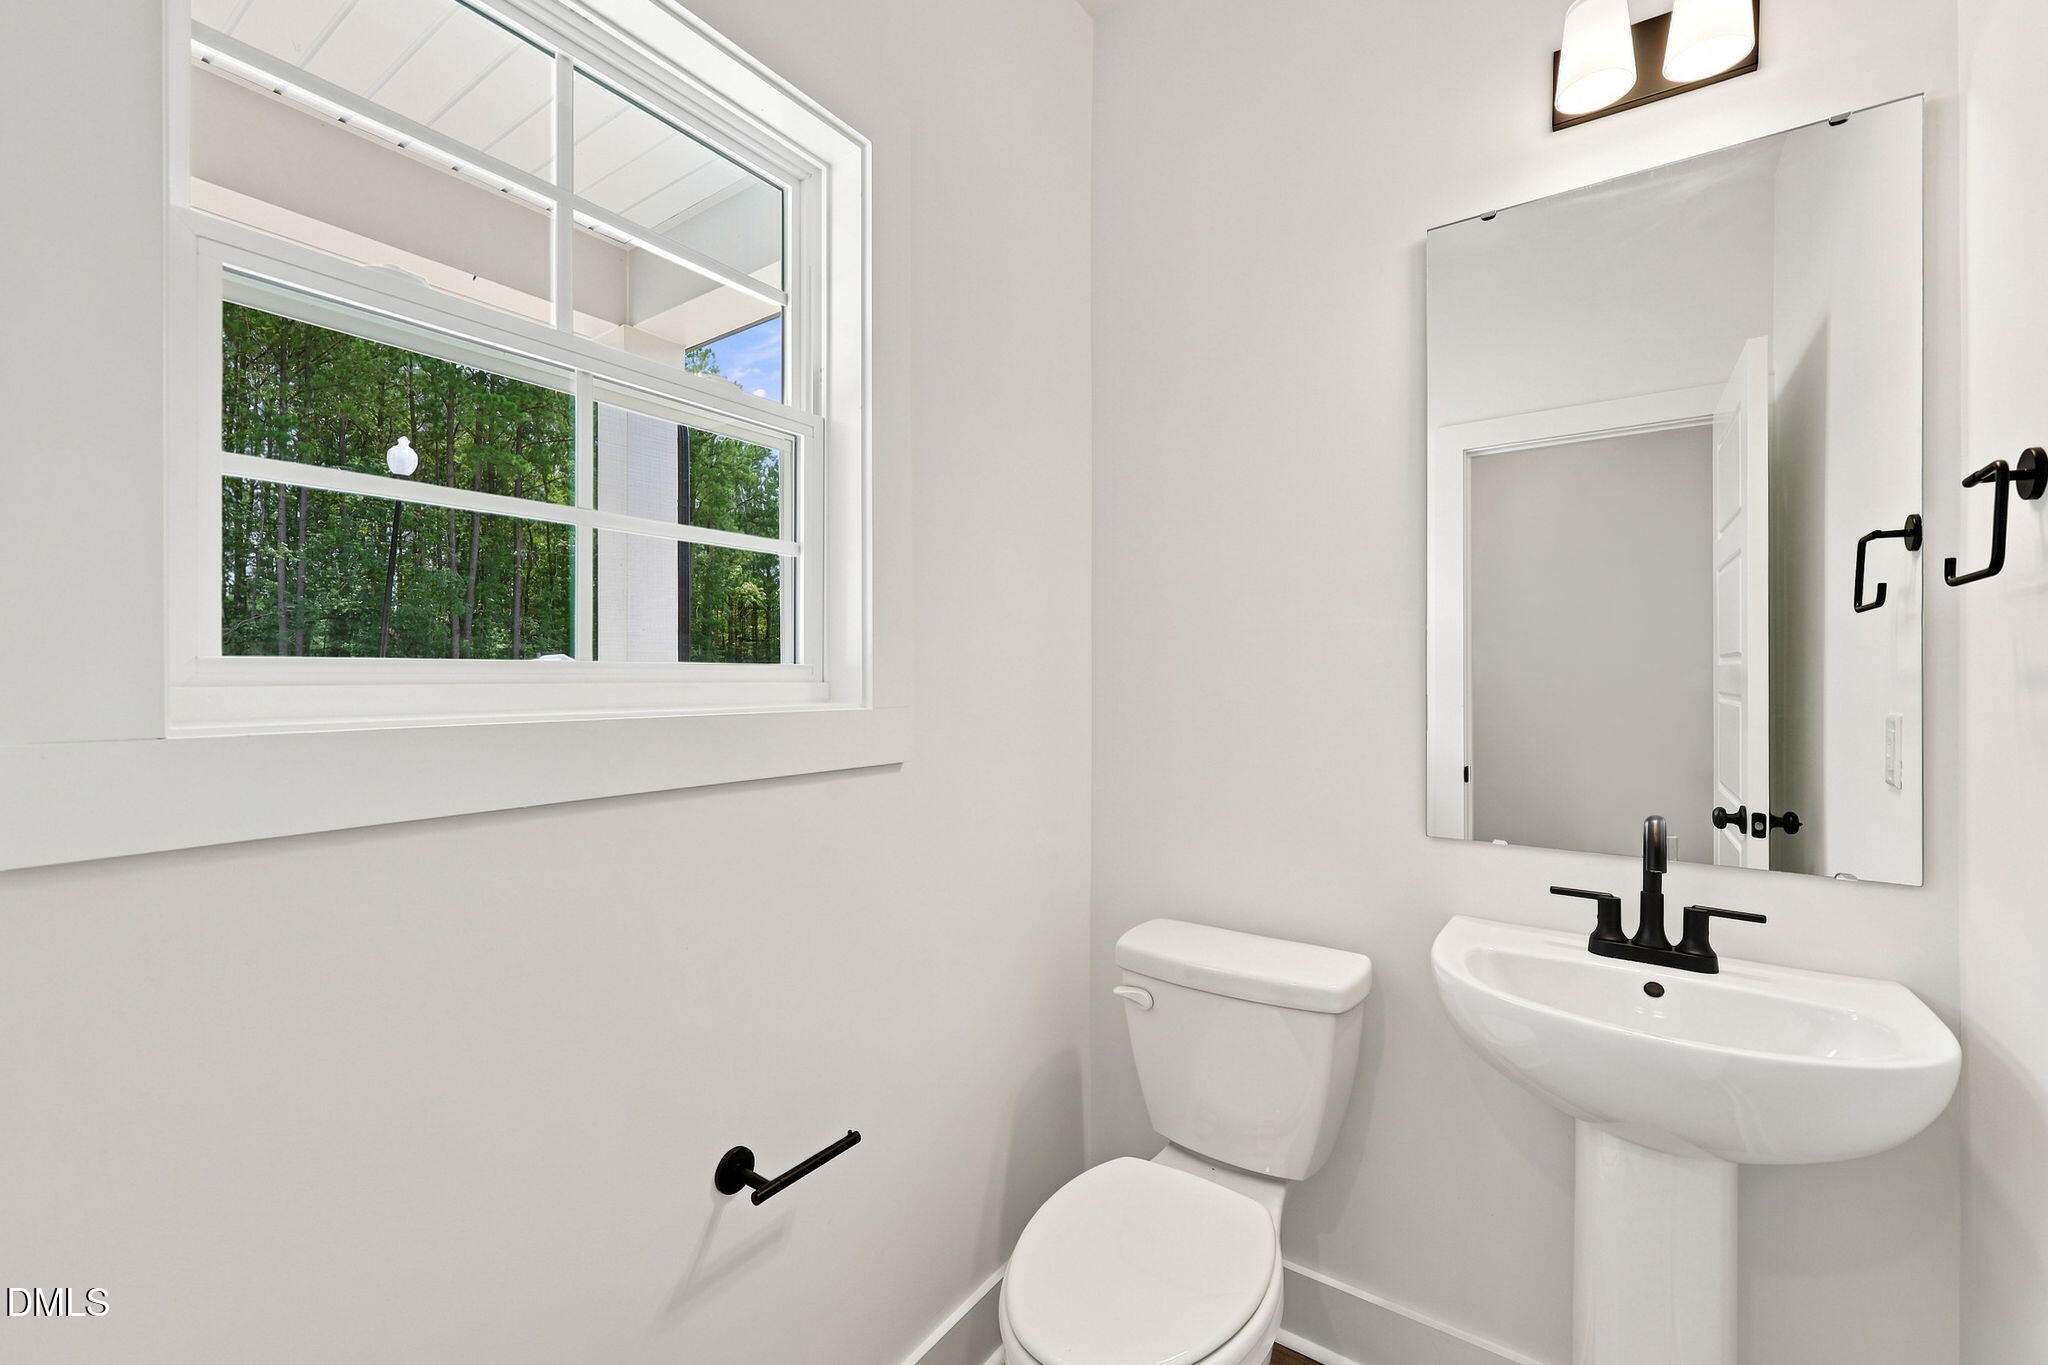
- Half bathrooms: 1
Appliances
- Dishwasher
- Electric Oven
- Electric Range
- Electric Water Heater
- Microwave
Architectural Style
- Traditional
- Transitional
Association
- Association Fee: $208
- Association Fee Frequency: Annually
- Association Name: Blackberry Manor HOA
- Association Phone: 919-787-9000
Association Fee Includes
- None
Construction Materials
- Vinyl Siding
Cooling
- Central Air
- Heat Pump
Exterior Features
- Rain Gutters
Flooring
- Carpet
- Laminate
- Luxury Vinyl
Foundation Details
- Slab
Heating
- Electric
Interior Features
- Bathtub/Shower Combination
- Ceiling Fan(s)
- Double Vanity
- Eat-in Kitchen
- Entrance Foyer
- Granite Counters
- Kitchen Island
- Open Floorplan
- Pantry
- Primary Downstairs
- Quartz Counters
- Recessed Lighting
- Smooth Ceilings
- Walk-In Closet(s)
- Walk-In Shower
Laundry Features
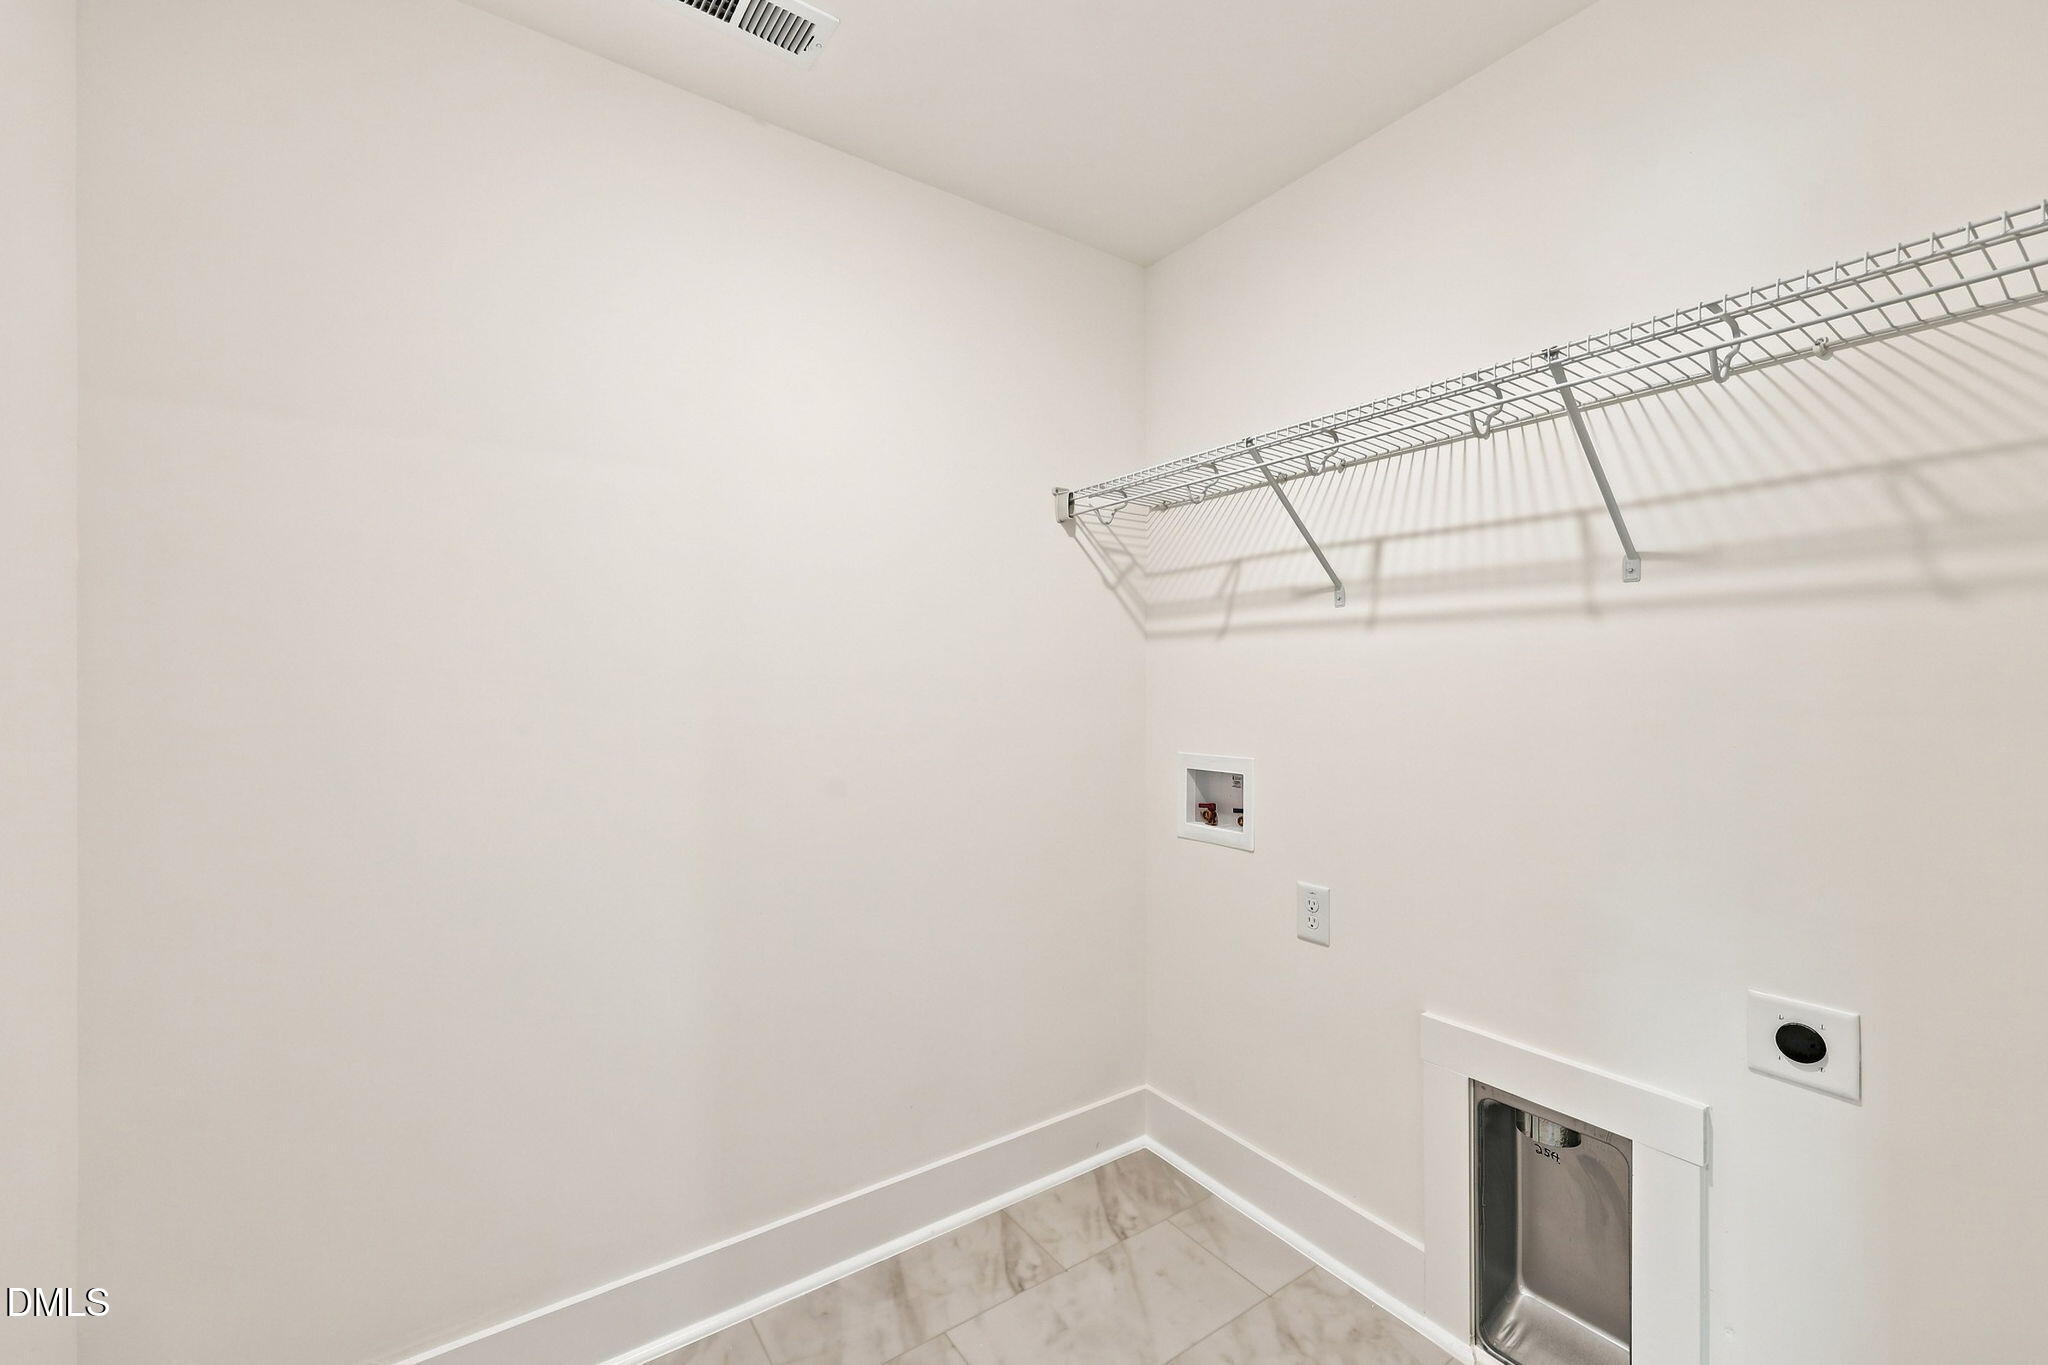
- Laundry Room
- Upper Level
Levels
- Two
Lot Features
- Landscaped
- Open Lot
Parking Features
- Attached
- Driveway
- Garage
- Garage Faces Front
Patio and Porch Features
- Covered
- Front Porch
Property Condition
- New Construction
Road Responsibility
- Public Maintained Road
Roof
- Shingle
Sewer
- Public Sewer
Structure Type
- House
- Site Built
WaterSource
- Public

LPT Realty LLC
Angie Cole
Data Source: Doorify MLS of North Carolina
MLS#: 10186431
Data Source Copyright: © 2026 Doorify MLS of North Carolina All rights reserved.
This property was listed on 11/13/2026 and last updated as of 11/16/2026 7:55:23 AM. OSI IDX updated the data from Doorify MLS of North Carolina on 11/15/2026 at 10:58 PM. This information is for your personal, non-commercial use and may not be used for any purpose other than to identify prospective properties you may be interested in purchasing. Display of MLS data is usually deemed reliable but is NOT guaranteed accurate by the MLS. Buyers are responsible for verifying the accuracy of all information and should investigate the data themselves or retain appropriate professionals. Information from sources other than the Listing Agent may have been included in the MLS data. Unless otherwise specified in writing, Broker/Agent has not and will not verify any information obtained from other sources. The Broker/Agent providing the information contained herein may or may not have been the Listing and/or Selling Agent.
Your Search Results
© 2026 RE/MAX Select Group
DMCA Notice | Terms & Services | Privacy Policy | Accessibility Statement
EQUAL HOUSING OPPORTUNITY


RE/MAX Select Group
900 East Atlantic Ave, Suite 10, Delray Beach, FL 33483
Mobile: (561) 350-0154
freeman3225@gmail.com

