1105 W Main Street, #306
Durham, NC 27701
For Sale - Active
offered at $750,000
2
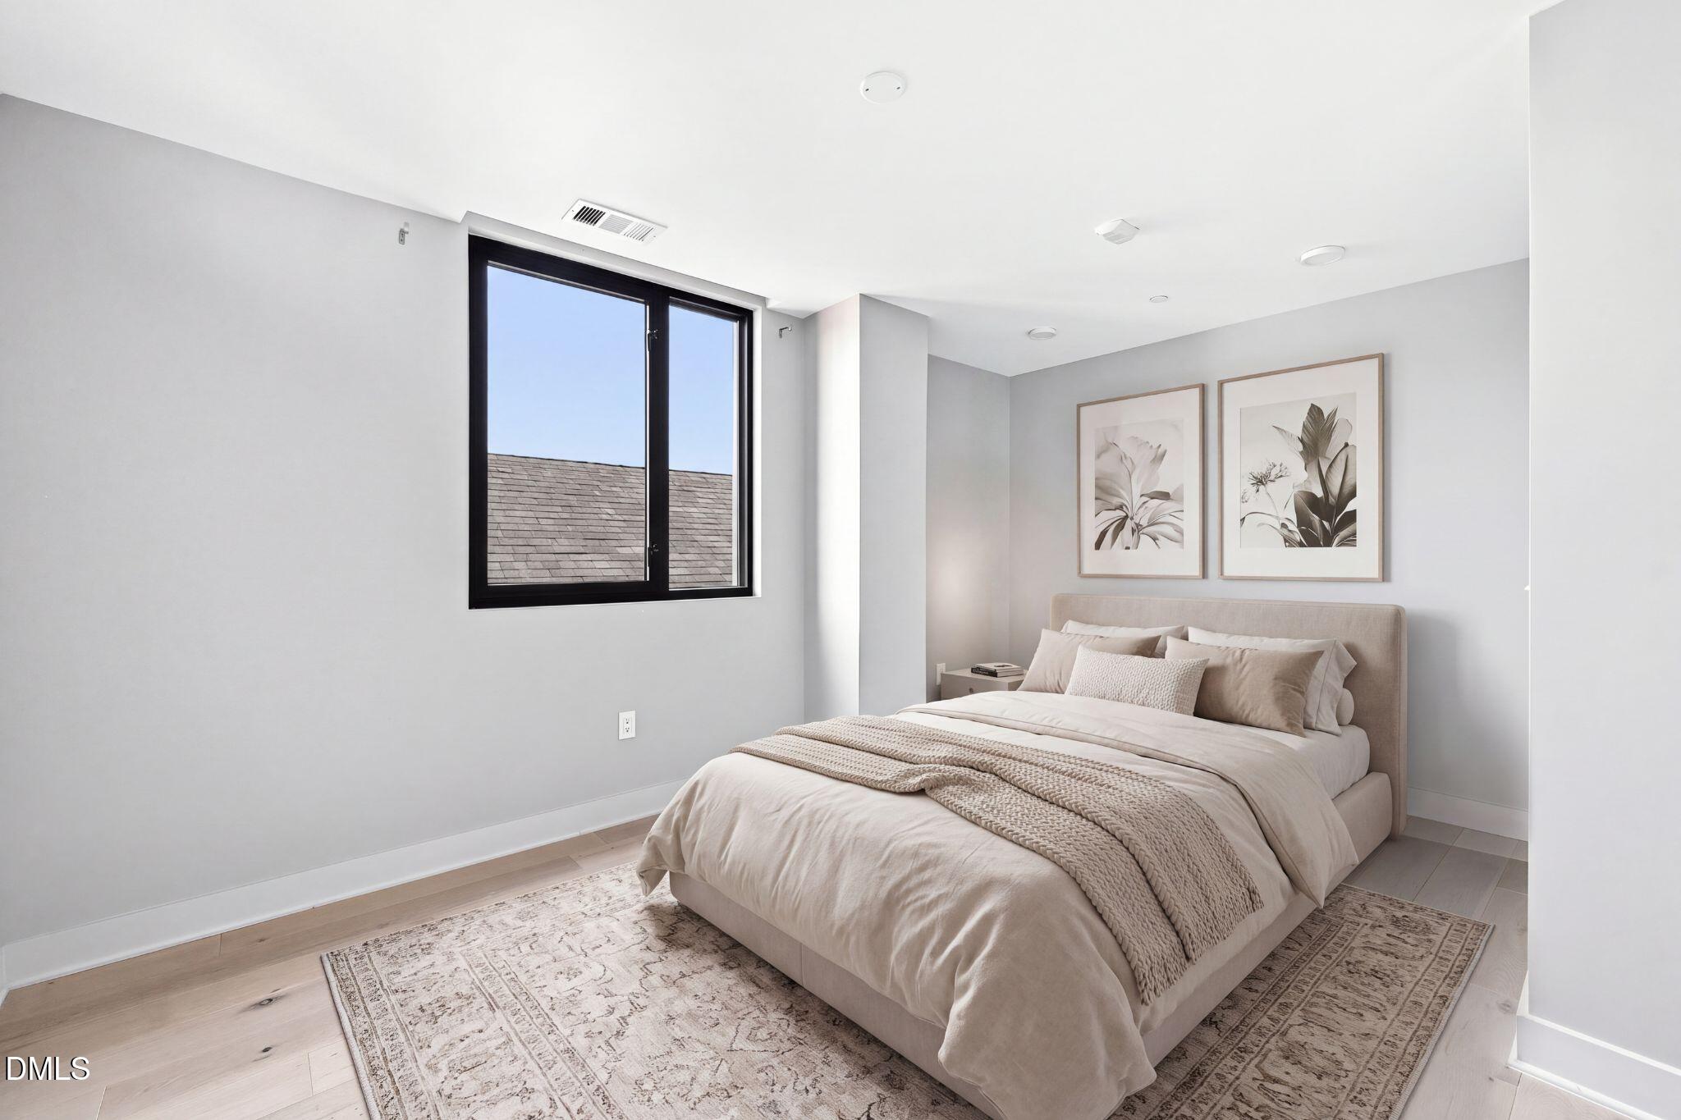
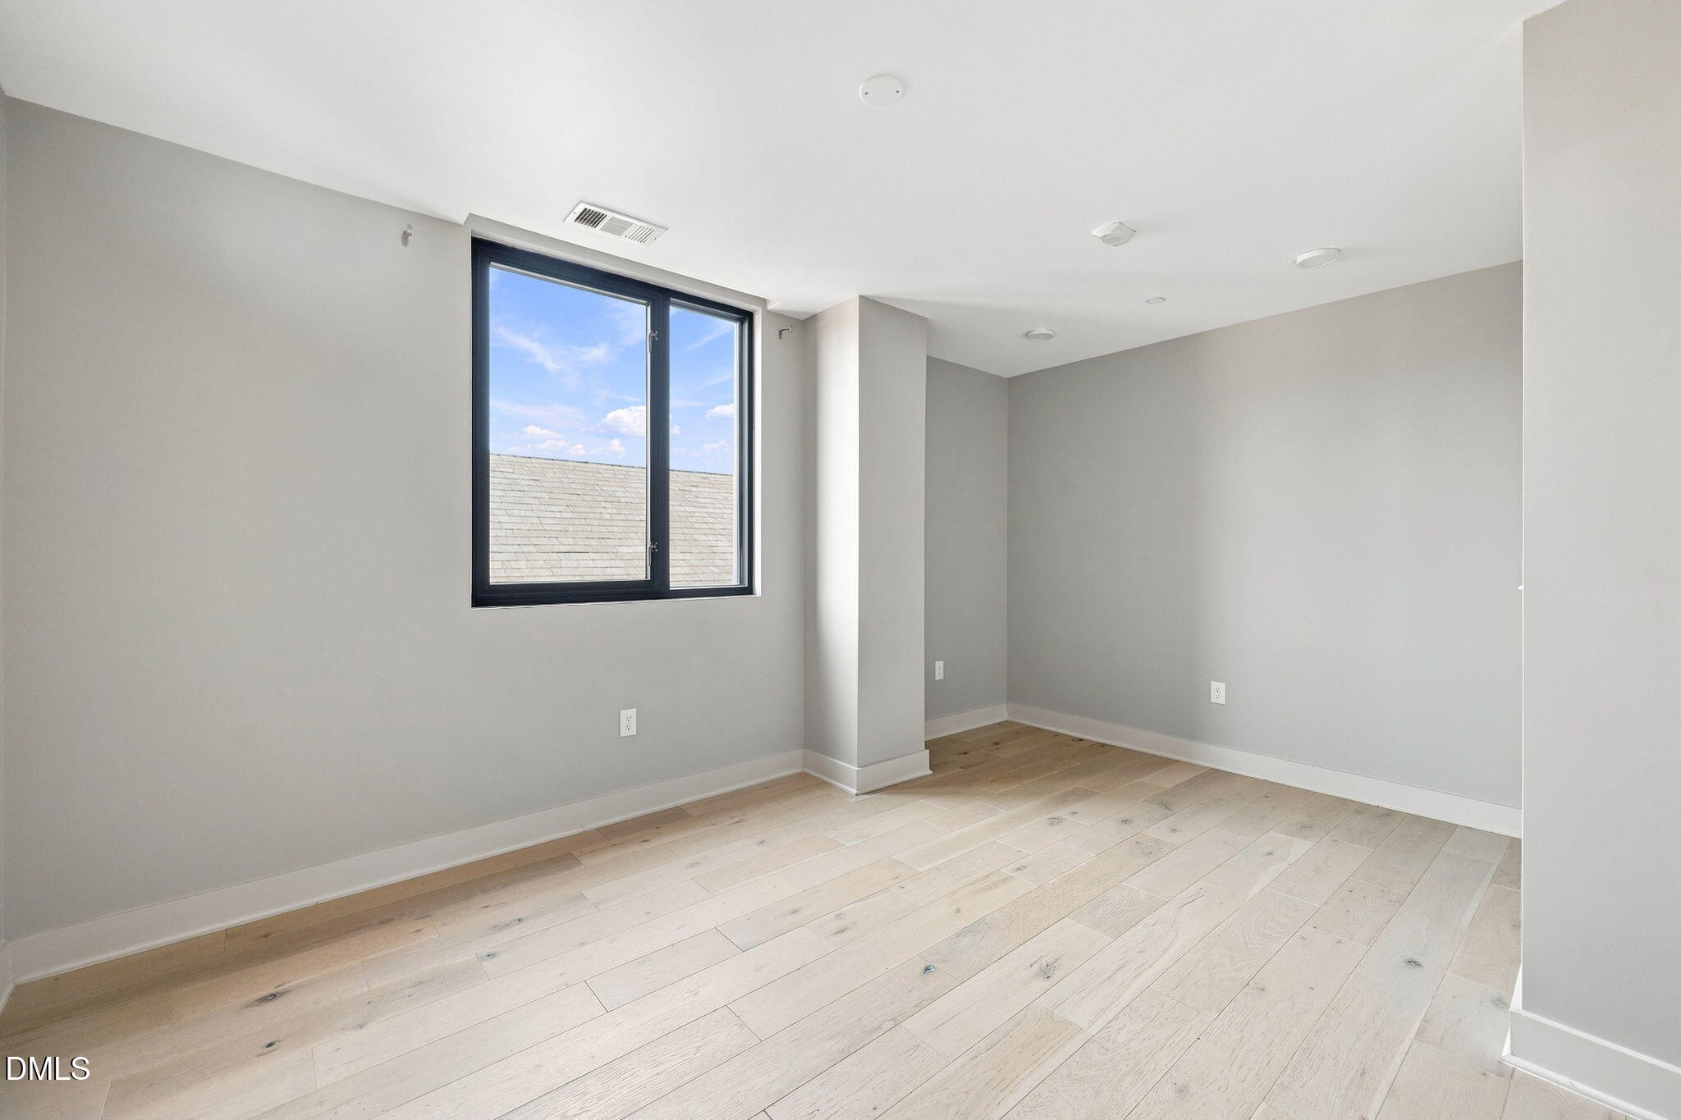
bedrooms
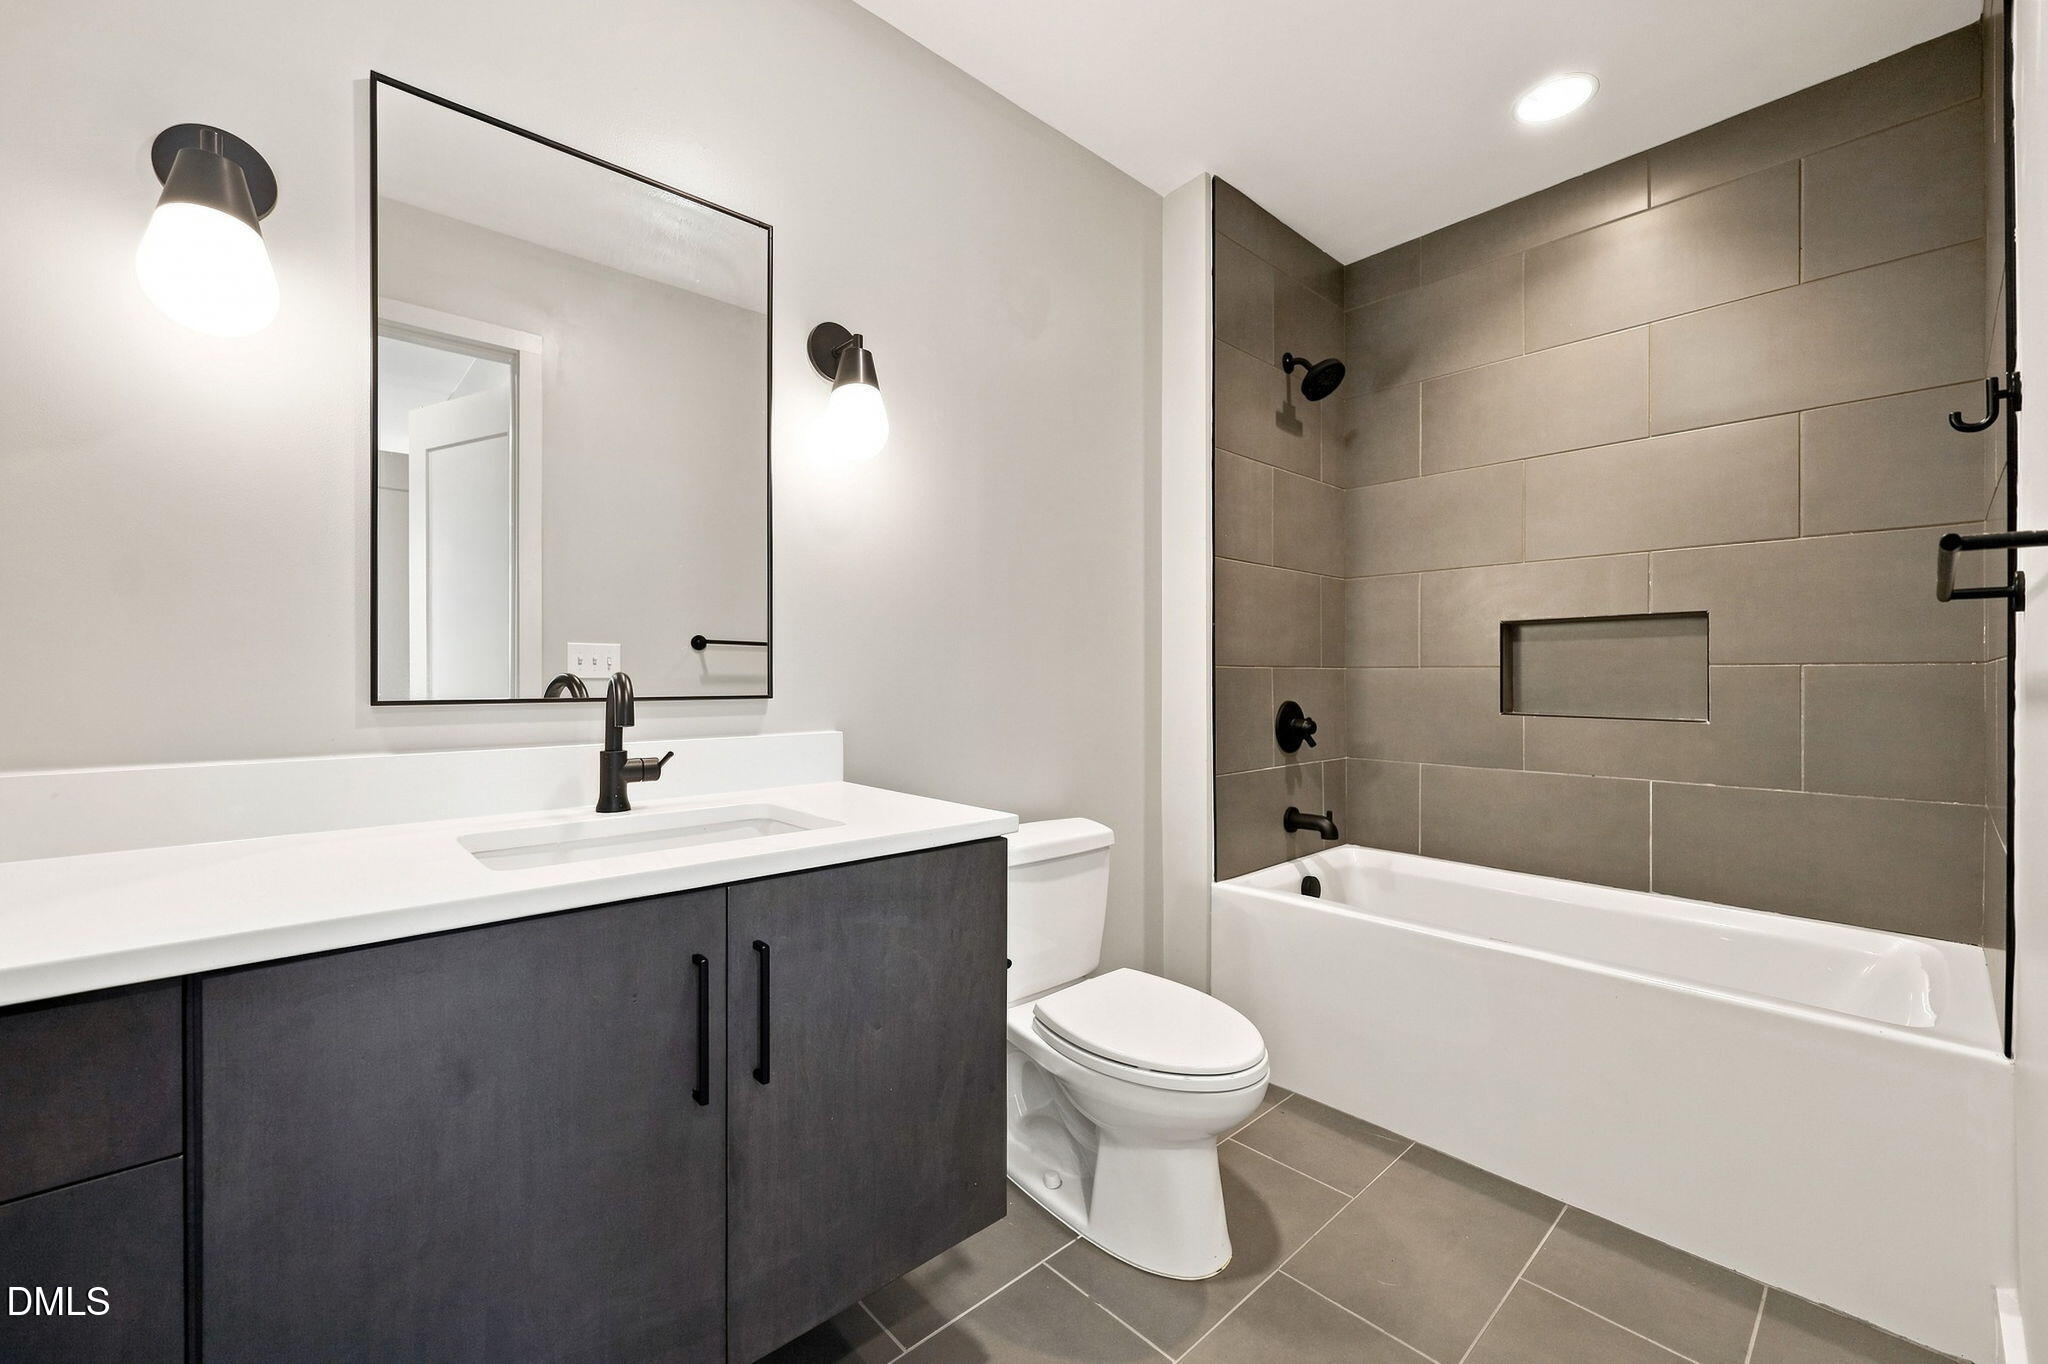
2
baths
1,267
sq ft
$592
price per sf
Condo/Townhouse
property type
1 Day
time on site
2019
yr. built
--
lot size
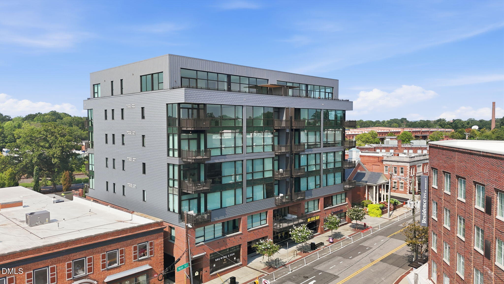
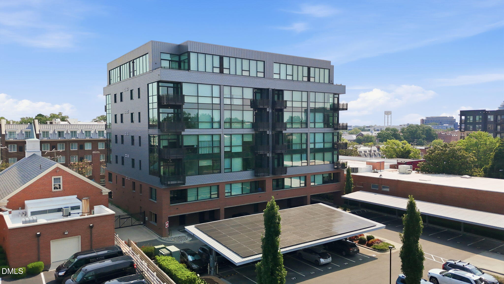
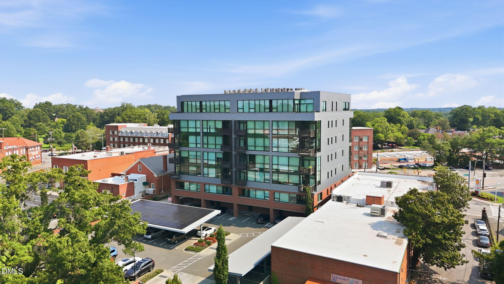
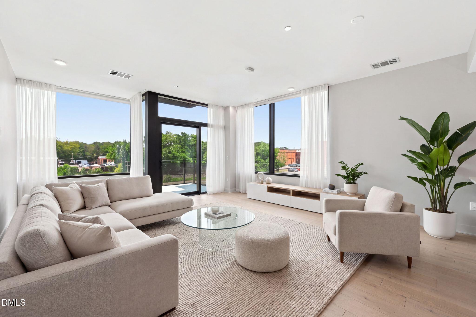
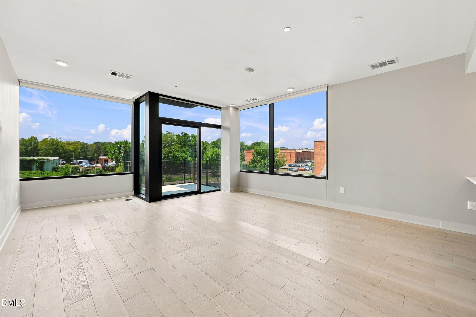
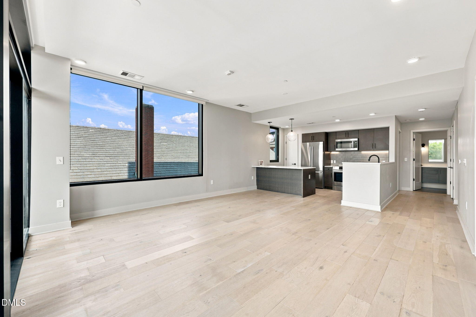
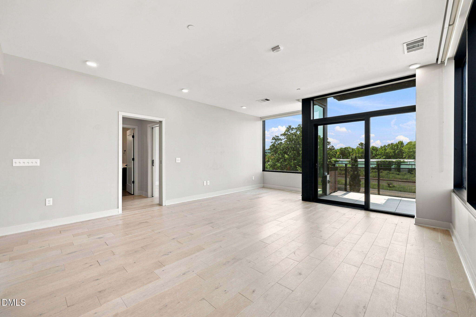
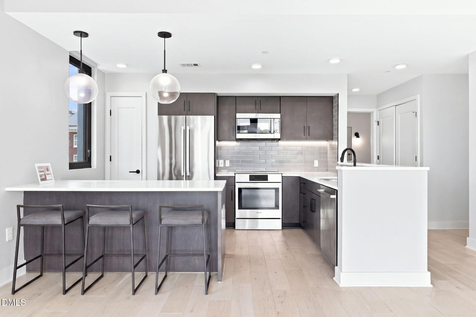
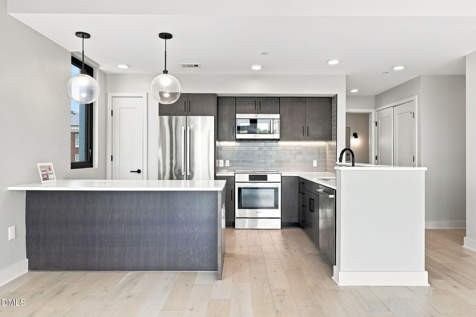
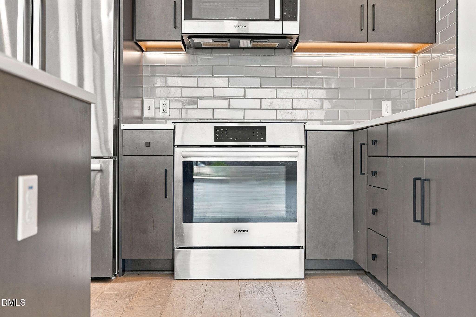
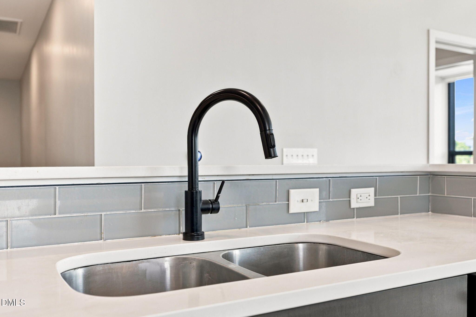
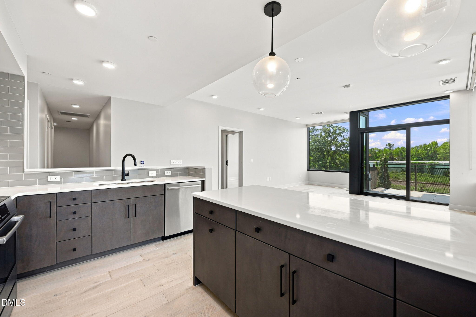
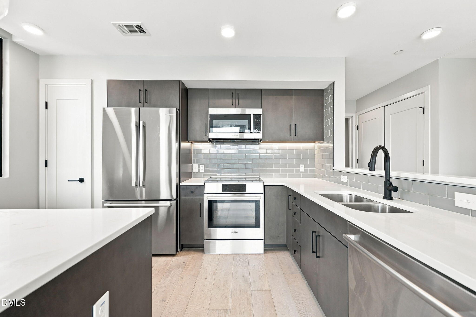
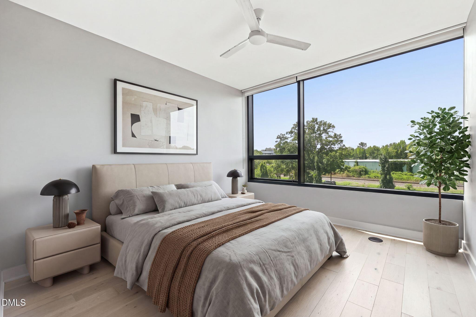
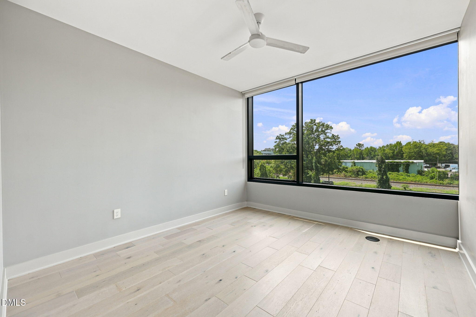
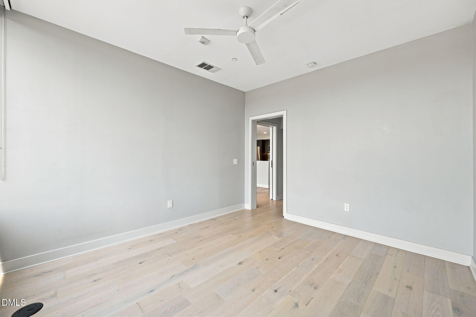
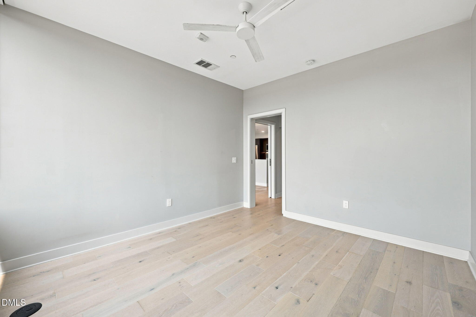
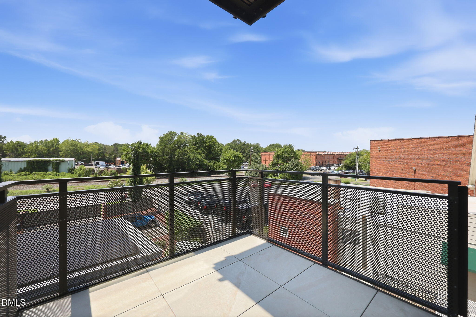
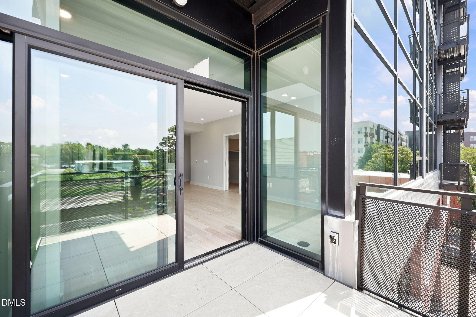
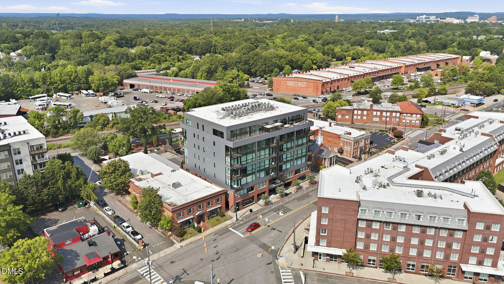
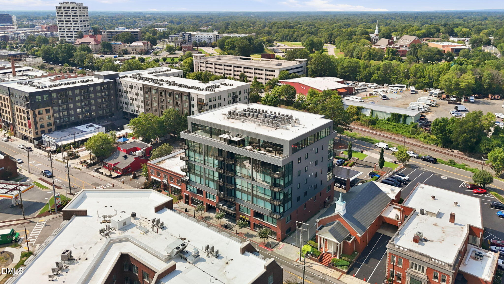
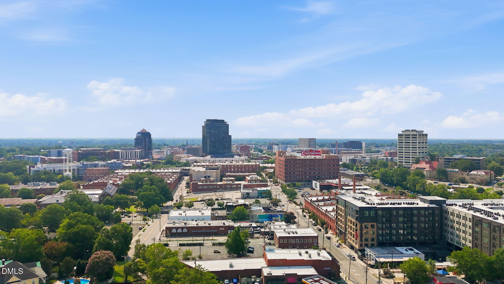
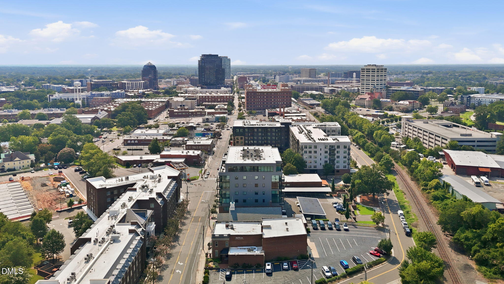
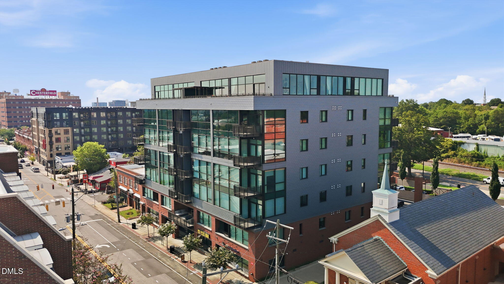
1-0 buydown OR 1% of loan amount in closing costs (up to $5k) w/ use of preferred lender! Experience an elevated level of urban living at The Bartlett, downtown Durham's luxury condominium development. Developed by acclaimed local developer East West Partners and designed by renowned architect Ellen Weinstein, this meticulously crafted seven-story steel-and-concrete building features just 34 exclusive residences in the heart of one of the Triangle's most vibrant destinations. Step inside to a sophisticated, light-filled residence where dramatic floor-to-ceiling windows frame panoramic views and create a stunning backdrop for everyday living and entertaining. The open-...concept design flows effortlessly into a beautifully appointed chef-inspired kitchen showcasing high-end finishes, abundant cabinetry, generous counter space, and elevated details throughout. The private primary suite provides a serene retreat above the energy of the city, while additional living space offers flexibility for guests, a home office, or both. Outside your door, enjoy an exceptional walkable lifestyle just steps from Brightleaf, Trinity Park, Duke's East Campus, and convenient to Duke Hospital, DPAC, Durham Bulls Athletic Park, American Tobacco Campus, greenway trails, award-winning restaurants, breweries, coffee shops, boutiques, and nightlife.

No upcoming open house dates. Check back later.
Bedrooms
- Total Bedrooms: 2
Bathrooms
- Full bathrooms: 2
Appliances
- Dishwasher
- Electric Oven
- Electric Water Heater
- Microwave
- Refrigerator
Architectural Style
- Contemporary
- Modern
Association
- Association Fee: $419
- Association Fee Frequency: Monthly
- Association Name: The Bartlett Condo Association
- Association Phone: 984-220-8668
Association Amenities
- Elevator(s)
- Gated
- Insurance
- Landscaping
- Maintenance
- Maintenance Grounds
- Maintenance Structure
- Management
- Parking
- Trash
- Water
Association Fee Includes
- Insurance
- Maintenance Grounds
- Pest Control
- Security
- Trash
- Water
Construction Materials
- Brick
- Glass
- Steel Siding
Cooling
- Electric
Exterior Features
- Balcony
- Storage
Fencing
- None
Flooring
- Luxury Vinyl
- Tile
Foundation Details
- Slab
Heating
- Electric
- None
Interior Features
- Bathtub/Shower Combination
- Ceiling Fan(s)
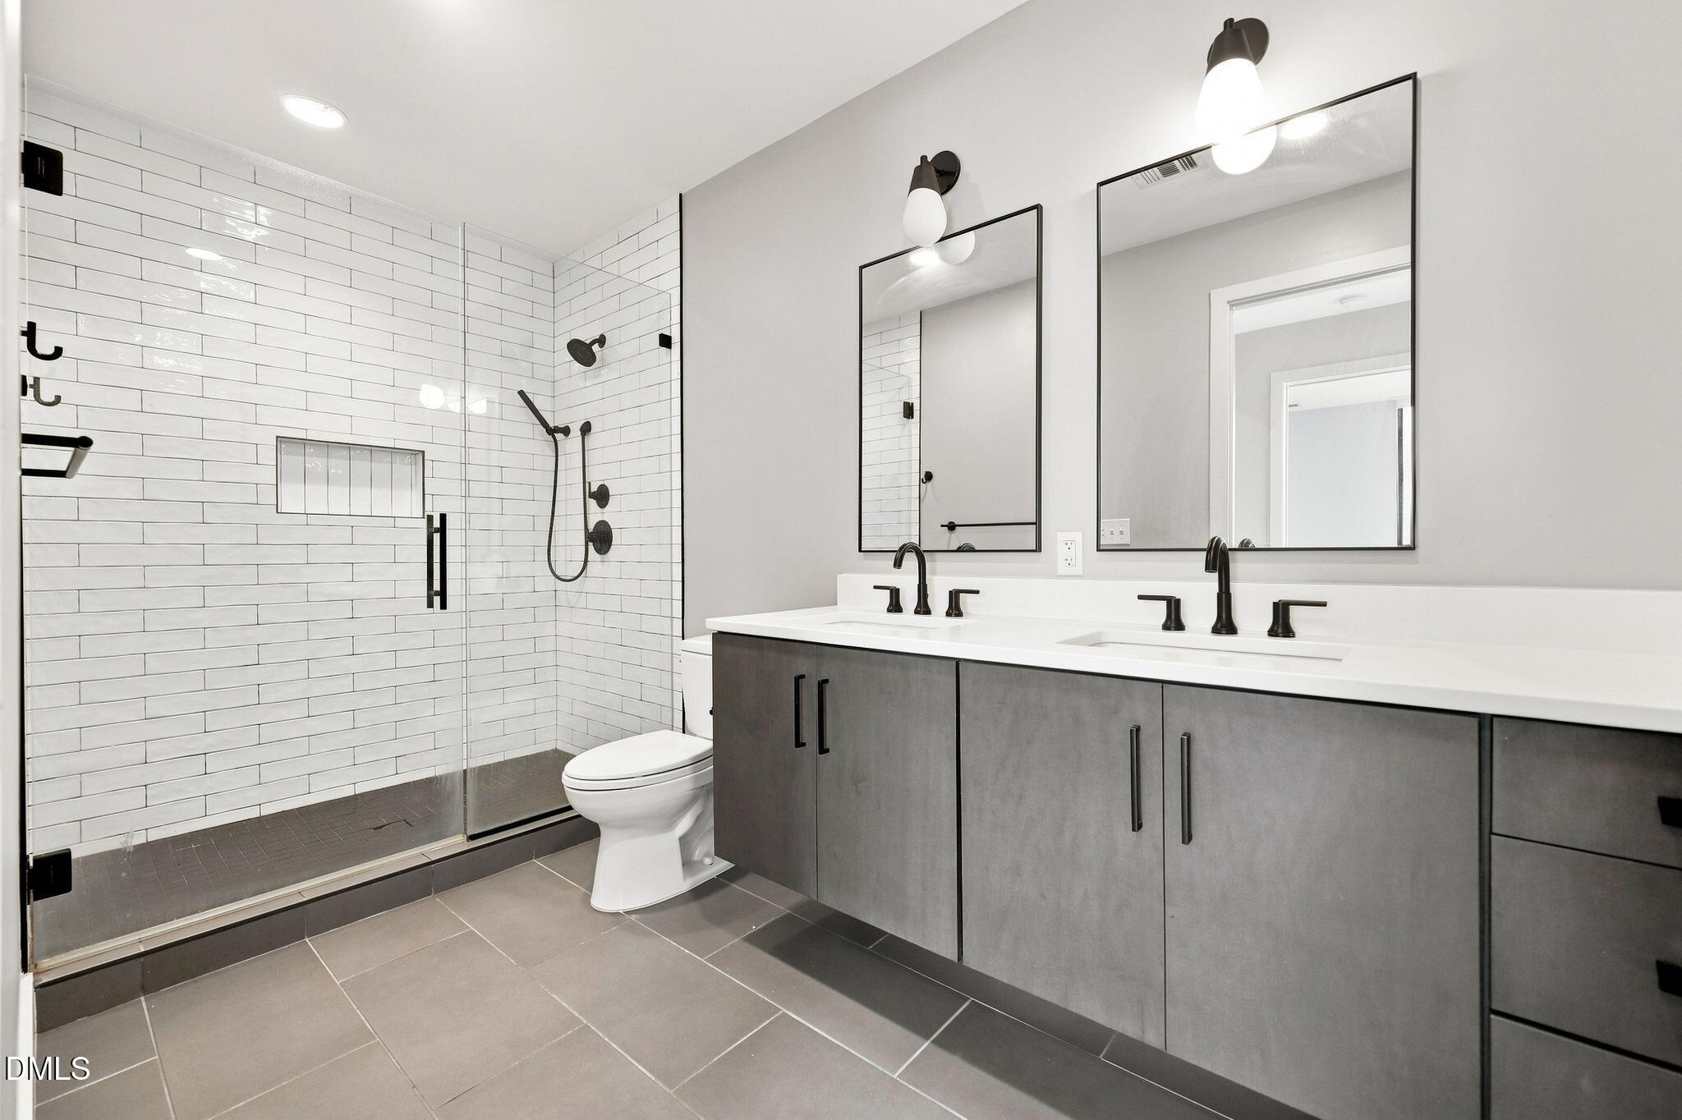
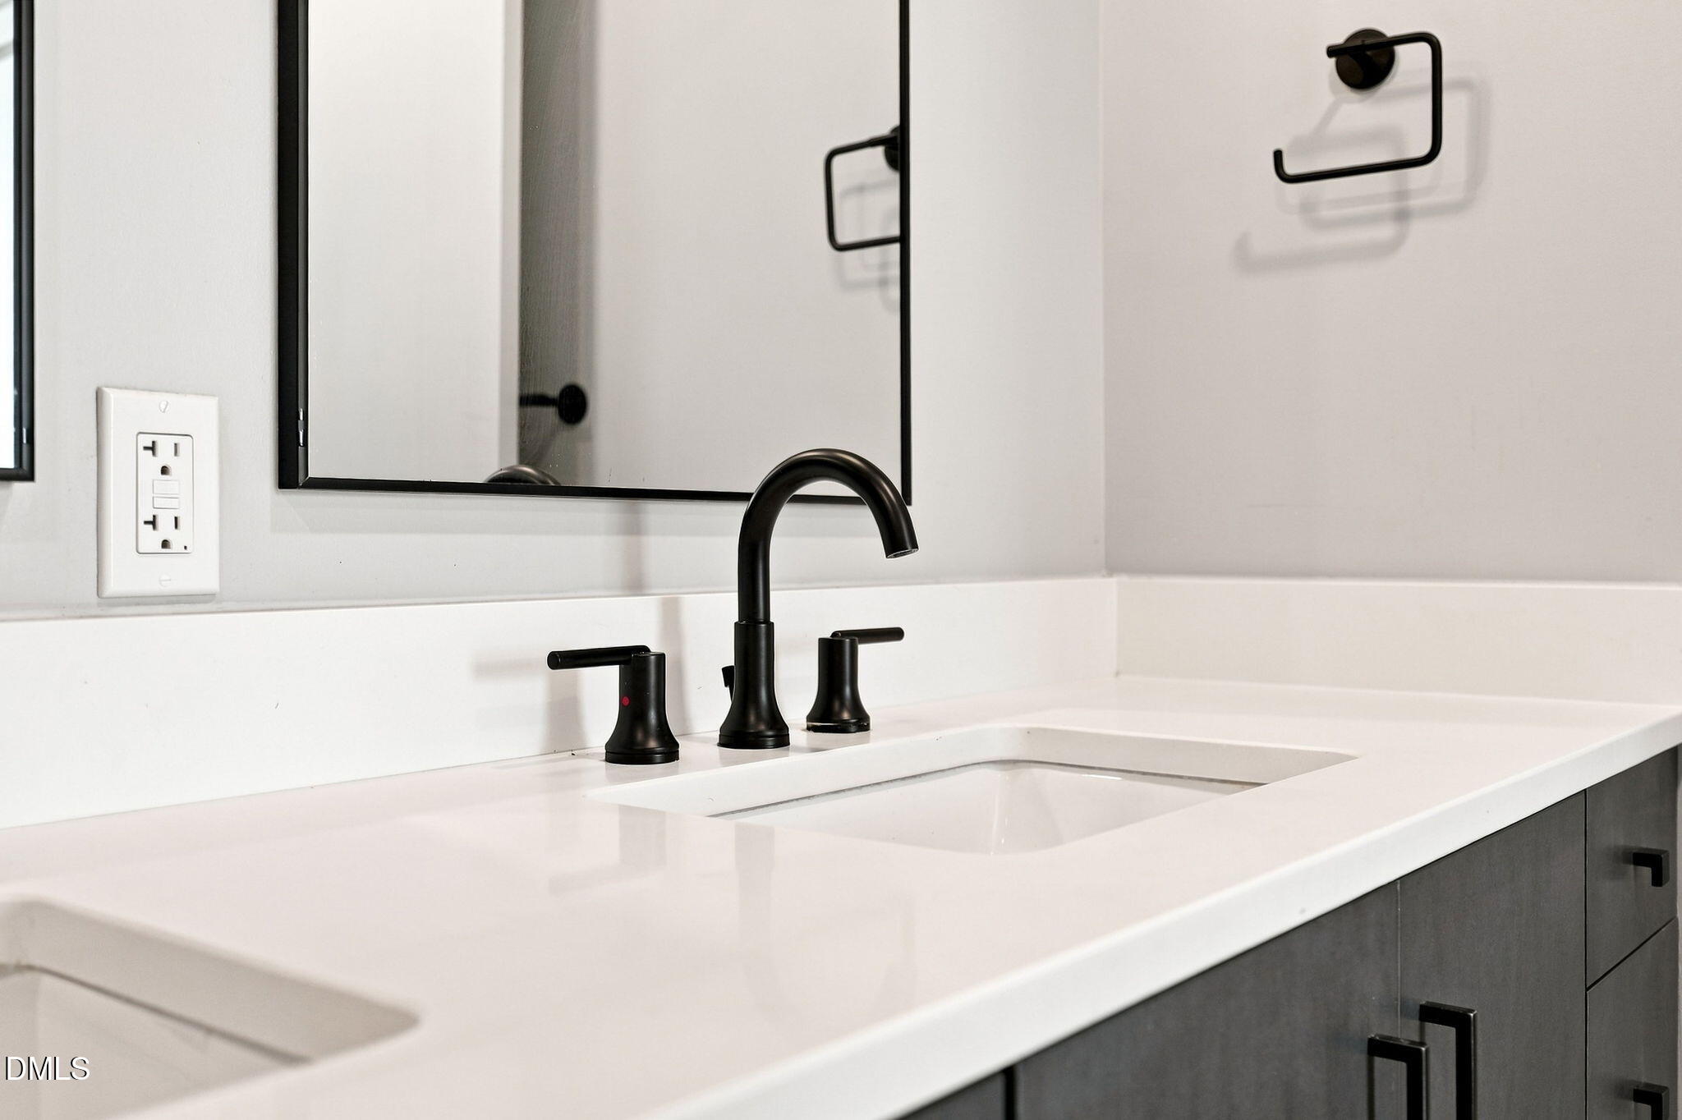
- Double Vanity
- Eat-in Kitchen
- Entrance Foyer
- Kitchen/Dining Room Combination
- Living/Dining Room Combination
- Open Floorplan
- Pantry
- Primary Downstairs
- Quartz Counters
- Recessed Lighting
- Smooth Ceilings
- Storage
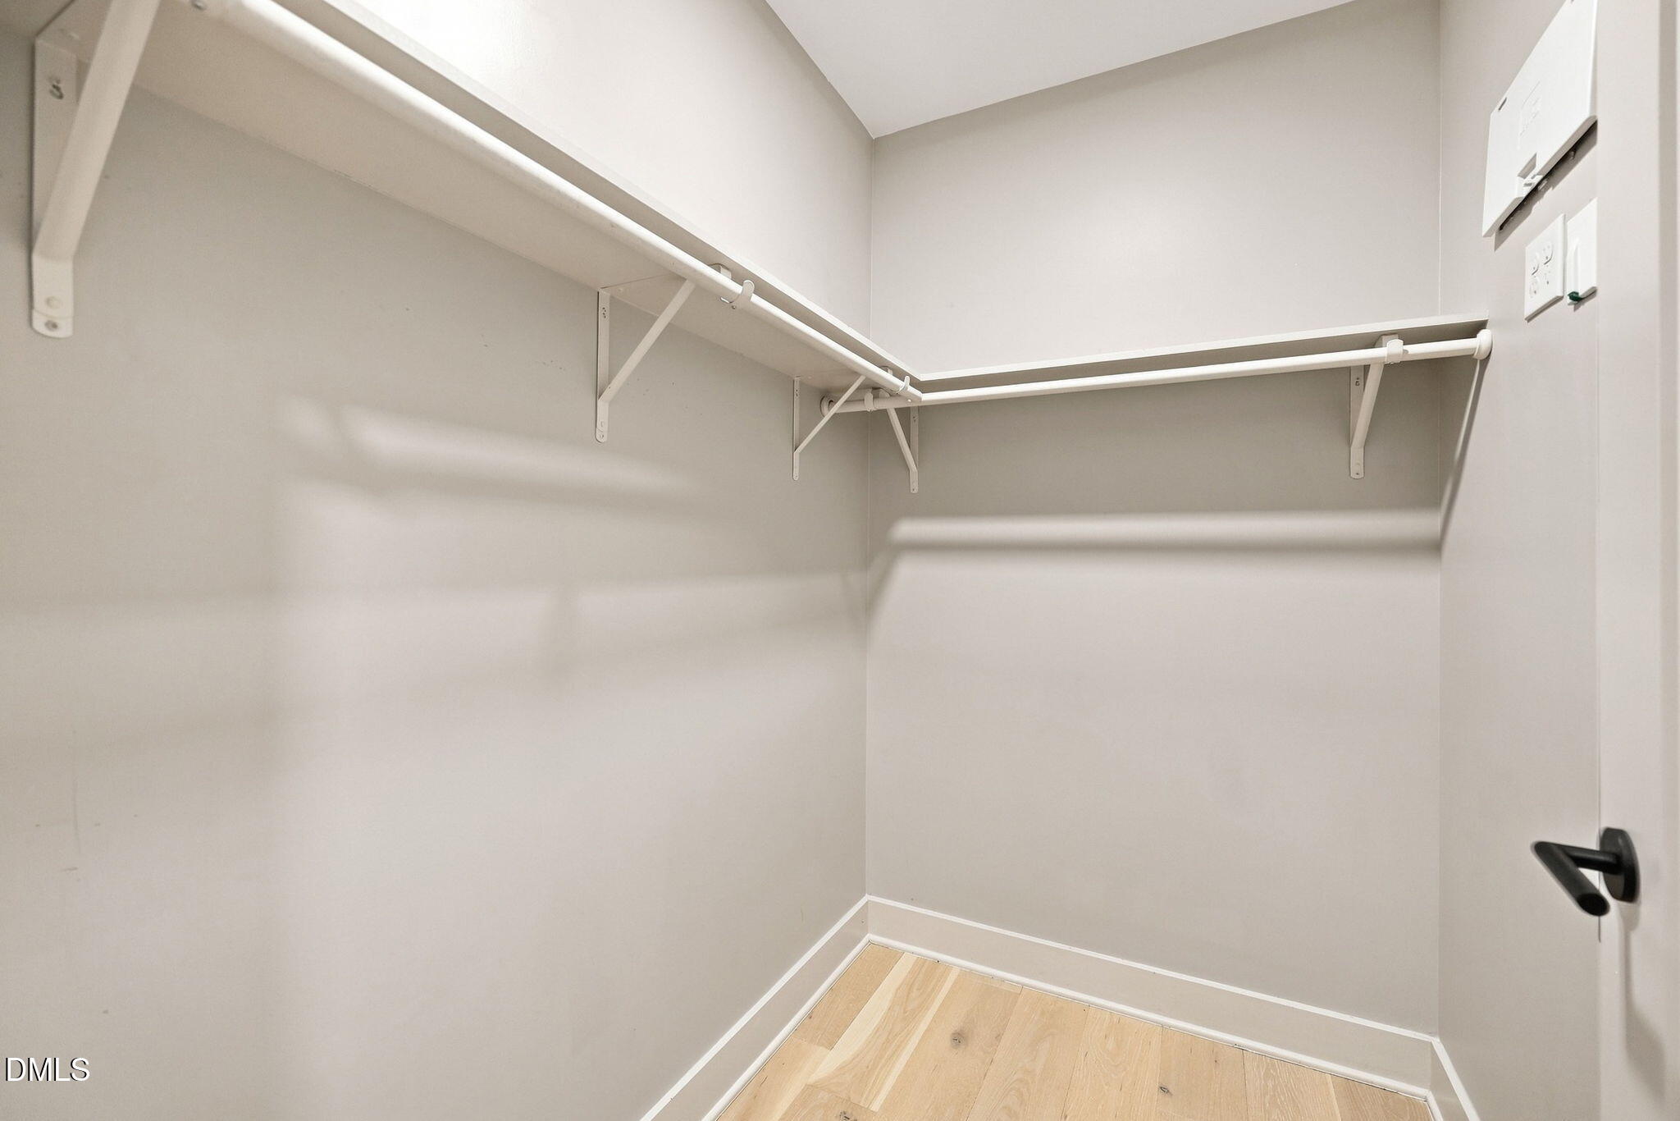
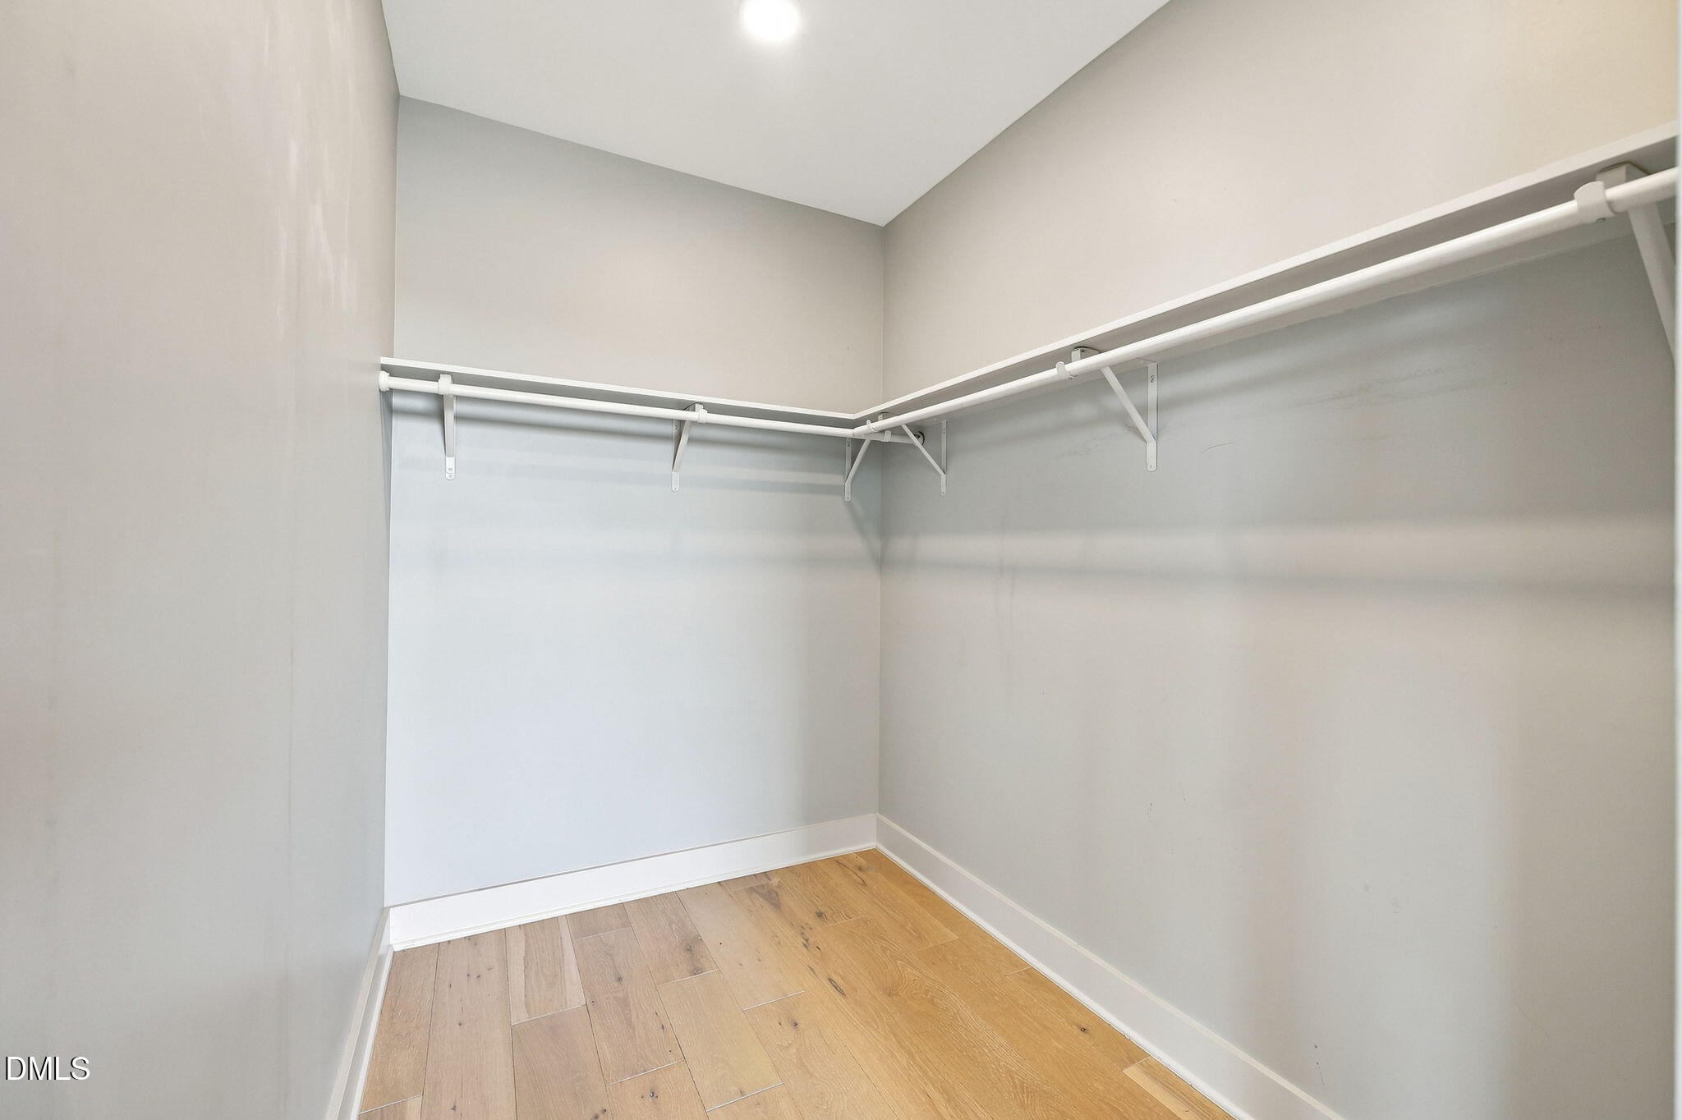
- Walk-In Closet(s)
- Walk-In Shower
Laundry Features
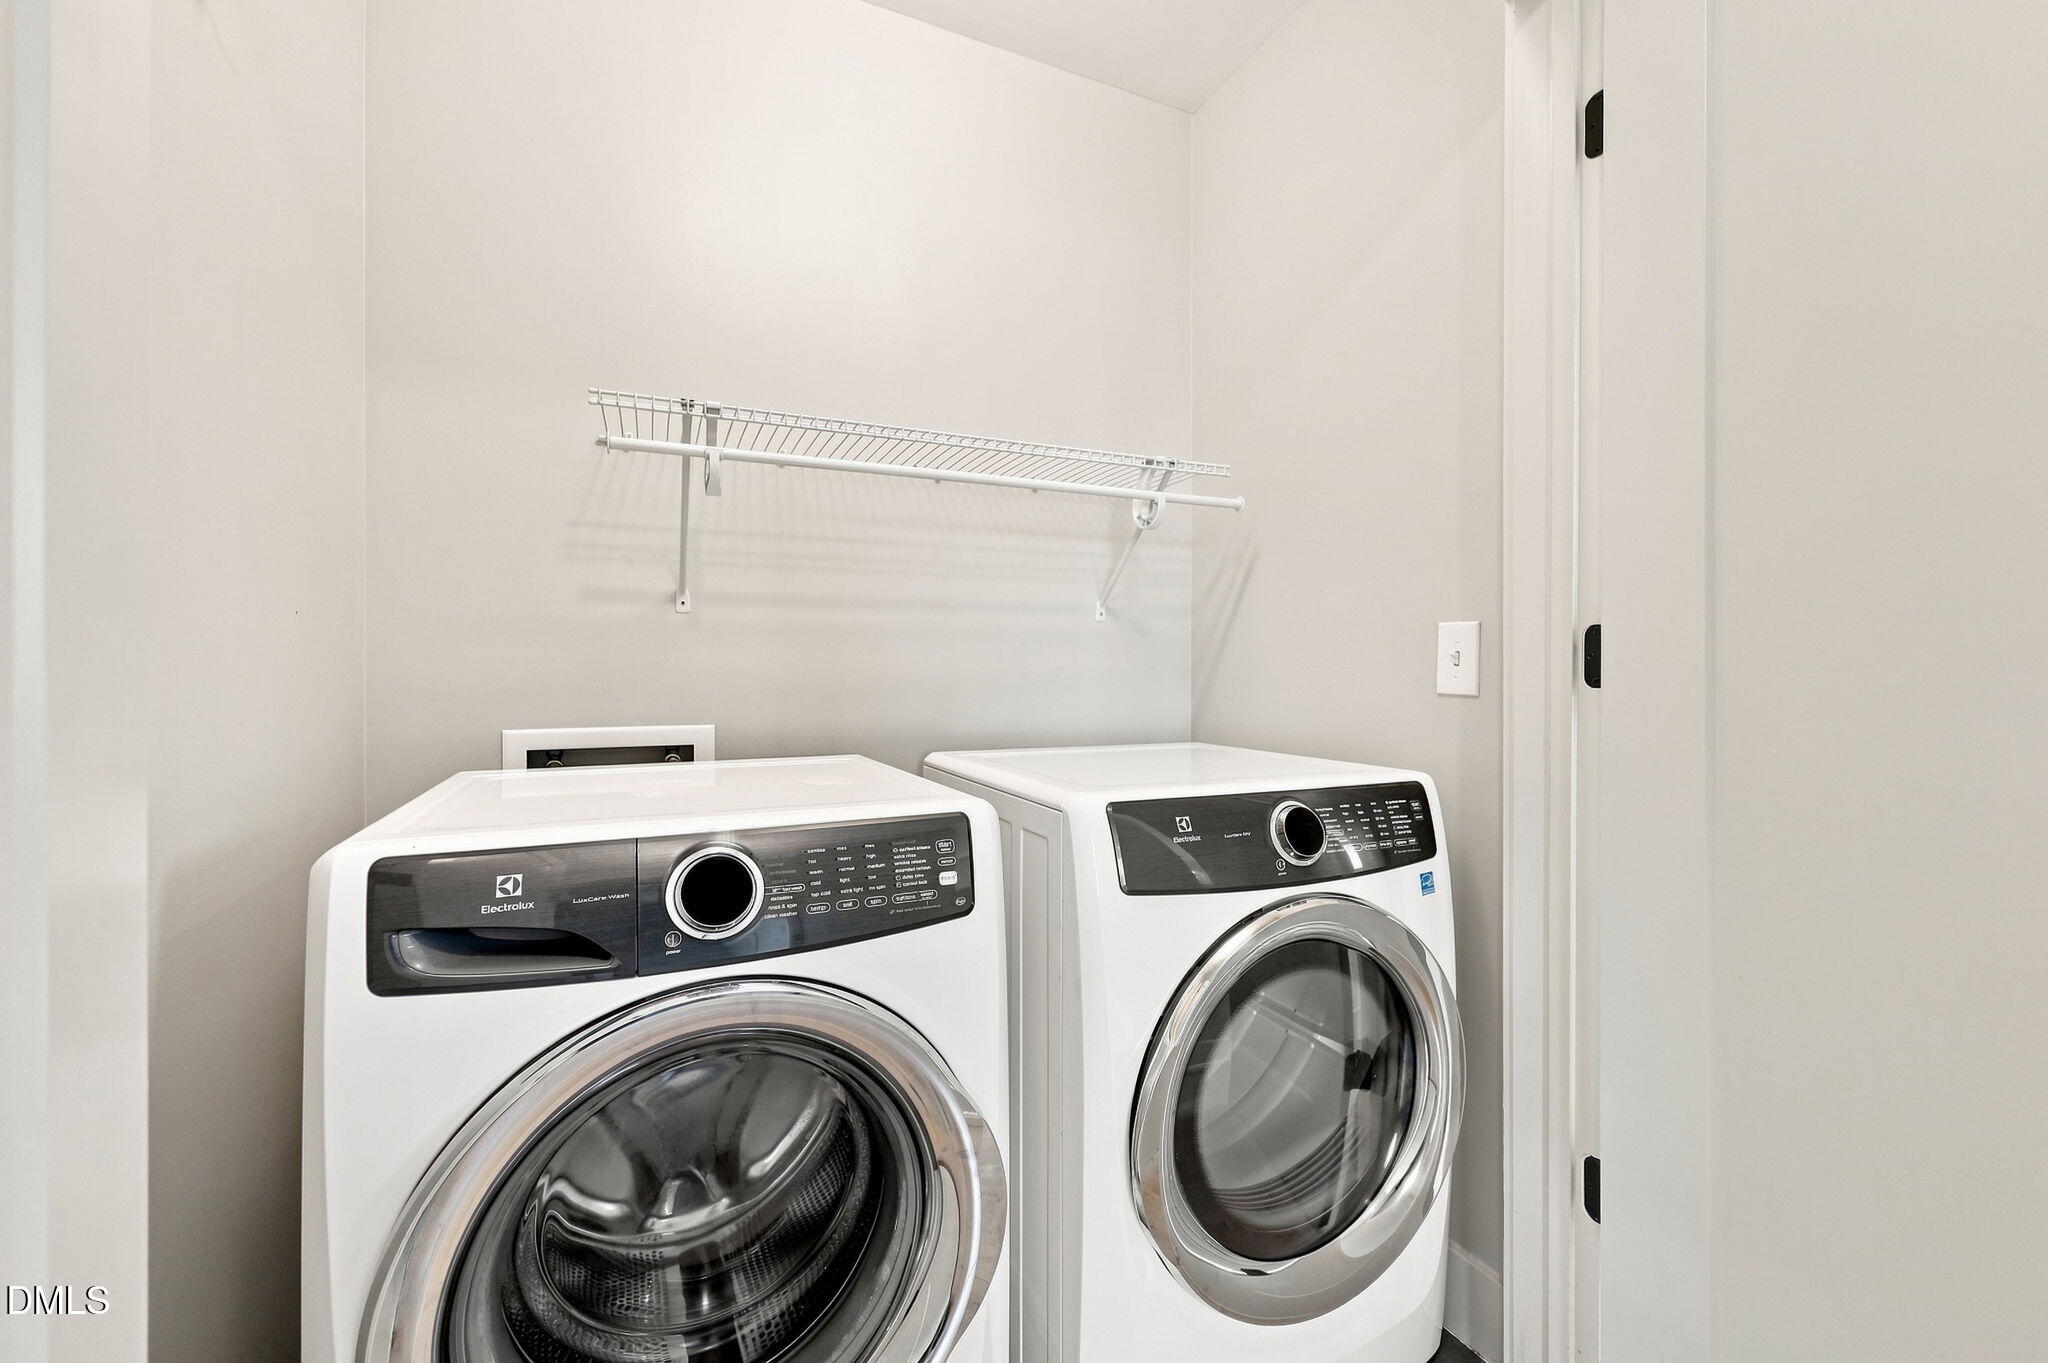
- Laundry Closet
- Main Level
Levels
- One
Lot Features
- City Lot
- Near Public Transit
Parking Features
- Assigned
- Electric Vehicle Charging Station(s)
- Gated
- On Site
Patio and Porch Features
- Deck
Road Responsibility
- Public Maintained Road
Roof
- Other
Security Features
- Gated Community
- Key Card Entry
- Secured Garage/Parking
Sewer
- Public Sewer
Structure Type
- Site Built
WaterSource
- Public

LPT Realty LLC
Angie Cole
Data Source: Doorify MLS of North Carolina
MLS#: 10186071
Data Source Copyright: © 2026 Doorify MLS of North Carolina All rights reserved.
This property was listed on 11/13/2026 and last updated as of 11/13/2026 4:58:05 PM. OSI IDX updated the data from Doorify MLS of North Carolina on 11/14/2026 at 1:17 AM. This information is for your personal, non-commercial use and may not be used for any purpose other than to identify prospective properties you may be interested in purchasing. Display of MLS data is usually deemed reliable but is NOT guaranteed accurate by the MLS. Buyers are responsible for verifying the accuracy of all information and should investigate the data themselves or retain appropriate professionals. Information from sources other than the Listing Agent may have been included in the MLS data. Unless otherwise specified in writing, Broker/Agent has not and will not verify any information obtained from other sources. The Broker/Agent providing the information contained herein may or may not have been the Listing and/or Selling Agent.
Your Search Results
© 2026 RE/MAX Select Group
DMCA Notice | Terms & Services | Privacy Policy | Accessibility Statement
EQUAL HOUSING OPPORTUNITY


RE/MAX Select Group
900 East Atlantic Ave, Suite 10, Delray Beach, FL 33483
Mobile: (561) 350-0154
freeman3225@gmail.com

