2266 Red Tail Lane
Chattanooga, TN 37421
For Sale - Active
offered at $500,000
3
bedrooms
3.5
baths
4,740
sq ft
$105
price per sf
Single Family
property type
1 Day
time on site
2004
yr. built
8,712 sq ft
lot size
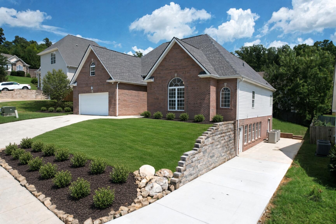
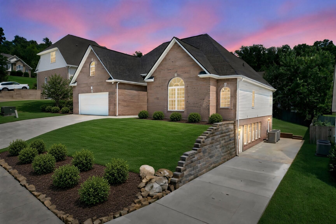
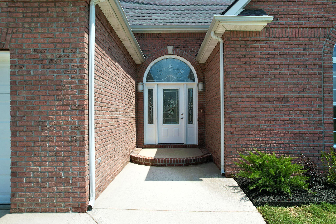
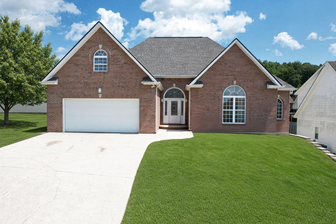
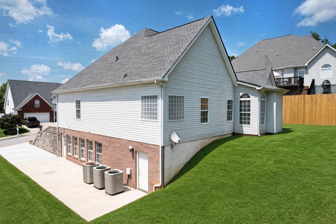
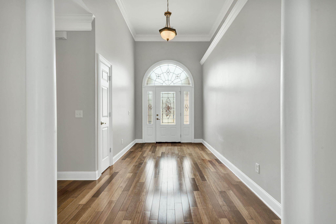
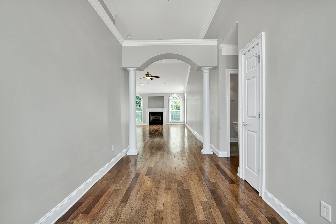
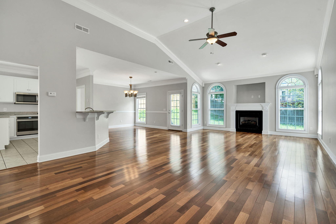
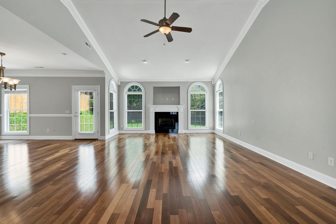
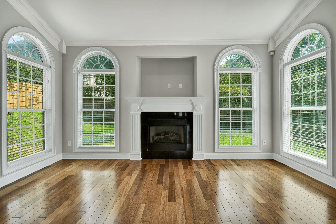
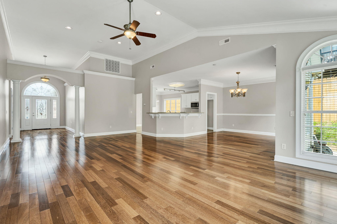
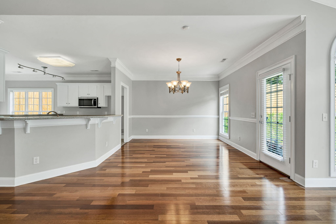
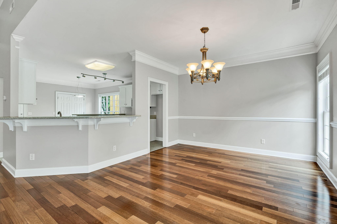
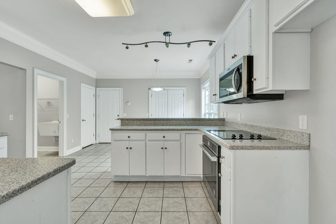
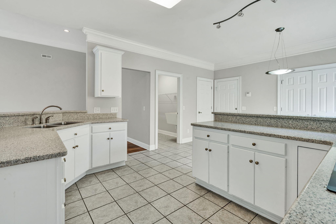
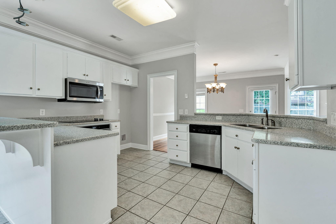
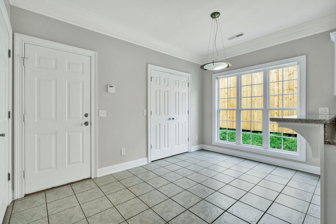
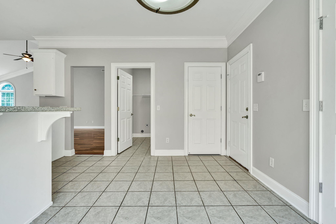
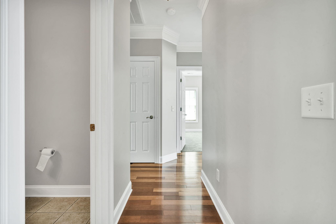
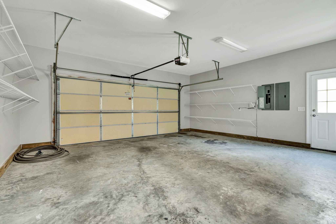
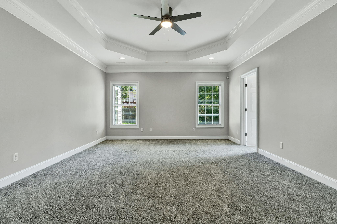
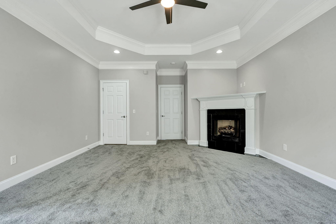
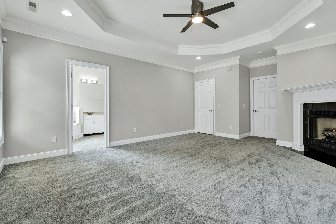
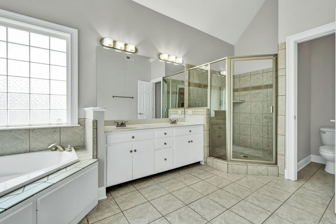
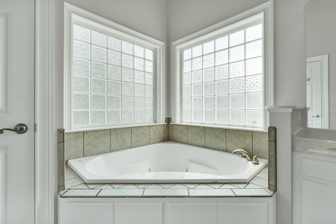
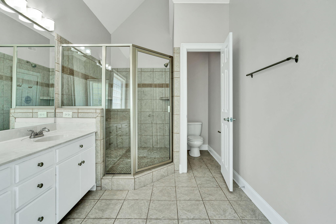
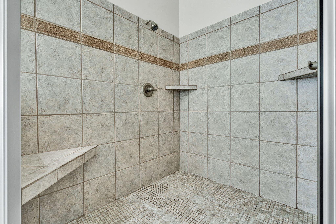
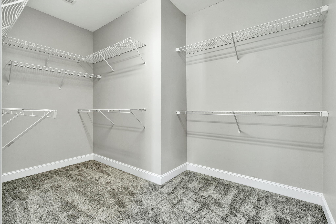
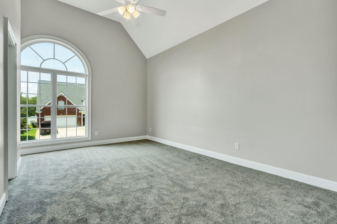
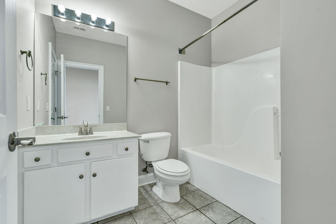
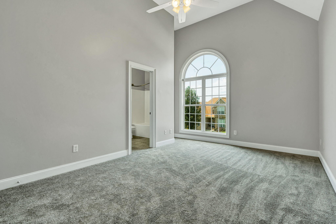
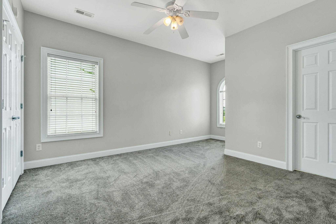
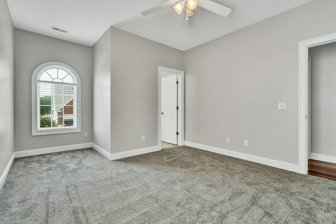
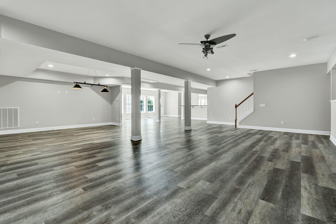
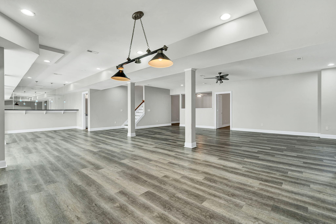
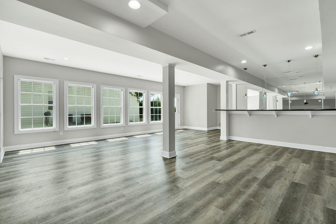
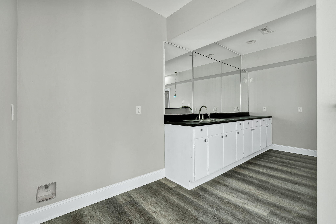
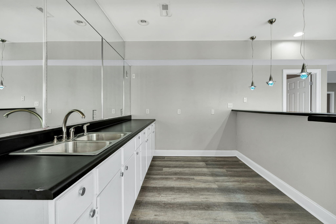
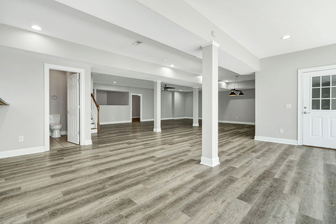
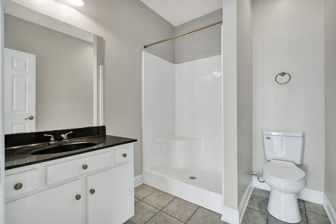
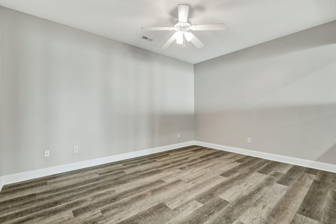
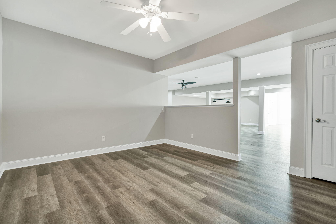
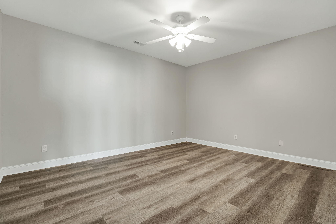
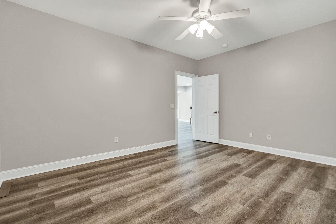
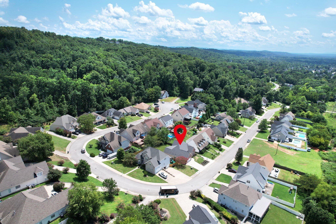
4,740 Sq Ft Under $115/Sq Ft -- The Least-Expensive Large Home in East Brainerd This Year This is the value play larger families have been waiting for: 4,740 square feet priced under $115 per square foot--the least-expensive large home in East Brainerd this year. You get 3 bedrooms on the main level plus a large, finished basement with studio-style flex space, egress, outside access, and its own driveway. An open floor plan and great room with hardwood floors make everyday living easy. The kitchen offers solid-surface countertops, stainless steel appliances, a breakfast area, and a large pantry. The primary suite is a true retreat with a fireplace, huge walk-in clos...et, and separate shower. Fresh paint, new carpet, and brand-new basement flooring complete the updates. Downstairs, the finished basement gives you room to spread out--rec room, teen hangout, media space, home office, or extra living area for a growing or multi-generational household. The wet bar, separate driveway, and outside access make the lower level feel like a second living zone without advertising an extra bedroom. Enjoy an attached 2-car garage, patio, and a partially fenced backyard on a quiet street with sidewalks. Convenient Chattanooga location in the East Hamilton school zone, close to shopping, dining, and Hamilton Place. Ready for a family that needs space.

No upcoming open house dates. Check back later.
Bedrooms
- Total Bedrooms: 3
Bathrooms
- Full bathrooms: 3
- Half bathrooms: 1
Appliances
- Stainless Steel Appliance(s)
- Microwave
- Cooktop
- Disposal
- Dishwasher
Architectural Style
- Ranch
Association
- Association Fee: $100
- Association Fee Frequency: Annually
Association Amenities
- Sidewalks
Basement
- Full
- Finished
Construction Materials
- Vinyl Siding
- Other
Cooling
- Ceiling Fan(s)
- Central Air
- Electric
Fencing
- Back Yard
Fireplace Features
- Gas
- Great Room
Flooring
- Carpet
- Wood
- Tile
- Other
Foundation Details
- Block
Green Energy Efficient
- Windows
Heating
- Central
- Electric
Interior Features
- Ceiling Fan(s)
- Entrance Foyer
- High Ceilings
- Open Floorplan
- Walk-In Closet(s)
- High Speed Internet
Laundry Features
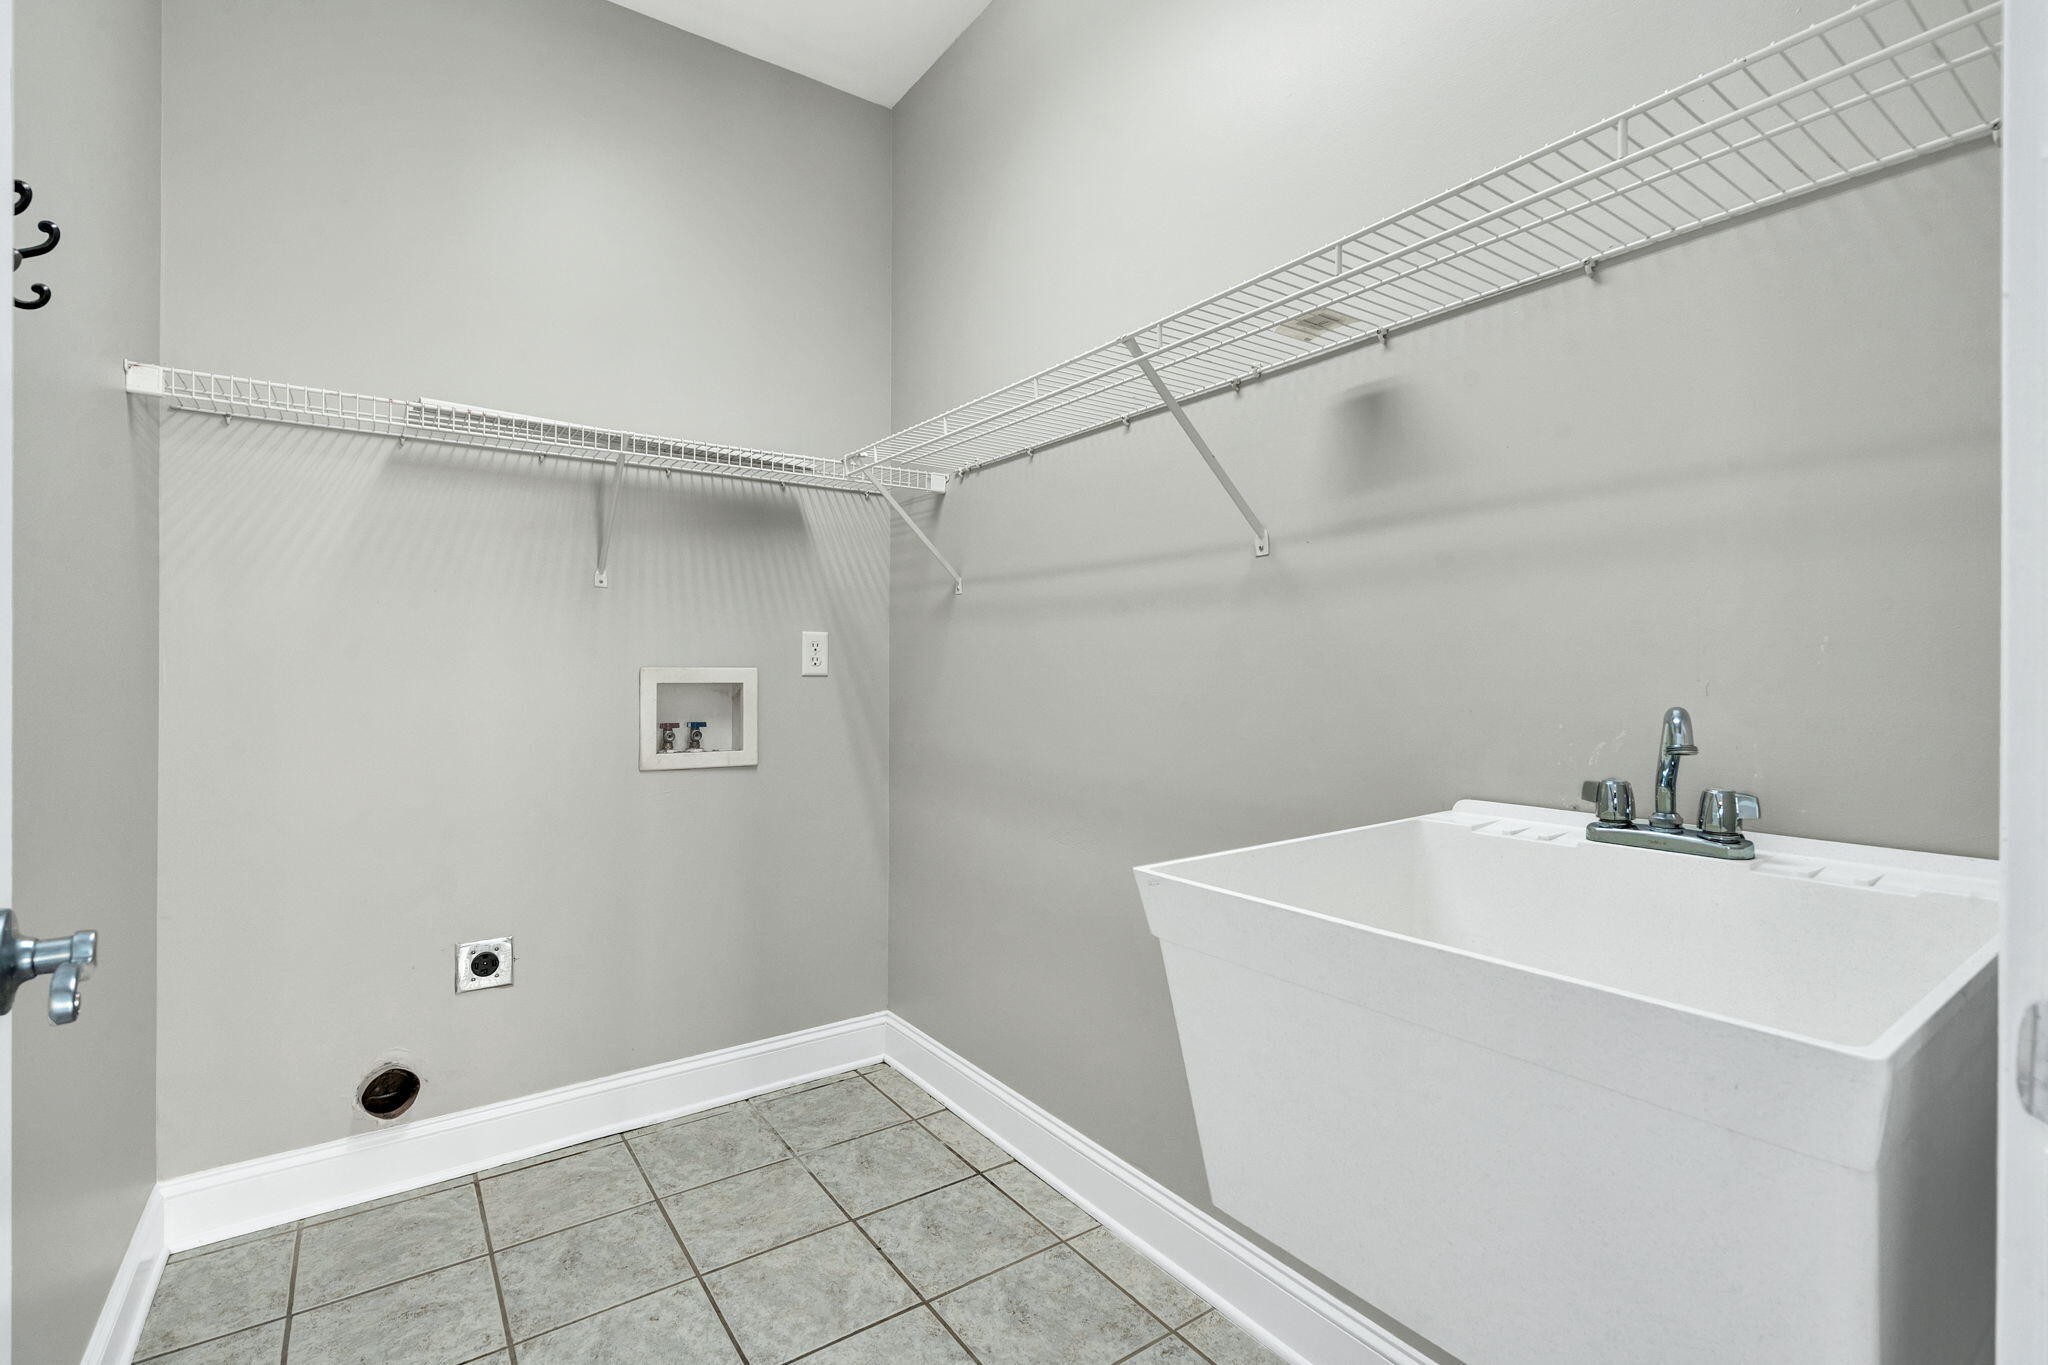
- Electric Dryer Hookup
- Washer Hookup
Levels
- Three Or More
Lot Features
- Other
Parking Features
- Garage Faces Front
- Concrete
- Driveway
Patio and Porch Features
- Patio
Roof
- Asphalt
Security Features
- Smoke Detector(s)
Sewer
- Public Sewer
Utilities
- Electricity Available
- Water Available
WaterSource
- Public
Rooms
- Dining Room
- Kitchen
- Other Room
- Other Room 2

Crye-Leike - Cleveland
Jannis Sams
Data Source: RealTracs Solutions®
MLS#: 3513092
Data Source Copyright: © 2026 RealTracs Solutions® All rights reserved.
This property was listed on 11/7/2026 and last updated as of 11/7/2026 11:14:00 PM. OSI IDX updated the data from RealTracs Solutions® on 11/8/2026 at 8:06 PM. This information is for your personal, non-commercial use and may not be used for any purpose other than to identify prospective properties you may be interested in purchasing. Display of MLS data is usually deemed reliable but is NOT guaranteed accurate by the MLS. Buyers are responsible for verifying the accuracy of all information and should investigate the data themselves or retain appropriate professionals. Information from sources other than the Listing Agent may have been included in the MLS data. Unless otherwise specified in writing, Broker/Agent has not and will not verify any information obtained from other sources. The Broker/Agent providing the information contained herein may or may not have been the Listing and/or Selling Agent.
Your Search Results
© 2026 RE/MAX Select Group
DMCA Notice | Terms & Services | Privacy Policy | Accessibility Statement
EQUAL HOUSING OPPORTUNITY


RE/MAX Select Group
900 East Atlantic Ave, Suite 10, Delray Beach, FL 33483
Mobile: (561) 350-0154
freeman3225@gmail.com

