6413 Waymeet Dr
Spring Hill, TN 37174
For Sale - Active
offered at $496,061
4
bedrooms
3
baths
1,974
sq ft
$251
price per sf
Condo/Townhouse
property type
4 Days
time on site
2026
yr. built
--
lot size
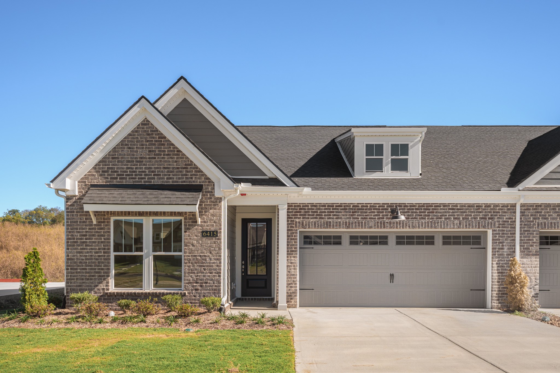
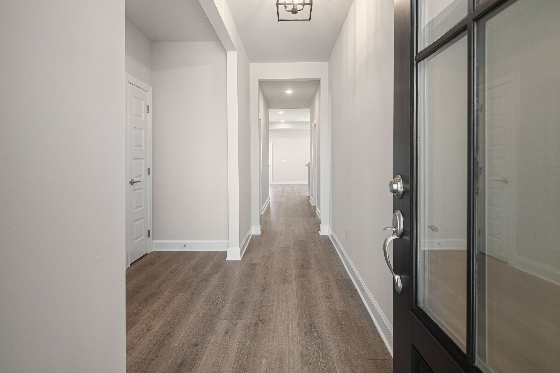
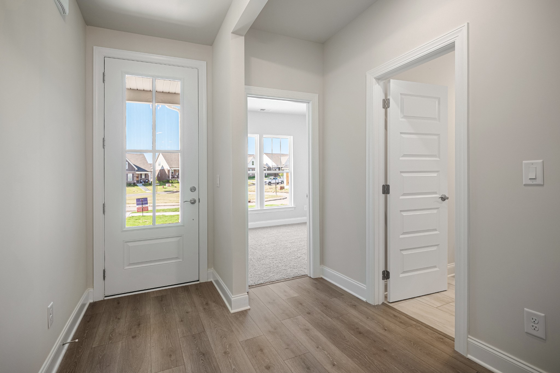
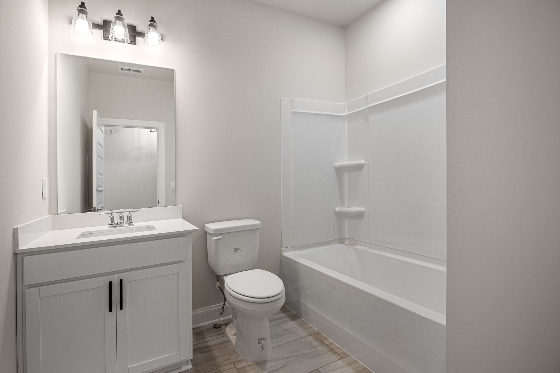
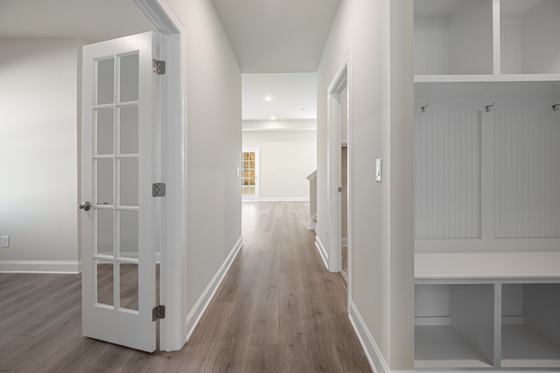
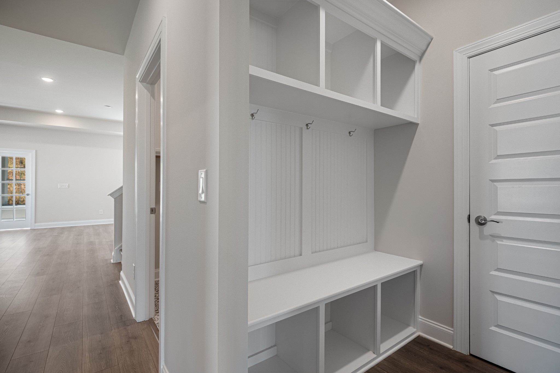
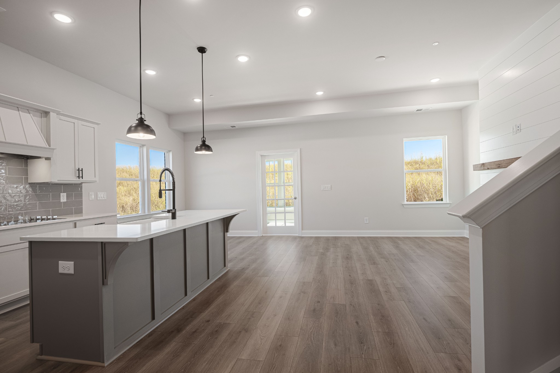
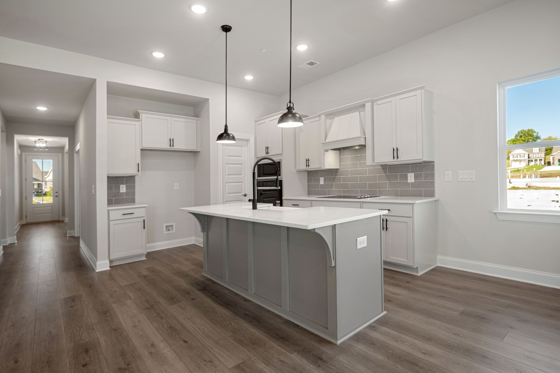
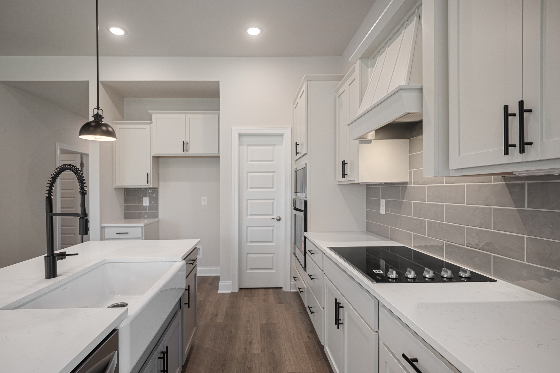
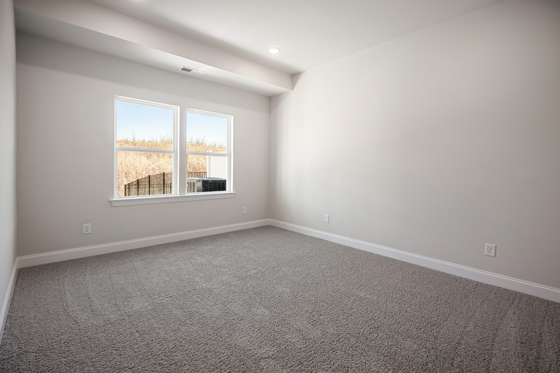
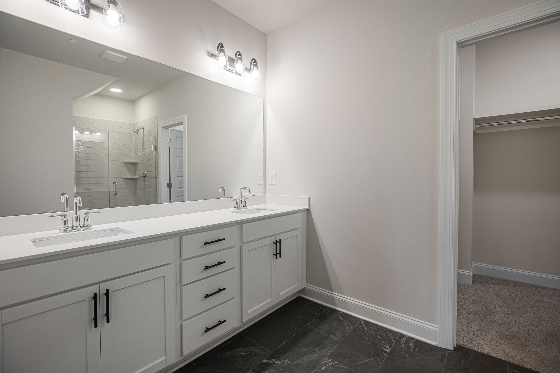
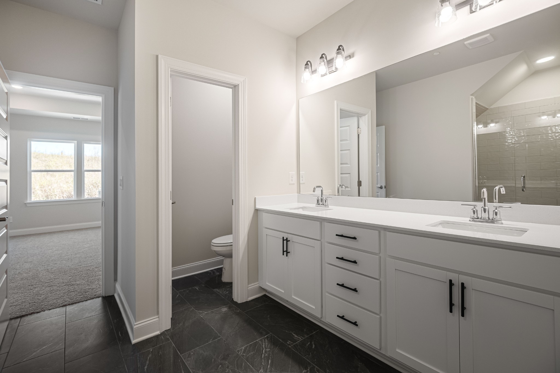
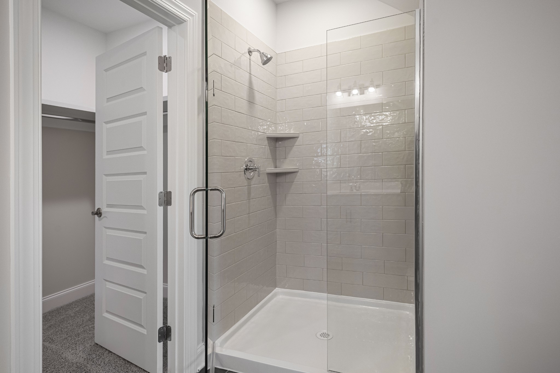
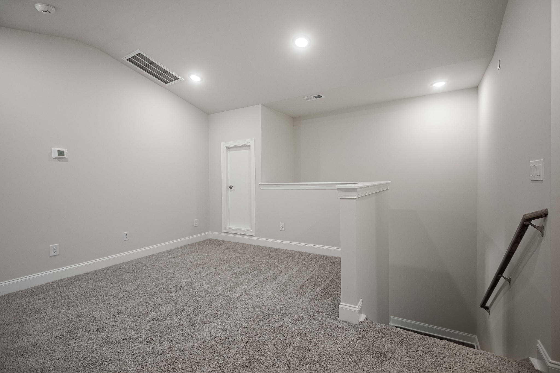
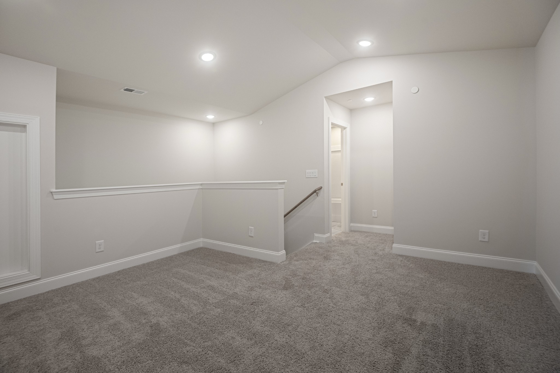
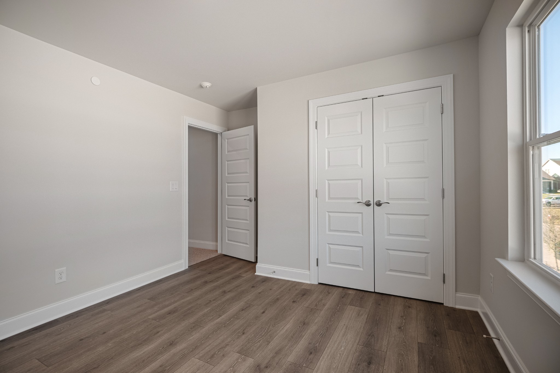
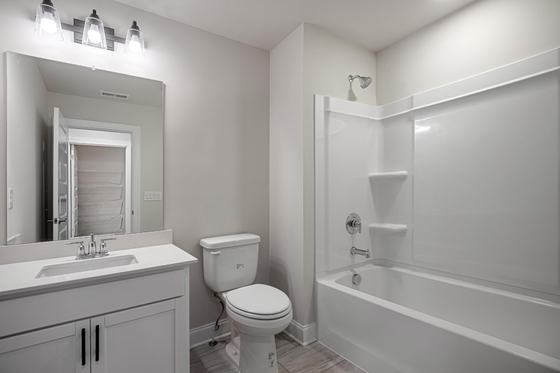
YEAR END SAVINGS ON SELECT HOMES Take advantage of year-end savings and secure your new home today with a planned move-in next year. The Cambridge by Patterson Company offers the perfect blend of style, comfort, and low-maintenance living with 4 bedrooms, 3 baths, and a thoughtfully designed layout. The open-concept main level features hard-surface flooring throughout, Sherwin-Williams "City Loft" paint, a designer kitchen with quartz countertops, shaker-style cabinetry, upgraded appliances, a wood hood, and a spacious island. French doors create a flexible space ideal for a home office or retreat, while curated designer finishes add warmth and sophistication throug...hout. The main-level primary suite provides a private escape, with an additional bedroom and full bath upstairs offering flexibility for guests or hobbies. A two-car garage and included irrigation make everyday living easy. Located in Arbor Valley, residents will soon enjoy a pool, amenity center, walking trails, and green spaces. Don't miss this opportunity to lock in savings now and start your next chapter in a beautifully appointed new home next year.

No upcoming open house dates. Check back later.
Bedrooms
- Total Bedrooms: 4
Bathrooms
- Full bathrooms: 3
Appliances
- Electric Oven
- Electric Range
- Dishwasher
- Disposal
- Microwave
Architectural Style
- Traditional
Association
- Association Fee2: $350
- Association Fee2 Frequency: One Time
Association Amenities
- Clubhouse
- Fitness Center
- Playground
- Pool
- Underground Utilities
- Trail(s)
Association Fee Includes
- Maintenance Structure
- Maintenance Grounds
- Insurance
- Recreation Facilities
Basement
- None
Common Walls
- End Unit
Construction Materials
- Brick
Cooling
- Central Air
Flooring
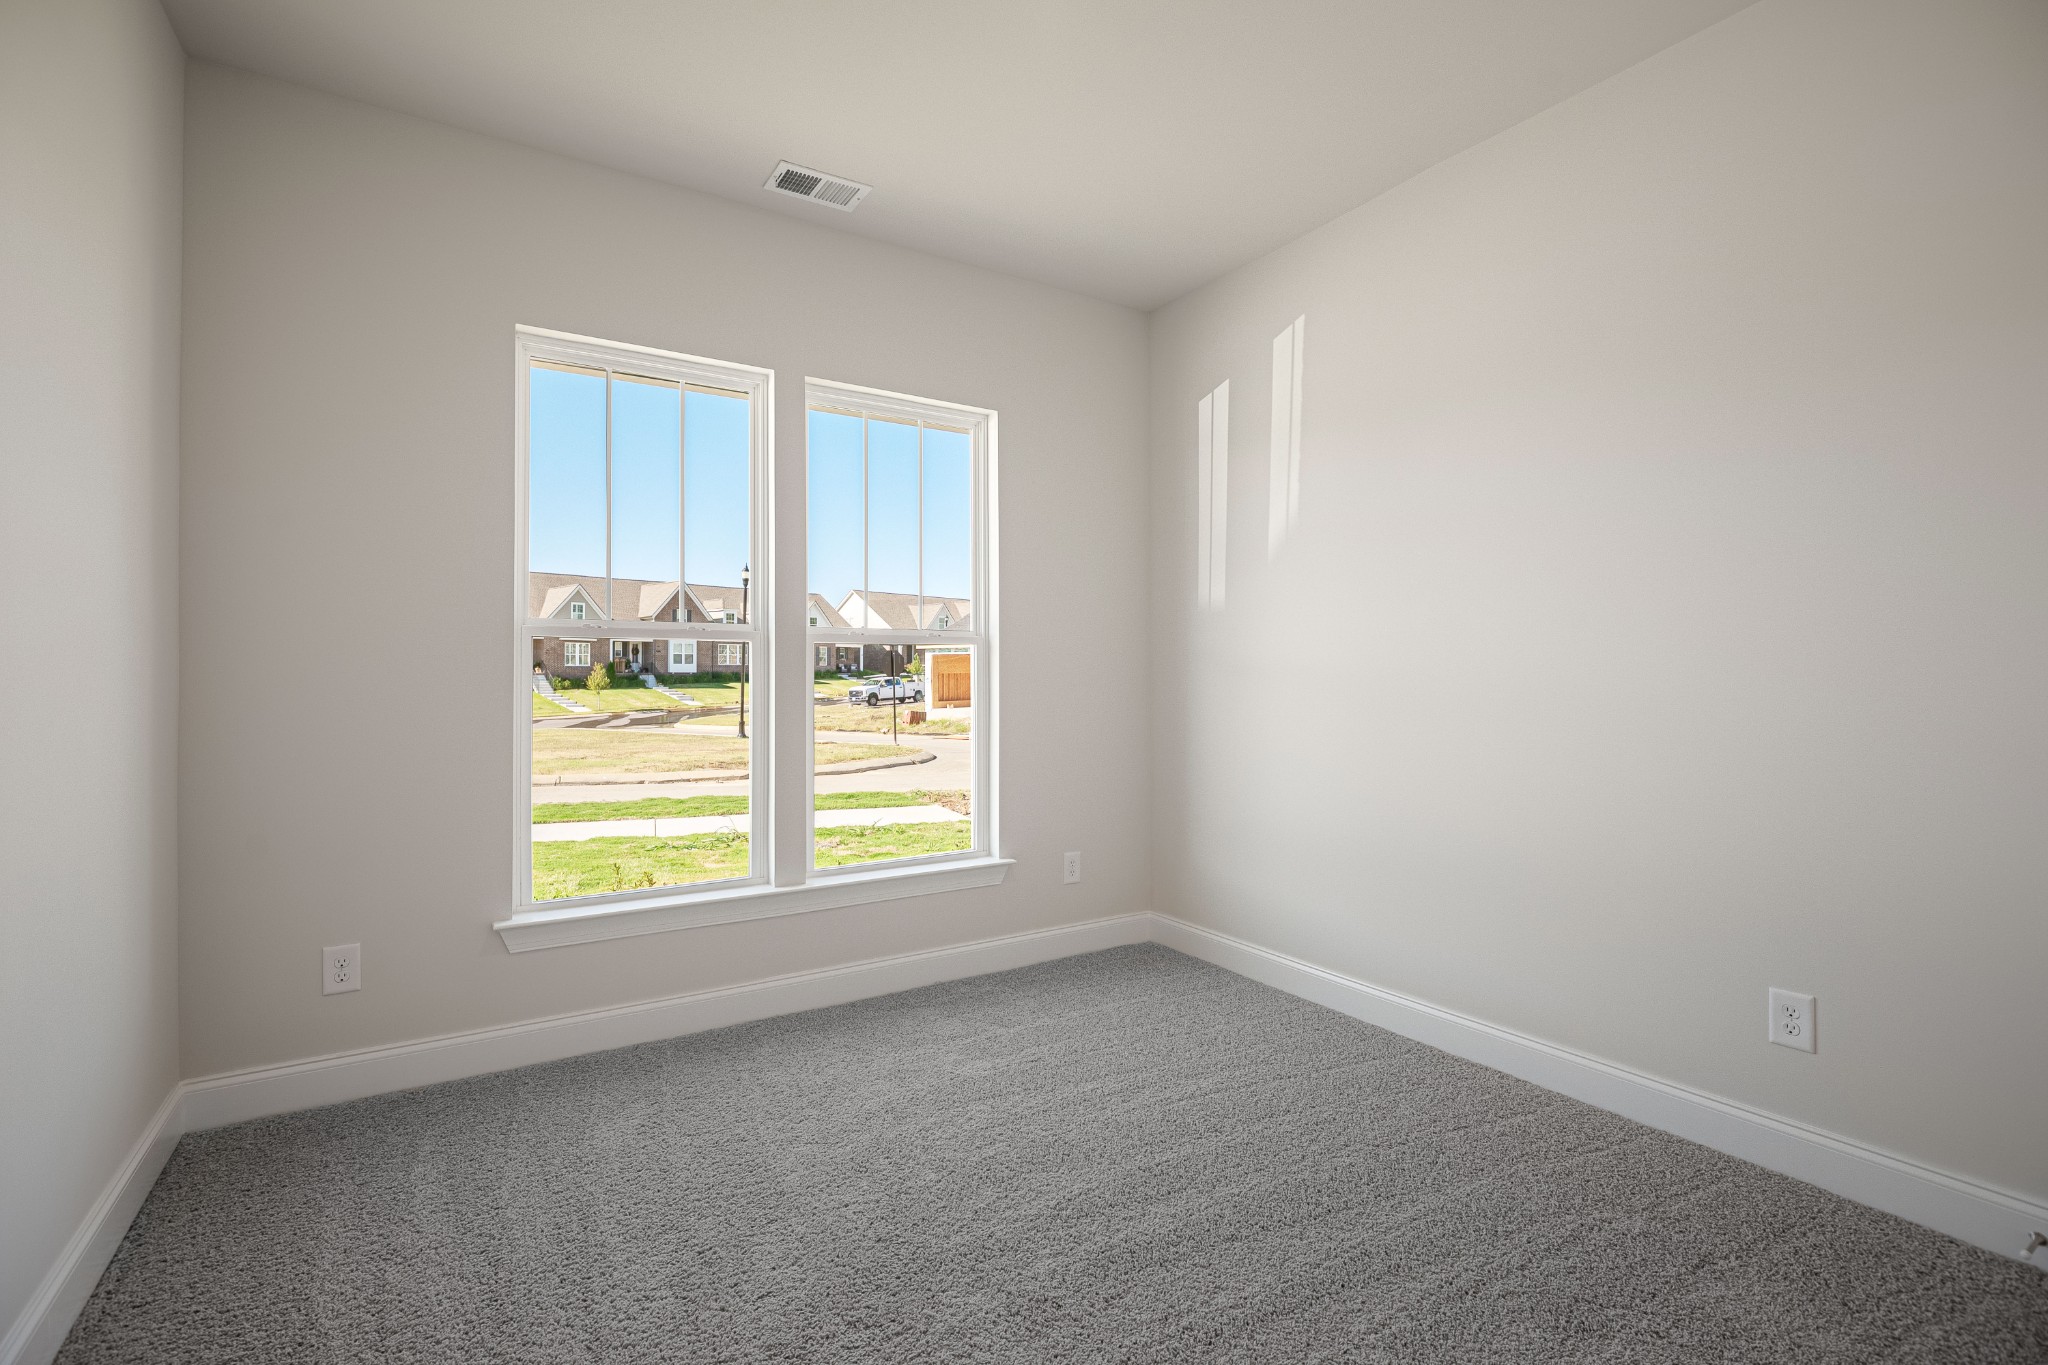
- Carpet
- Other
- Tile
Foundation Details
- Slab
Heating
- Central
- Electric
Interior Features
- Smart Thermostat
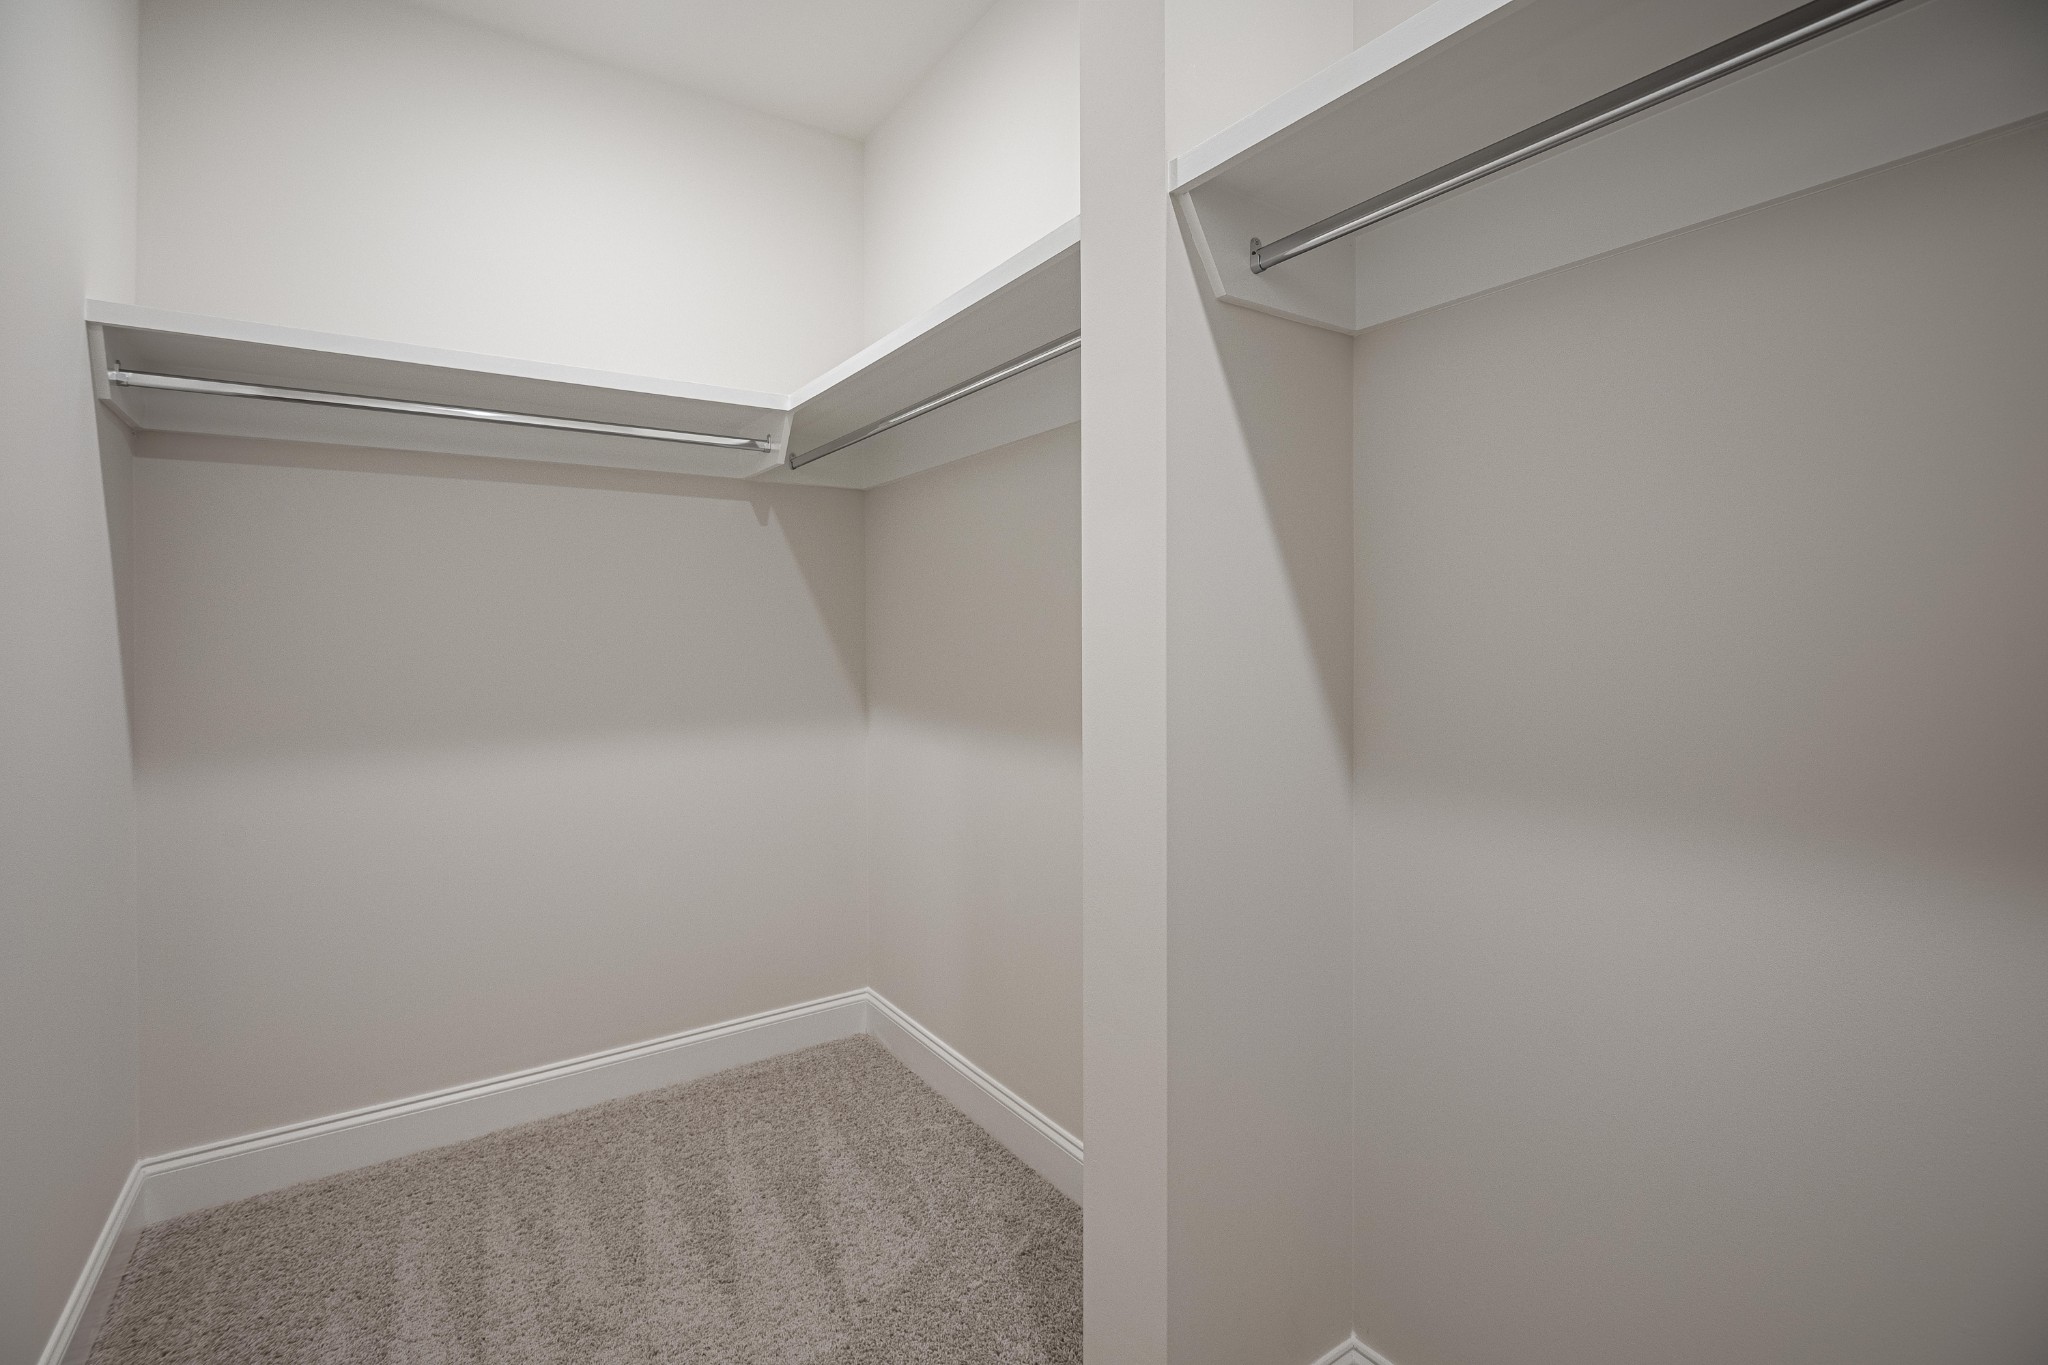
- Walk-In Closet(s)
- Kitchen Island
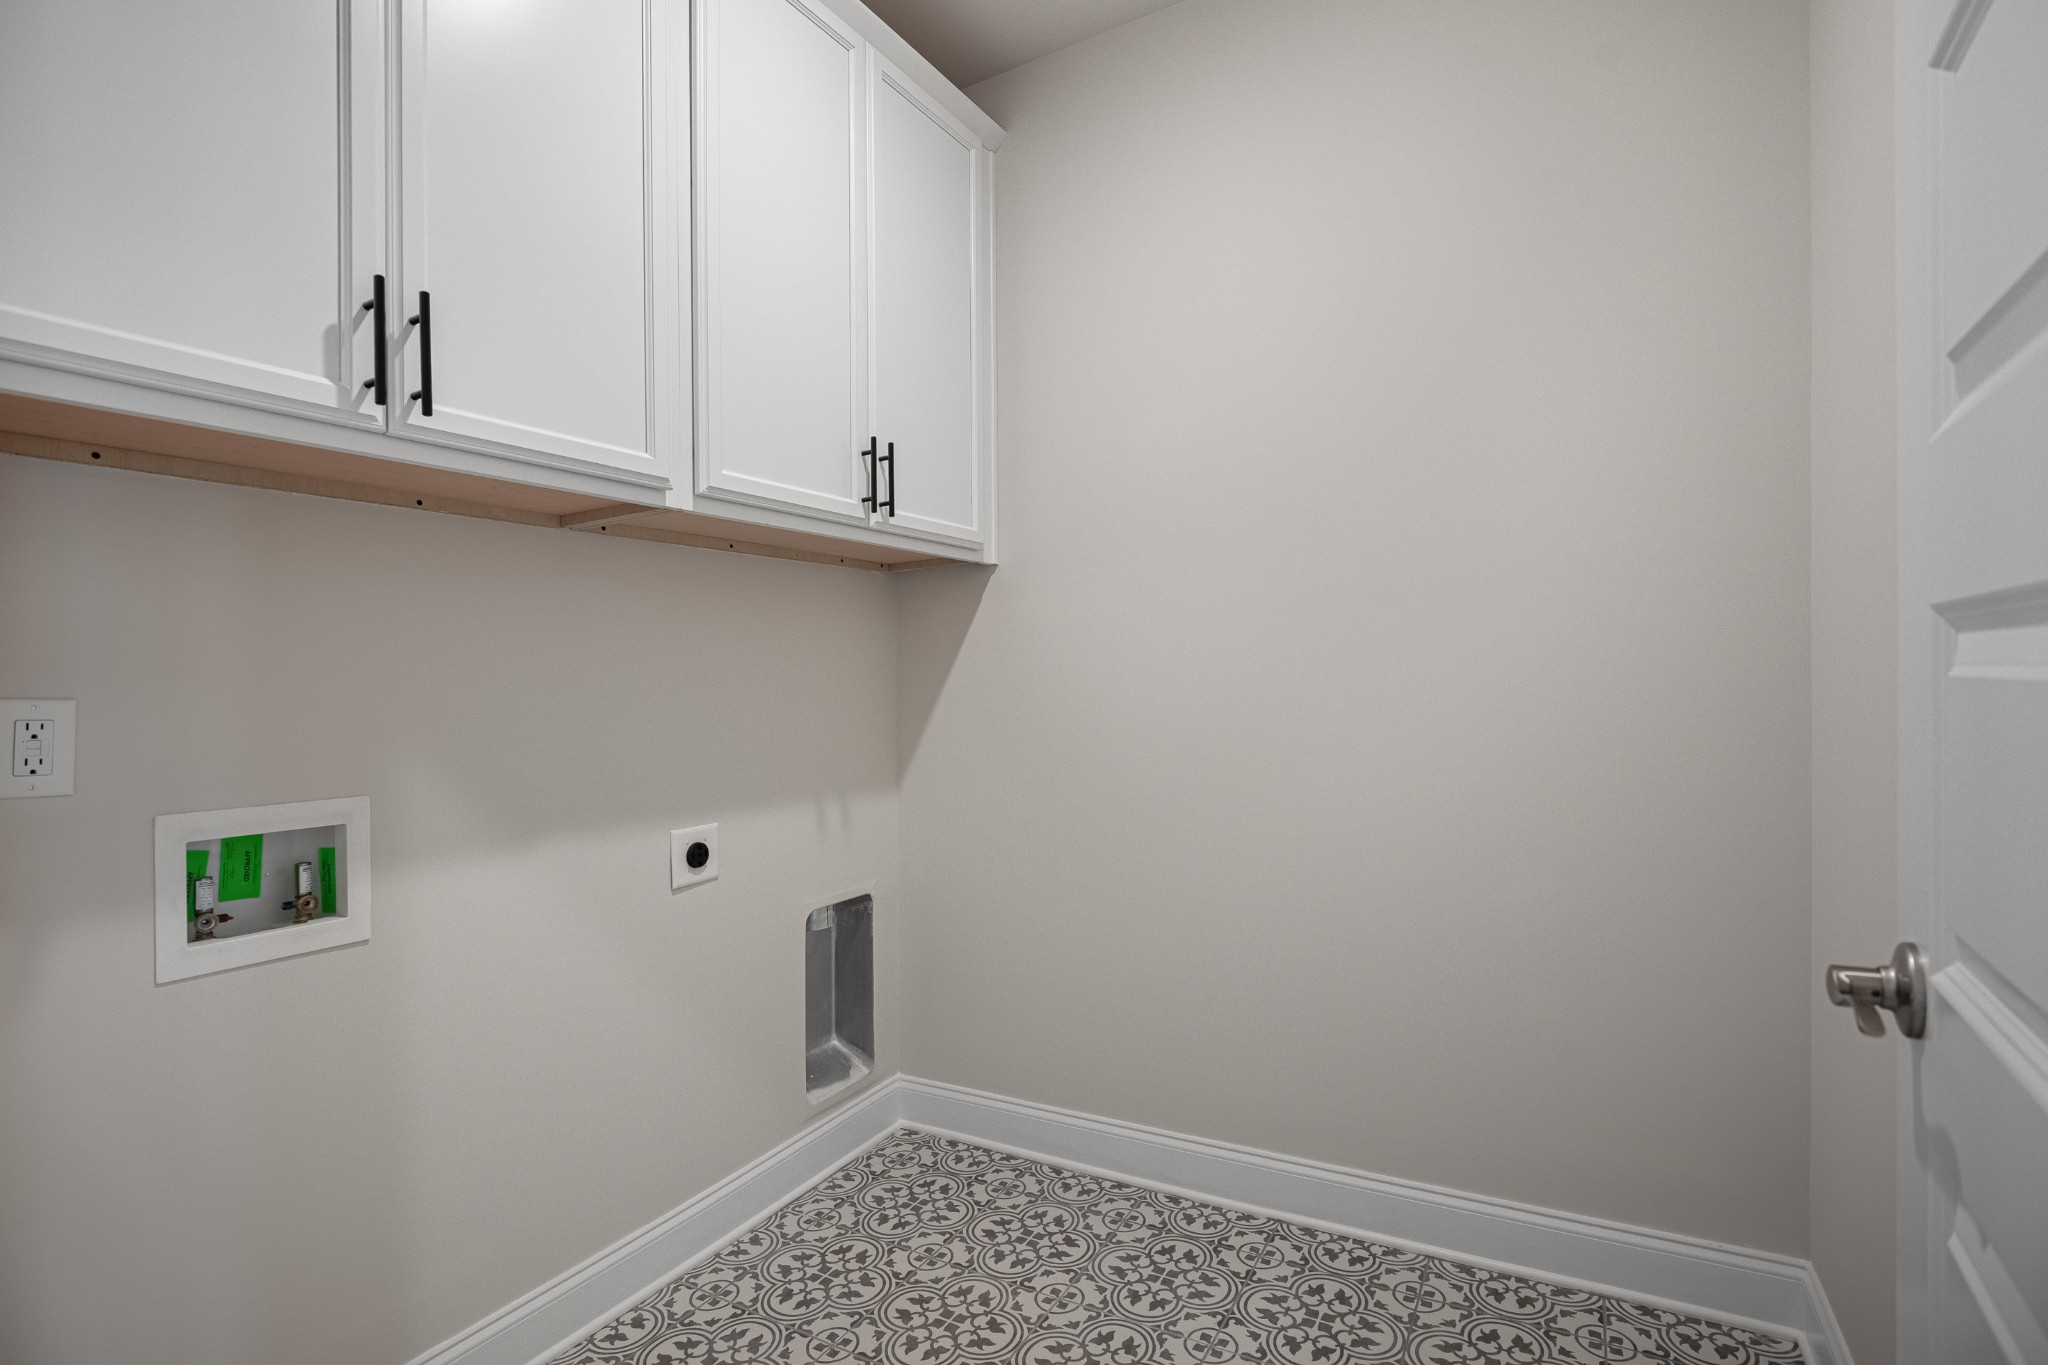
Laundry Features
- Electric Dryer Hookup
- Washer Hookup
Levels
- Two
Lot Features
- Level
Other Equipment
- Irrigation System
Parking Features
- Garage Door Opener
- Garage Faces Front
Pets Allowed
- Yes
Roof
- Shingle
Security Features
- Smoke Detector(s)
Sewer
- Public Sewer
Utilities
- Electricity Available
- Water Available
WaterSource
- Public
Rooms
- Bedroom 1
- Bedroom 2
- Bedroom 3
- Master Bathroom
- Recreation Room
- Dining Room
- Hobby Room
- Kitchen
- Living Room

Patterson Company, LLC
Christy McAfee
Data Source: RealTracs Solutions®
MLS#: 3501320
Data Source Copyright: © 2026 RealTracs Solutions® All rights reserved.
This property was listed on 11/3/2026 and last updated as of 11/4/2026 10:48:00 PM. OSI IDX updated the data from RealTracs Solutions® on 11/7/2026 at 7:41 AM. This information is for your personal, non-commercial use and may not be used for any purpose other than to identify prospective properties you may be interested in purchasing. Display of MLS data is usually deemed reliable but is NOT guaranteed accurate by the MLS. Buyers are responsible for verifying the accuracy of all information and should investigate the data themselves or retain appropriate professionals. Information from sources other than the Listing Agent may have been included in the MLS data. Unless otherwise specified in writing, Broker/Agent has not and will not verify any information obtained from other sources. The Broker/Agent providing the information contained herein may or may not have been the Listing and/or Selling Agent.
Your Search Results
© 2026 RE/MAX Select Group
DMCA Notice | Terms & Services | Privacy Policy | Accessibility Statement
EQUAL HOUSING OPPORTUNITY


RE/MAX Select Group
900 East Atlantic Ave, Suite 10, Delray Beach, FL 33483
Mobile: (561) 350-0154
freeman3225@gmail.com

