8535 Raspberry Way
Ooltewah, TN 37363
For Sale - Active
offered at $350,000
3
bedrooms
2.5
baths
2,164
sq ft
$162
price per sf
Single Family
property type
Today
time on site
2024
yr. built
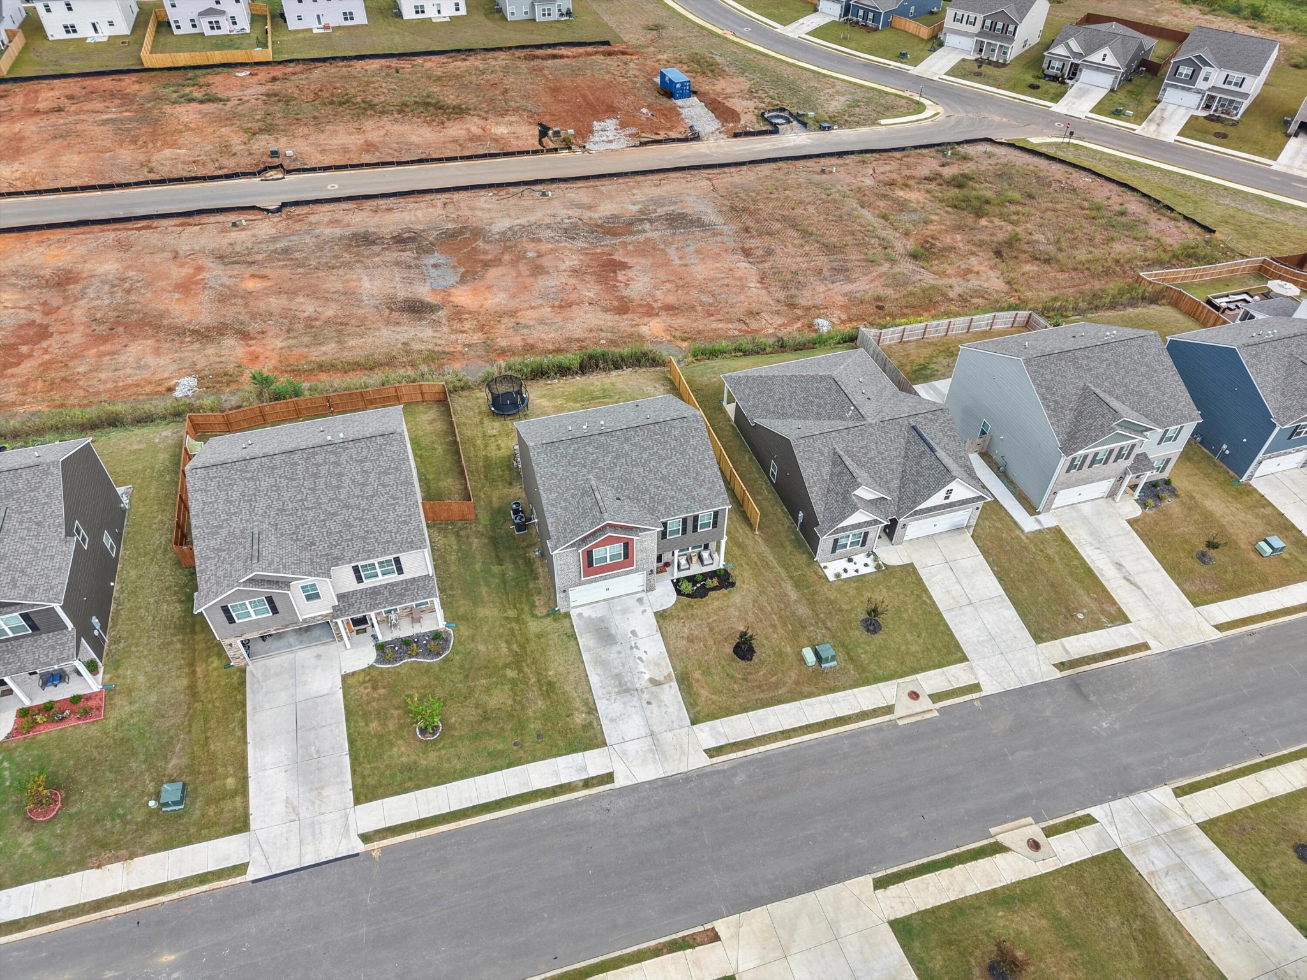
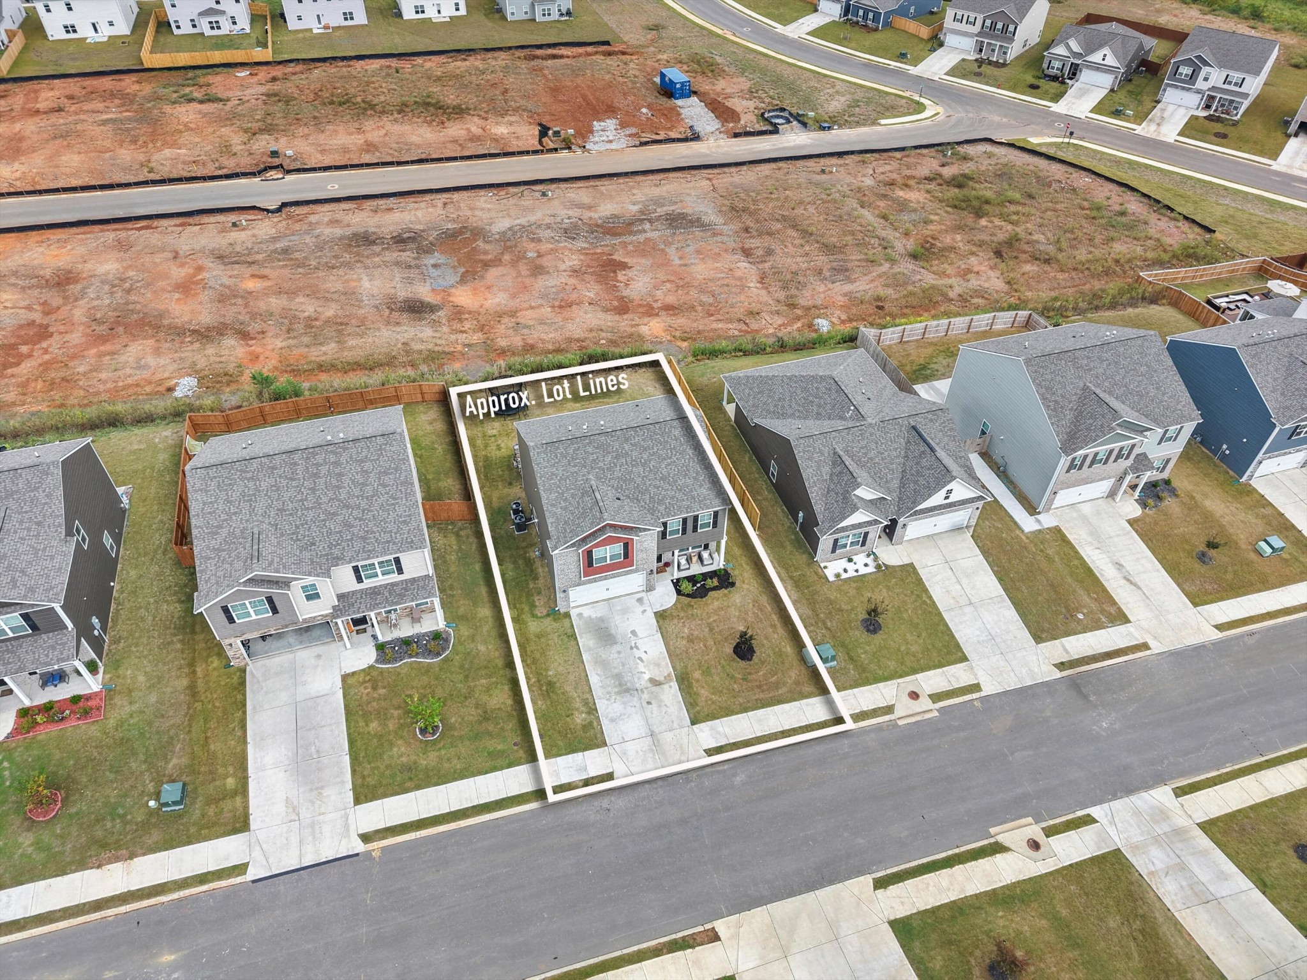
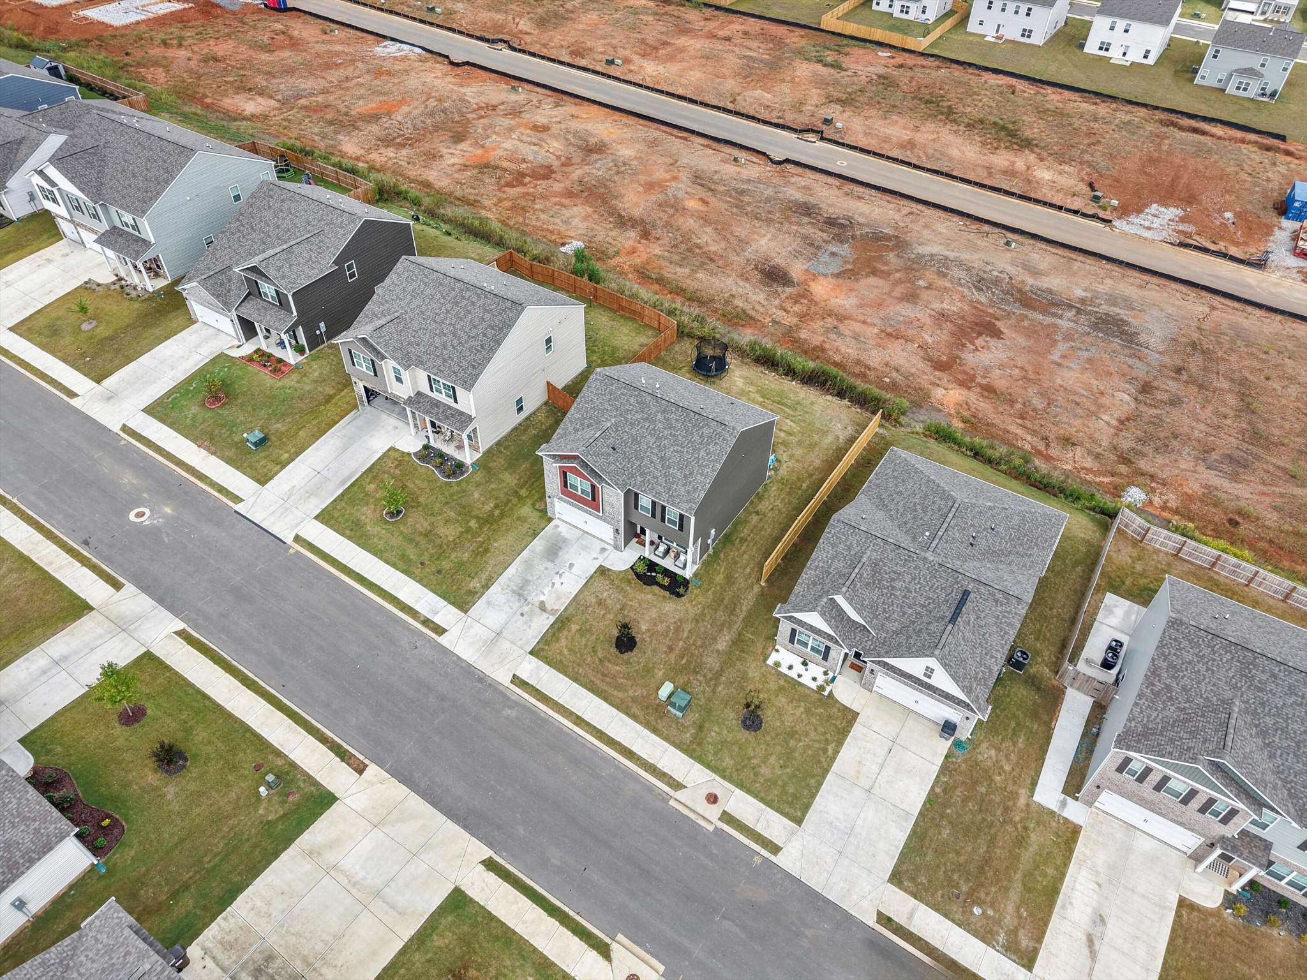
6,534 sq ft
lot size
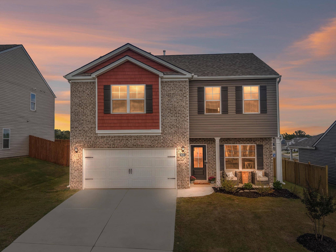
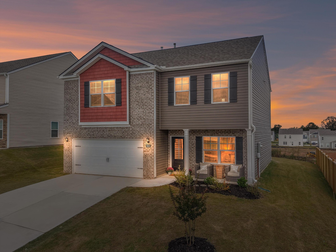
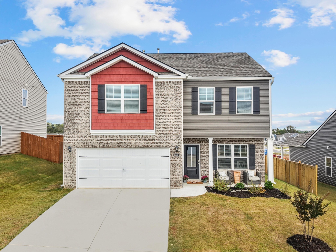
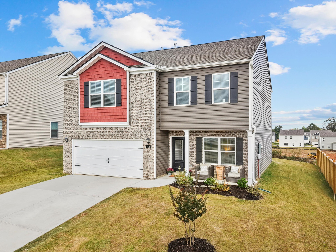
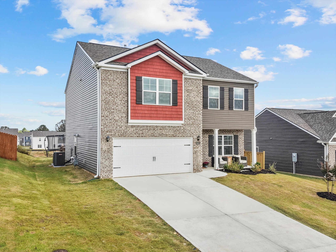
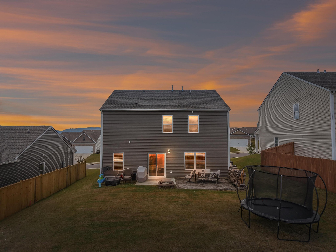
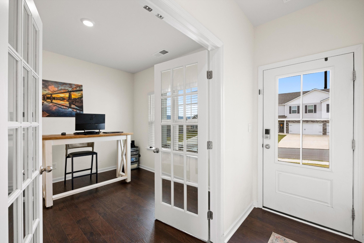
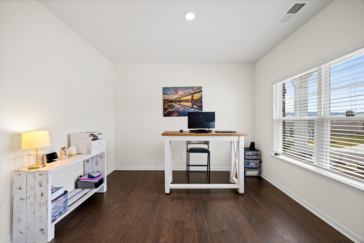
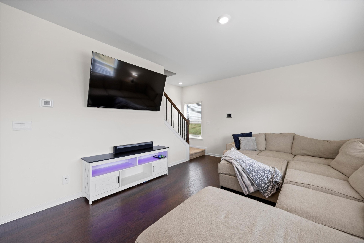
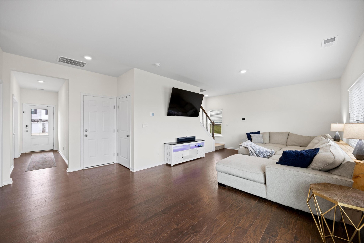
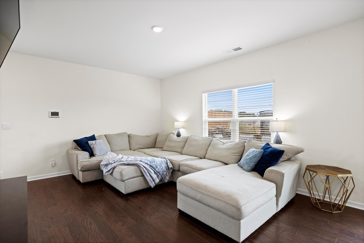
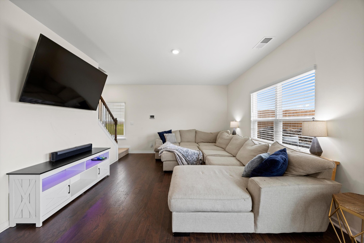
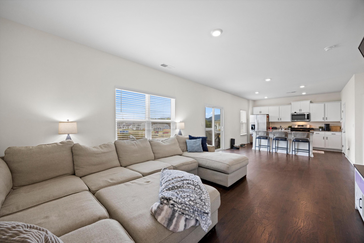
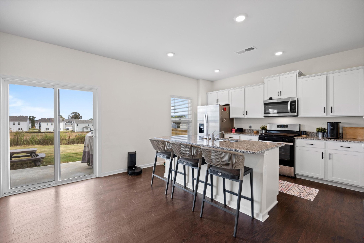
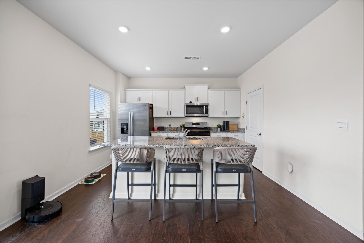
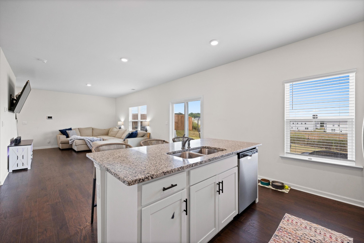
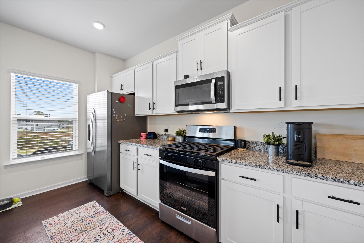
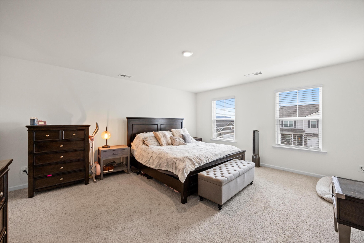
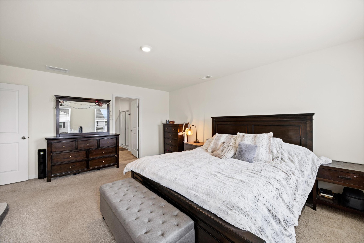
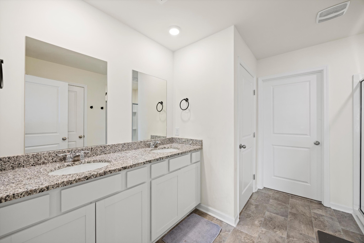
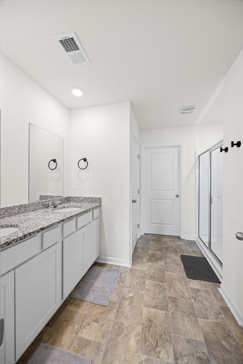
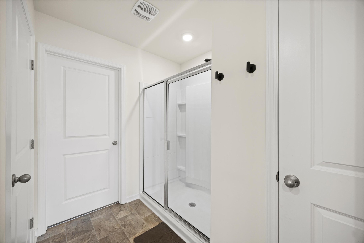
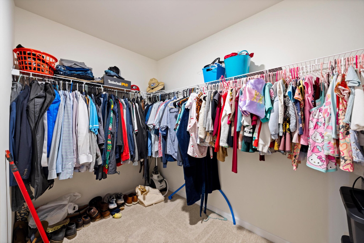
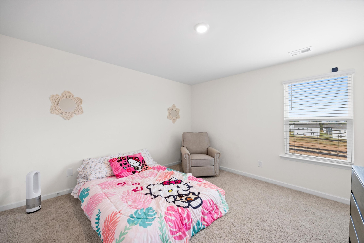
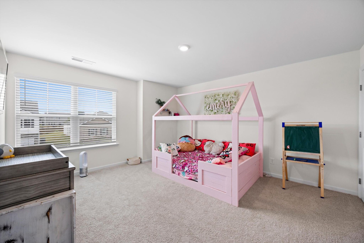
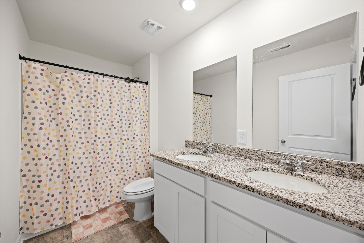
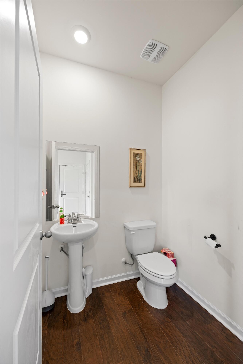
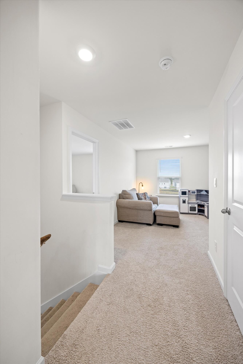
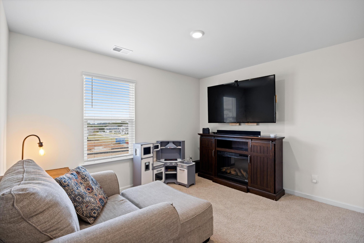
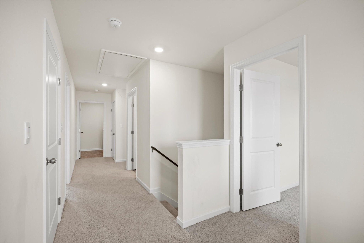
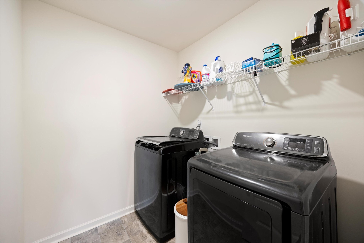
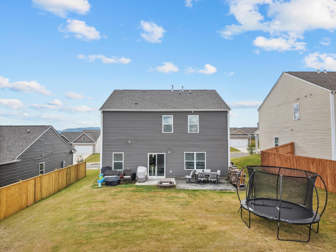
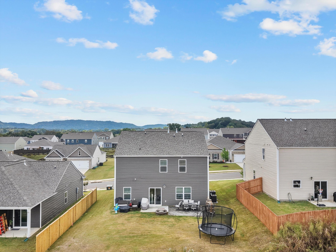
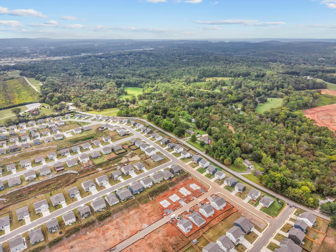
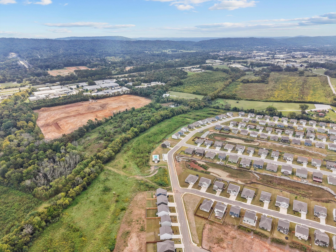
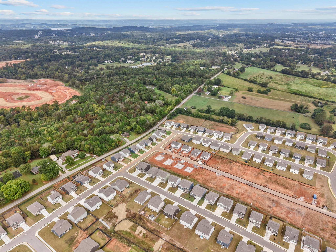
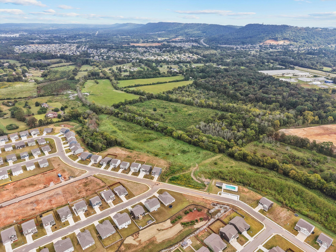
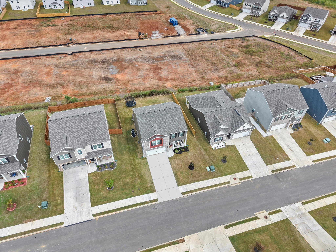
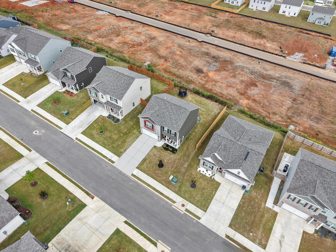
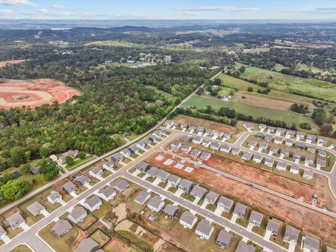
Life happens here. This beautifully designed home flows effortlessly from the foyer into a bright, open-concept living area and eat-in kitchen, the kind of space made for busy mornings and slow weekends alike. The kitchen impresses with a large pantry, abundant cabinet storage, and an island with bar seating perfect for casual meals or entertaining. Rounding out the main level, a convenient powder room and a flex room ready to become your home office, playroom, or formal dining room, whatever fits your life right now. Upstairs, a generous loft adds even more room to work, play, or unwind. The primary suite is a true retreat, with a private bath and a spacious walk-in... closet. Two additional bedrooms share a full bath, and the laundry room's smart placement near the bedrooms keeps daily routines simple. Every detail here has been thoughtfully chosen: 9-ft ceilings on the main floor, shaker-style cabinetry, granite countertops with backsplash, stainless steel Whirlpool appliances, Moen fixtures, Mohawk luxury vinyl flooring, LED lighting throughout, architectural shingles, a concrete rear patio, and Smart Home connectivity for modern, connected living. Outside your door, enjoy sidewalk-lined streets, a community pool, and award-winning schools, all with no city property taxes and quick access to I-75. Cambridge Square and Hamilton Place are just minutes away for shopping, dining, and everyday errands. This home is move-in ready and waiting for your personal touch.

Co-listed By: Becky Ribeiro, becky@choicehomes.co
No upcoming open house dates. Check back later.
Bedrooms
- Total Bedrooms: 3
Bathrooms
- Full bathrooms: 2
- Half bathrooms: 1
Appliances
- Stainless Steel Appliance(s)
- Oven
- Gas Range
- Gas Oven
- Cooktop
- Range
- Disposal
- Dishwasher
Association
- Association Fee: $500
- Association Fee Frequency: Annually
Association Amenities
- Pool
- Sidewalks
Construction Materials
- Vinyl Siding
- Other
- Brick
Cooling
- Ceiling Fan(s)
- Central Air
- Electric
Exterior Features
- Smart Light(s)
Flooring
- Carpet
- Other
Foundation Details
- Slab
Green Energy Efficient
- Water Heater
- Windows
Heating
- Central
- Natural Gas
Interior Features
- High Ceilings
- Open Floorplan
- Smart Light(s)
- Walk-In Closet(s)
- Ceiling Fan(s)
- High Speed Internet
Laundry Features
- Electric Dryer Hookup
- Washer Hookup
Levels
- Three Or More
Lot Features
- Level
- Private
- Views
- Other
Parking Features
- Garage Door Opener
- Garage Faces Front
- Driveway
- Paved
Patio and Porch Features
- Patio
- Covered
- Porch
Pool Features
- In Ground
Roof
- Asphalt
Security Features
- Smoke Detector(s)
Sewer
- Public Sewer
Utilities
- Electricity Available
- Natural Gas Available
- Water Available
WaterSource
- Public
Rooms
- Master Bathroom
- Dining Room
- Kitchen

EXP Realty LLC
Drew Carey
Becky Ribeiro, becky@choicehomes.co
Data Source: RealTracs Solutions®
MLS#: 3314593
Data Source Copyright: © 2026 RealTracs Solutions® All rights reserved.
This property was listed on 11/13/2026 and last updated as of 11/13/2026 2:39:01 AM. OSI IDX updated the data from RealTracs Solutions® on 11/12/2026 at 9:14 PM. This information is for your personal, non-commercial use and may not be used for any purpose other than to identify prospective properties you may be interested in purchasing. Display of MLS data is usually deemed reliable but is NOT guaranteed accurate by the MLS. Buyers are responsible for verifying the accuracy of all information and should investigate the data themselves or retain appropriate professionals. Information from sources other than the Listing Agent may have been included in the MLS data. Unless otherwise specified in writing, Broker/Agent has not and will not verify any information obtained from other sources. The Broker/Agent providing the information contained herein may or may not have been the Listing and/or Selling Agent.
Your Search Results
© 2026 RE/MAX Select Group
DMCA Notice | Terms & Services | Privacy Policy | Accessibility Statement
EQUAL HOUSING OPPORTUNITY


RE/MAX Select Group
900 East Atlantic Ave, Suite 10, Delray Beach, FL 33483
Mobile: (561) 350-0154
freeman3225@gmail.com

