5966 Decker Road
Bushkill, PA 18324
For Sale - Active
offered at $325,000
5
bedrooms
2.5
baths
2,272
sq ft
$143
price per sf
Single Family
property type
1 Day
time on site
1980
yr. built
0.41 acre
lot size
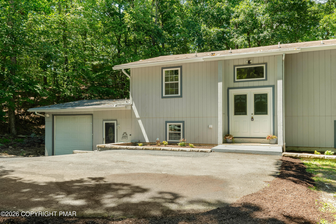
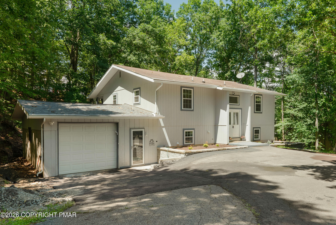
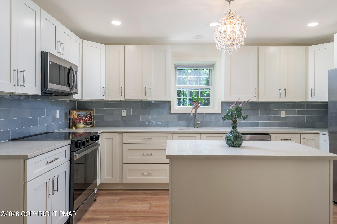
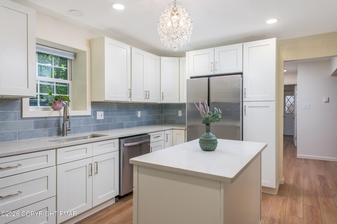
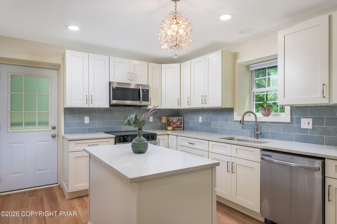
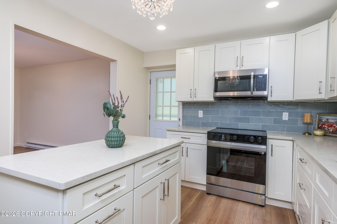
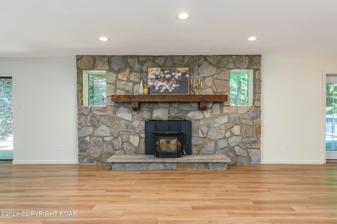
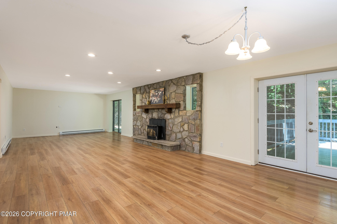
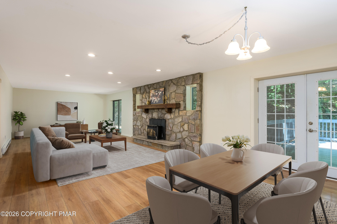
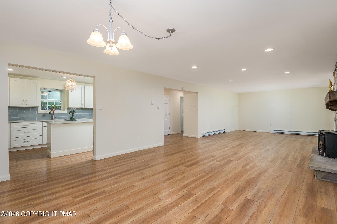
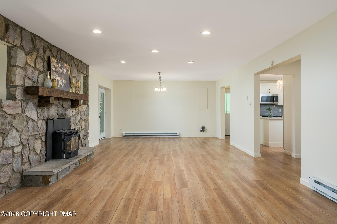
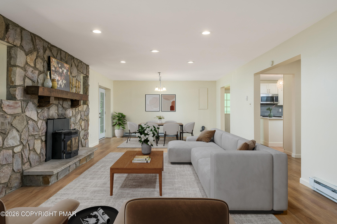
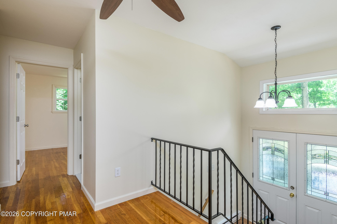
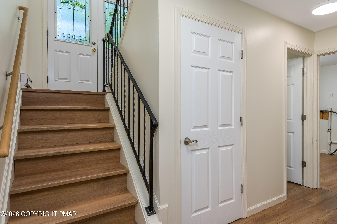
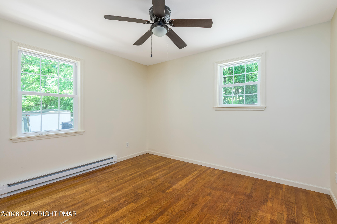
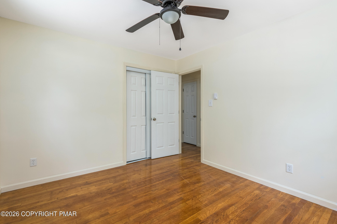
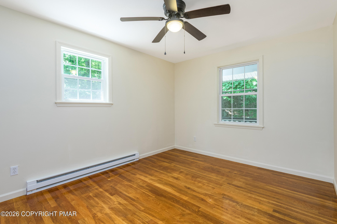
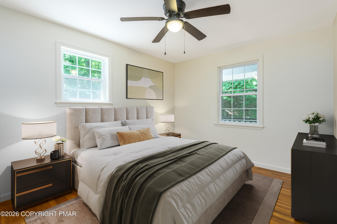
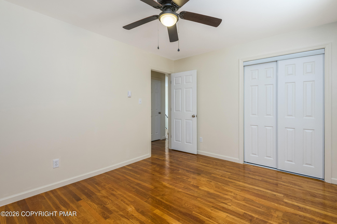
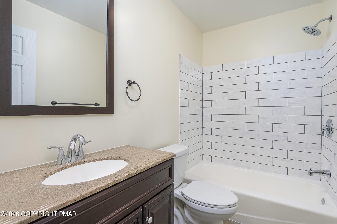
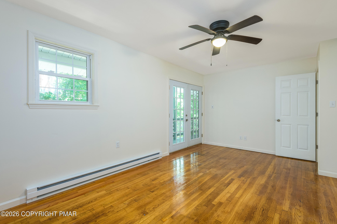
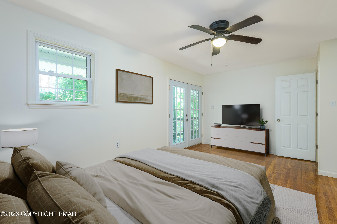
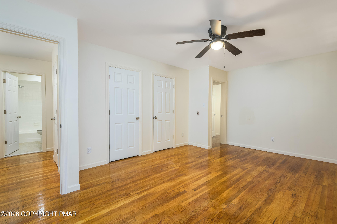
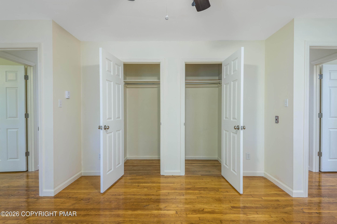
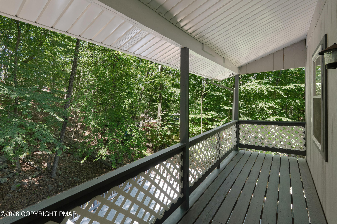
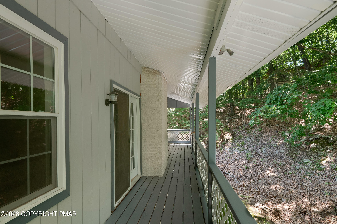
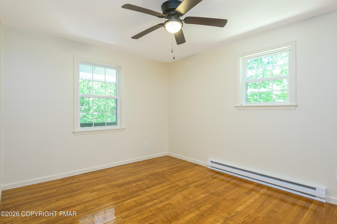
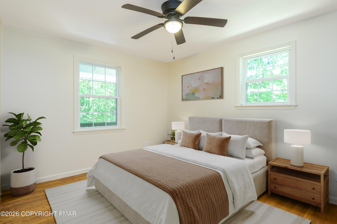
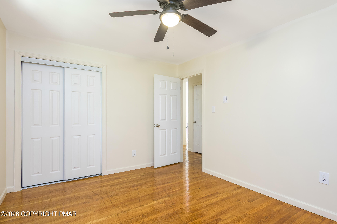
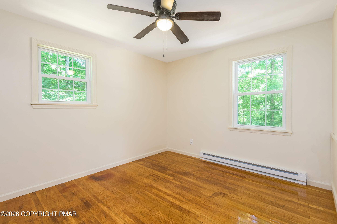
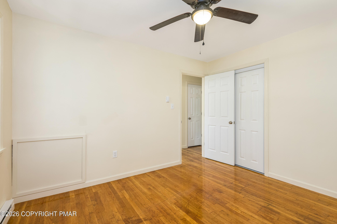
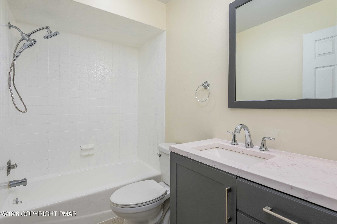
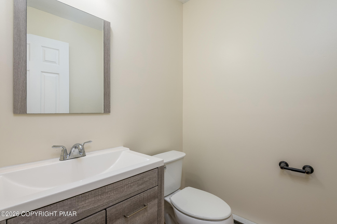
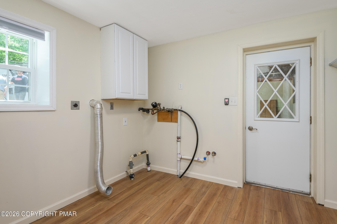
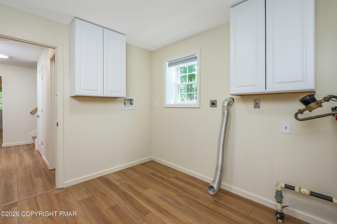
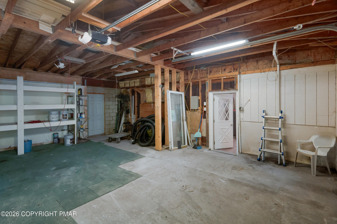
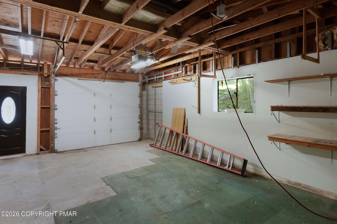
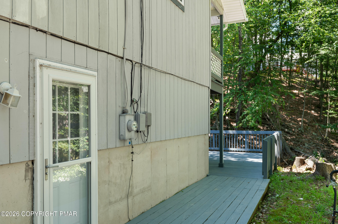
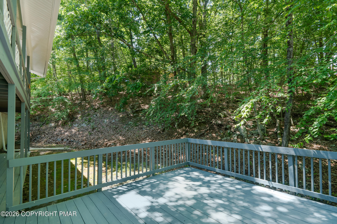
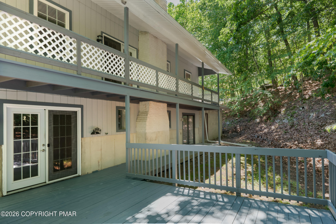
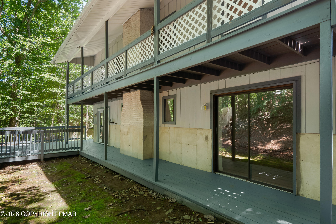
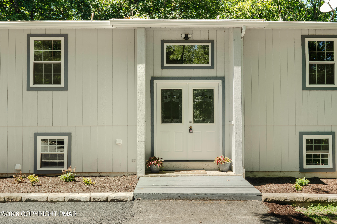
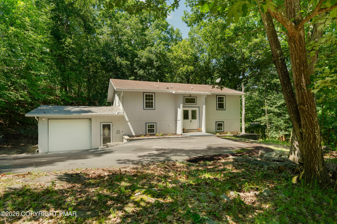
Welcome to this beautifully remodeled 5 bed/3 bath bi-level, where thoughtful updates meet a layout that adapts to the way you live. The bi-level design creates natural separation between spaces: gather downstairs in the main living area, then retreat to the upper level for a home office, guest suite, media room, or hobby space. It's ideal if you work from home, host visiting family, or just want everyone to have room to spread out. The heart of the home is the living room, anchored by a striking floor-to-ceiling fieldstone fireplace, the kind of spot you'll want to curl up by after a day on the slopes. The home has been updated throughout, with a refreshed kitchen... featuring new cabinets and counters, renovated bathrooms, and new flooring, so it's truly move-in ready. Step outside to the expansive back deck, your own private spot for summer barbecues, morning coffee surrounded by Pocono greenery, and evenings entertaining friends. The oversized garage, with built-in storage shelving and a dedicated workshop area, gives you room for tools, gear, and weekend projects. Beyond your front door, Saw Creek offers a resort-style lifestyle all year: indoor and outdoor pools, indoor and outdoor tennis, basketball courts, a fitness center, and even a ski mountain. Whether you're looking for a full-time home, a remote-work base, or a four-season getaway, this one checks every box. Schedule your private showing today!

No upcoming open house dates. Check back later.
Bedrooms
- Total Bedrooms: 5
Bathrooms
- Full bathrooms: 2
- Half bathrooms: 1
Appliances
- Electric Range
- Refrigerator
- Water Heater
- Dishwasher
- Microwave
Architectural Style
- Bi-Level
Association
- Association Fee: $2,104
- Association Fee Frequency: Annually
Association Amenities
- Security
- Gated
- Clubhouse
- Restaurant
- Playground
- Outdoor Pool
- Indoor Pool
- Fitness Center
- Tennis Court(s)
- Indoor Tennis Court(s)
- Racquetball
- Basketball Court
- Sport Court
Association Fee Includes
- Security
- Maintenance Road
Construction Materials
- T1-11
Cooling
- Ceiling Fan(s)
Electric
- 200+ Amp Service
Exterior Features
- Balcony
- Rain Gutters
Fireplace Features
- Living Room
- Insert
- Wood Burning
Flooring
- Ceramic Tile
- Luxury Vinyl
- Wood
Foundation Details
- Slab
Heating
- Baseboard
- Pellet Stove
- Electric
Interior Features
- Eat-in Kitchen
- Kitchen Island
- Stone Counters
- Chandelier
- Recessed Lighting
- Ceiling Fan(s)
Laundry Features
- Lower Level
- Electric Dryer Hookup
- Washer Hookup
Parking Features
- Paved
- Driveway
- Garage Faces Front
Patio and Porch Features
- Wrap Around
- Deck
Road Frontage Type
- Private Road
Road Responsibility
- Public Maintained Road
Road Surface Type
- Paved
Roof
- Shingle
Security Features
- Security Gate
- Smoke Detector(s)
Sewer
- Public Sewer
Structure Type
- House
WaterSource
- Public
Window Features
- Vinyl Frames
- Screens

Spread Eagle Realty
Rikki J Poalillo
Data Source: Pocono Mountains Association of REALTORS®
MLS#: PM-142928
Data Source Copyright: © 2026 Pocono Mountains Association of REALTORS® All rights reserved.
This property was listed on 11/17/2026 and last updated as of 11/18/2026 12:08:37 AM. OSI IDX updated the data from Pocono Mountains Association of REALTORS® on 11/18/2026 at 6:27 AM. This information is for your personal, non-commercial use and may not be used for any purpose other than to identify prospective properties you may be interested in purchasing. Display of MLS data is usually deemed reliable but is NOT guaranteed accurate by the MLS. Buyers are responsible for verifying the accuracy of all information and should investigate the data themselves or retain appropriate professionals. Information from sources other than the Listing Agent may have been included in the MLS data. Unless otherwise specified in writing, Broker/Agent has not and will not verify any information obtained from other sources. The Broker/Agent providing the information contained herein may or may not have been the Listing and/or Selling Agent.
Your Search Results
© 2026 RE/MAX Select Group
Terms & Services | Privacy Policy | DMCA Notice | Accessibility Statement
EQUAL HOUSING OPPORTUNITY


RE/MAX Select Group
900 East Atlantic Ave, Suite 10, Delray Beach, FL 33483
Mobile: (561) 350-0154
freeman3225@gmail.com

