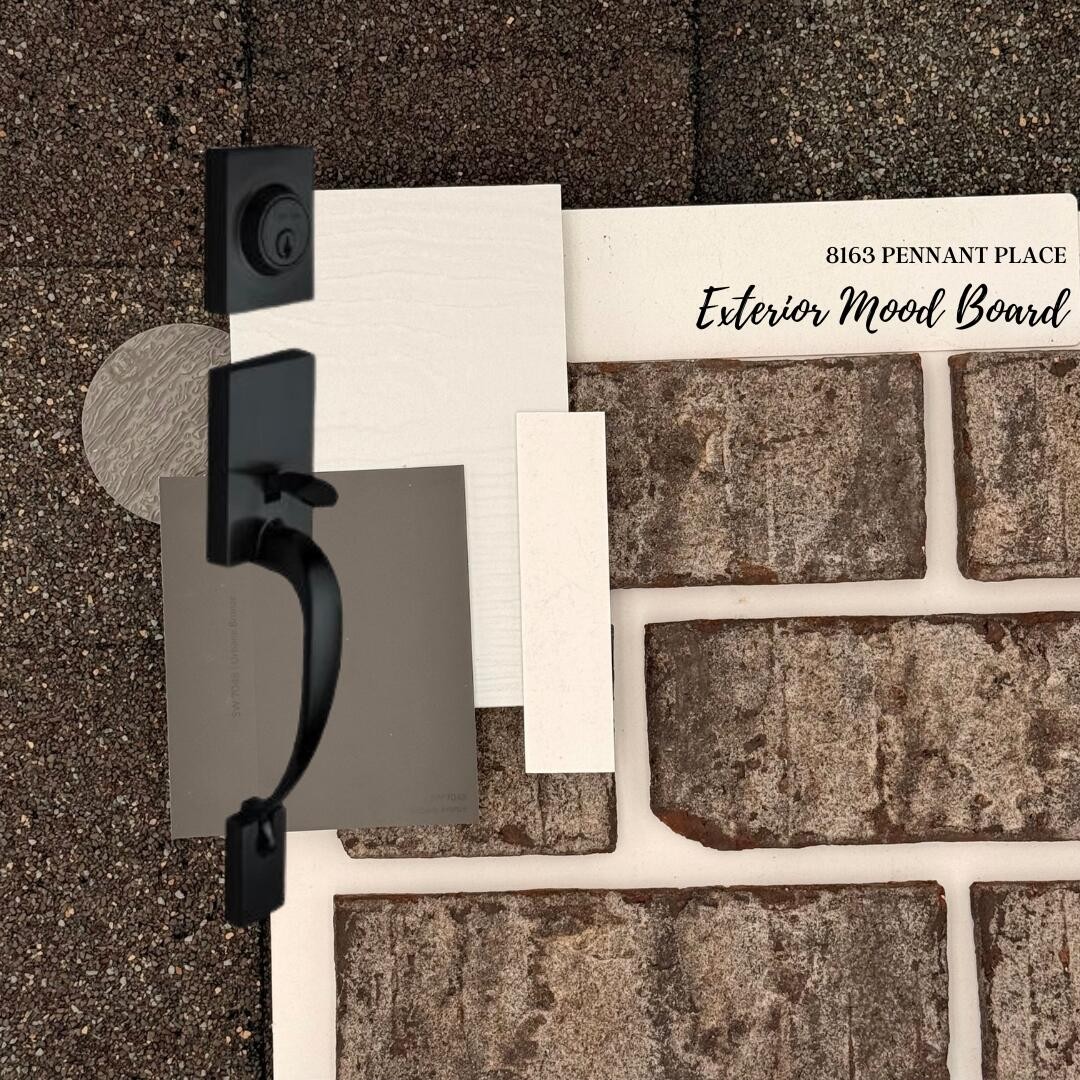
8163 Pennant Place
Chattanooga, TN 37421
For Sale - Active
offered at $489,900
4
bedrooms
3
baths
2,585
sq ft
$190
price per sf
Single Family
property type
Today
time on site
2026
yr. built
5,227 sq ft
lot size
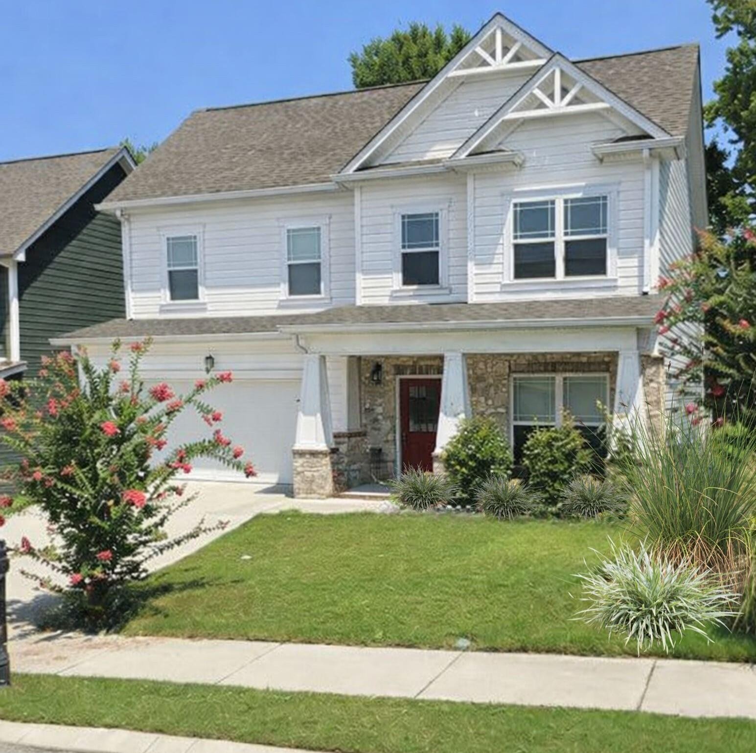
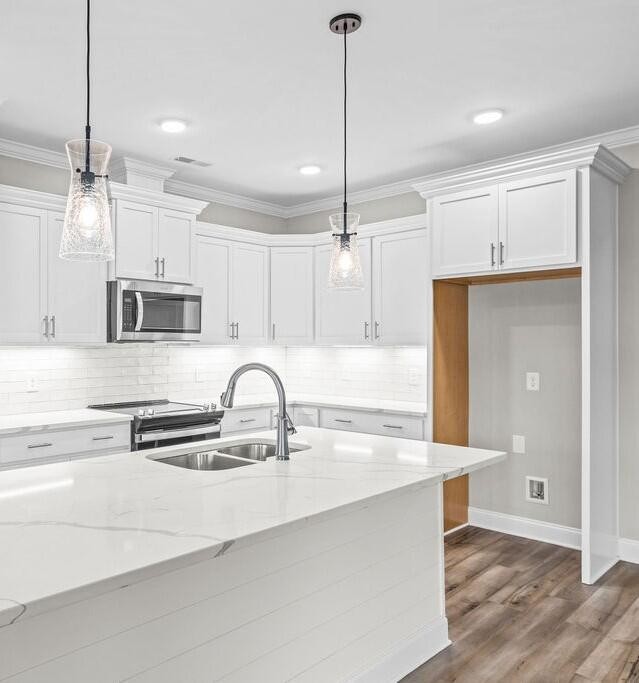
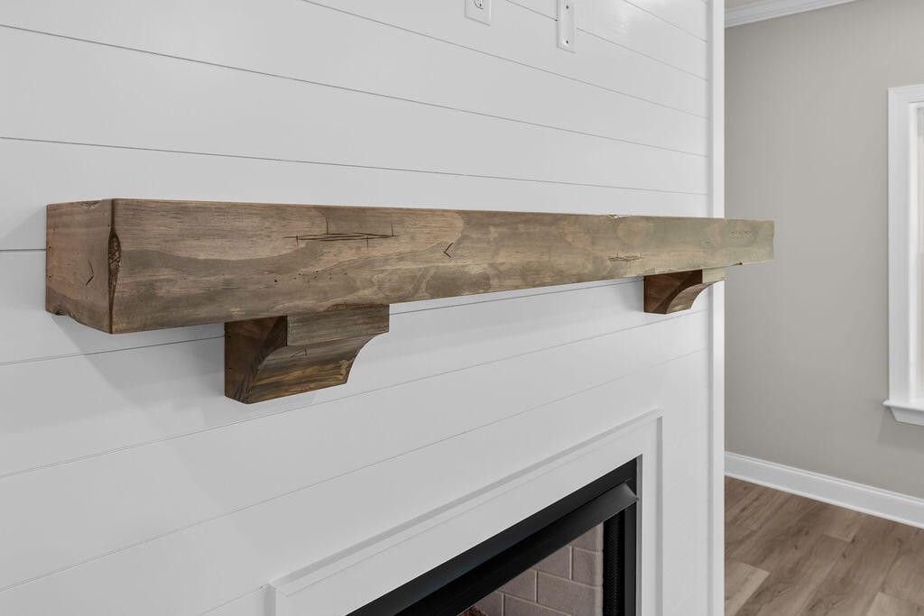
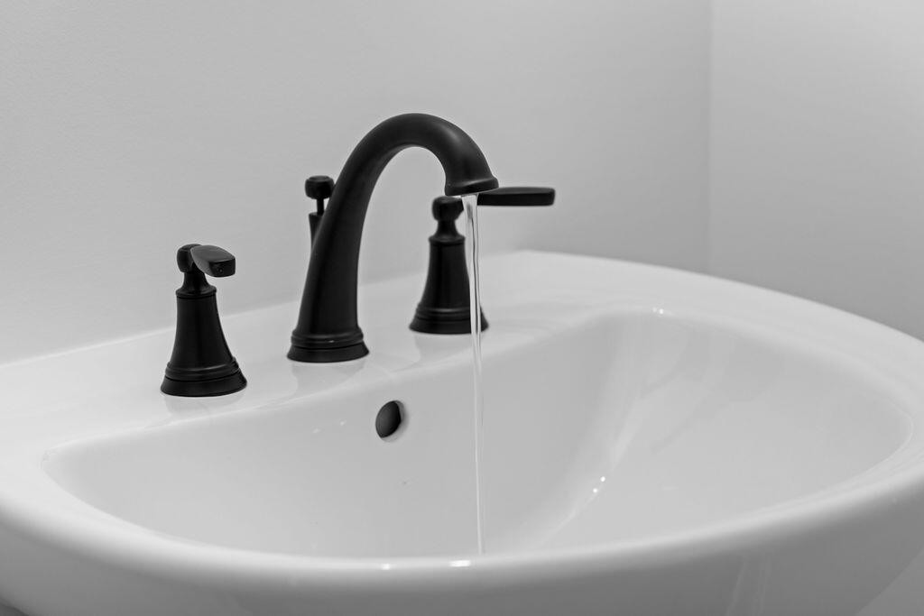
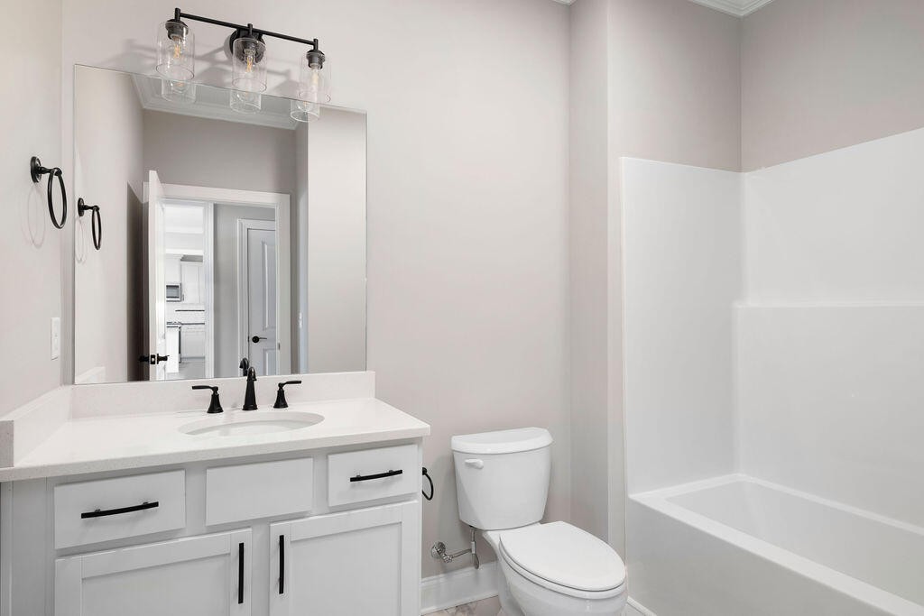
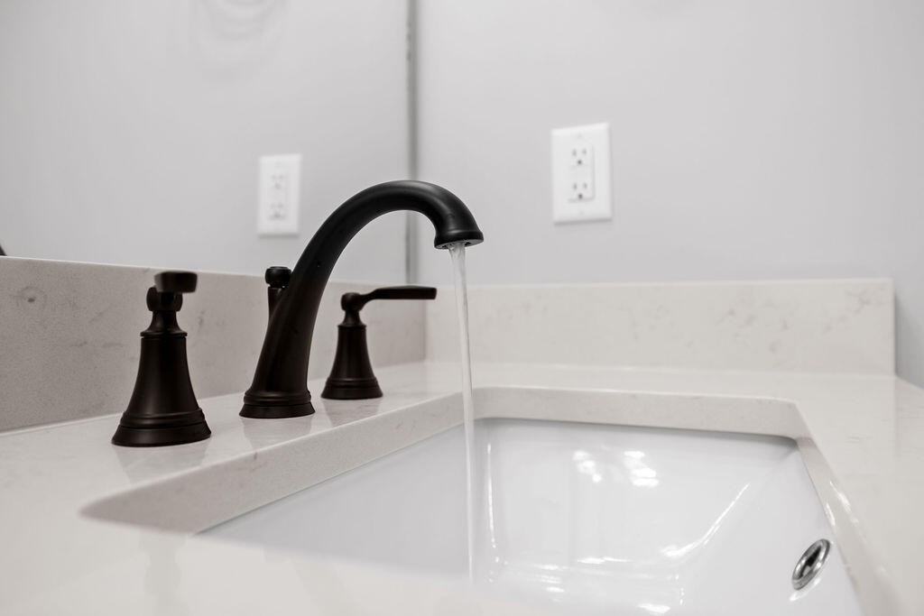
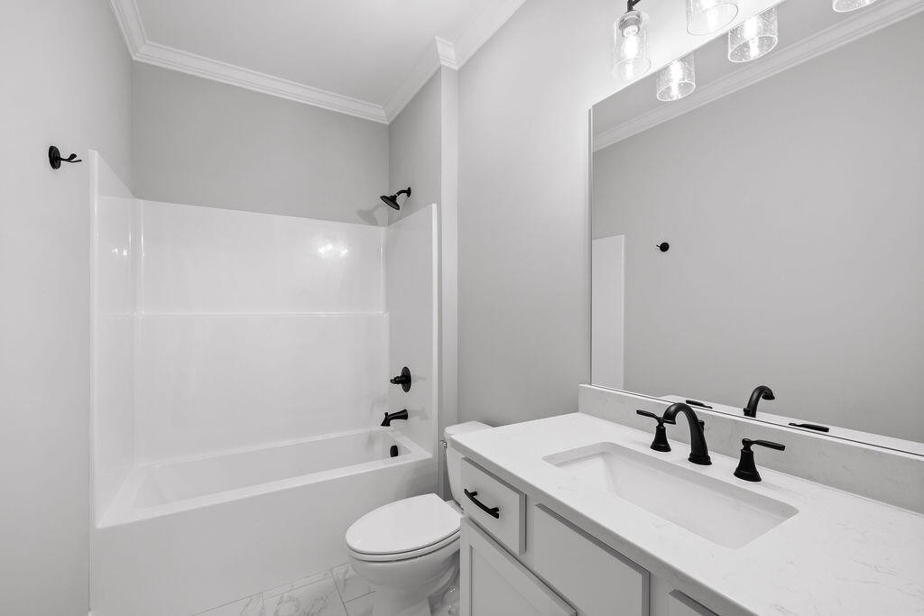
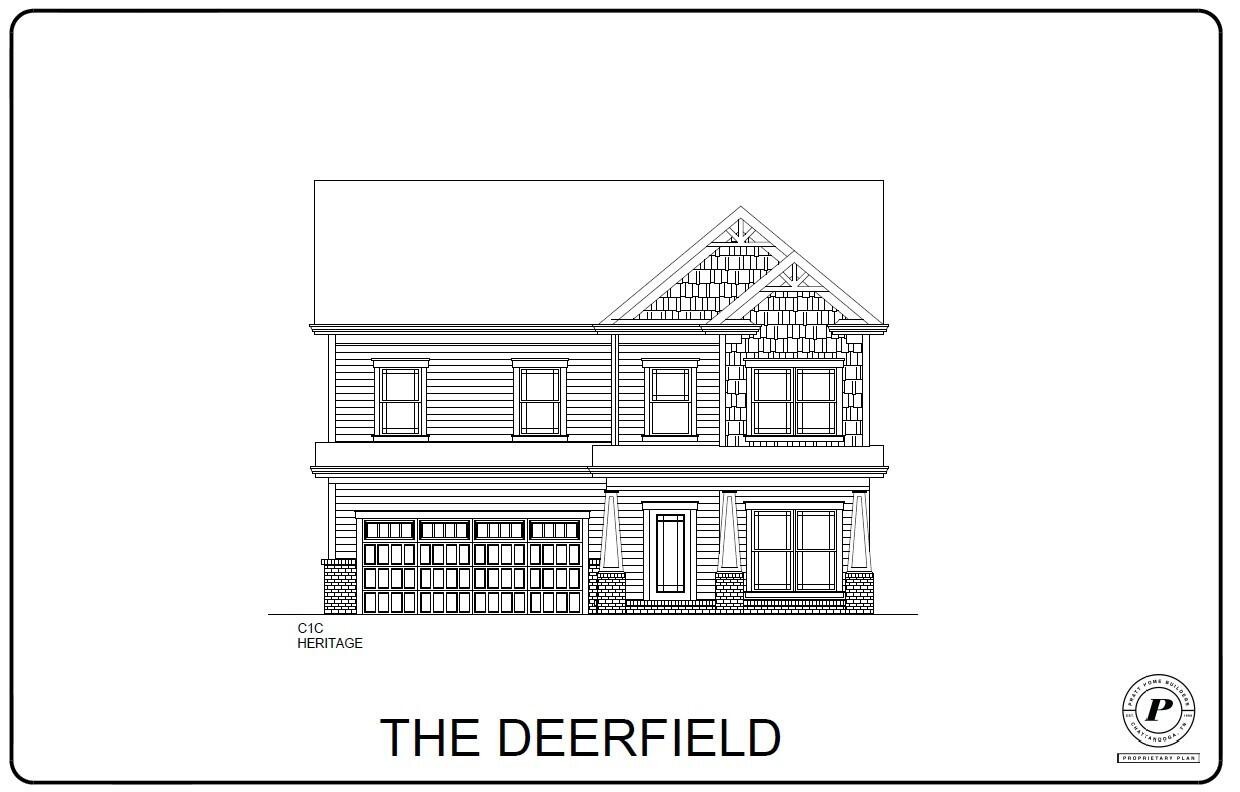
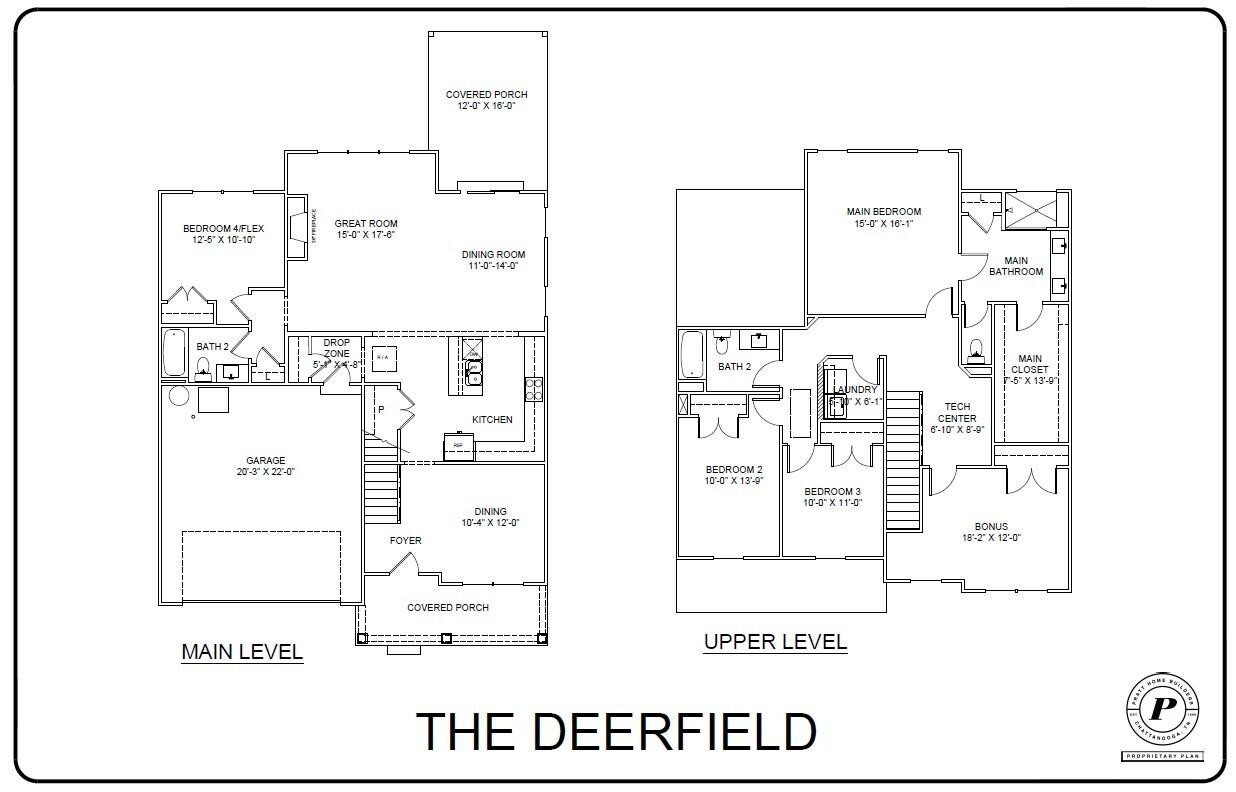
$30,000 RATE BUYDOWN ON THIS HOME* FOR ACCEPTED PA's BETWEEN 10-29-26 and 12-23-26. MUST USE SELLER SELECTED LENDER TO QUALIFY. Engel Park is the perfect place to call home base! Just minutes from the Georgia state line, this Pratt Home Builders community offers quick access to I-75, downtown Chattanooga, Knoxville, and Atlanta. Located in the desirable Hamilton Place area and within walking distance of Council Fire Golf Course, Engel Park combines convenience with charm. Steeped in local history, the community was once owned by the Engel family of the Chattanooga Lookouts, and its features include fun nods to baseball. Resort-style amenities include a pool, cabana, f...ire pit, dog park, sidewalks, and inviting green spaces. Every square foot planned not only for style but efficiency - not too big, not too small - just right~ While still an open floor plan, the kitchen rules in its own space, close to the action but never in the way of the main event - dirty dishes or overflowing pots will never photobomb your Instagram or Snapchat post again! Overnight guests or failure-to-launch kids have their own bedroom and full bath off the Great Room - private for you and them. And we all know that a formal dining room is now more commonly used as a meeting/reading/working room - whatever you need it to be, easily accessed and oh so close to the pantry for that brain food fuel! An impressive Main Bedroom dominates the second-floor family retreat. An uber convenient upstairs laundry keeps everyone's unmentionables unmentionable and quickly put away. A common loft can be a wet bar, study, or gaming area. This home has been enlarged from its original size to accommodate a large bonus room and Tech Center Space for folks needing that home office space. Enjoy the evenings sitting on the back-covered porch looking out at the quite field & fountain behind you.

Co-listed By: Christopher Scott, chrisscott@prattliving.com
No upcoming open house dates. Check back later.
Bedrooms
- Total Bedrooms: 4
Bathrooms
- Full bathrooms: 3
Appliances
- Stainless Steel Appliance(s)
- Microwave
- Electric Range
- Disposal
- Dishwasher
Association
- Association Fee: $950
- Association Fee Frequency: Annually
Association Amenities
- Playground
- Pool
- Sidewalks
Construction Materials
- Other
- Brick
Cooling
- Central Air
- Electric
Fireplace Features
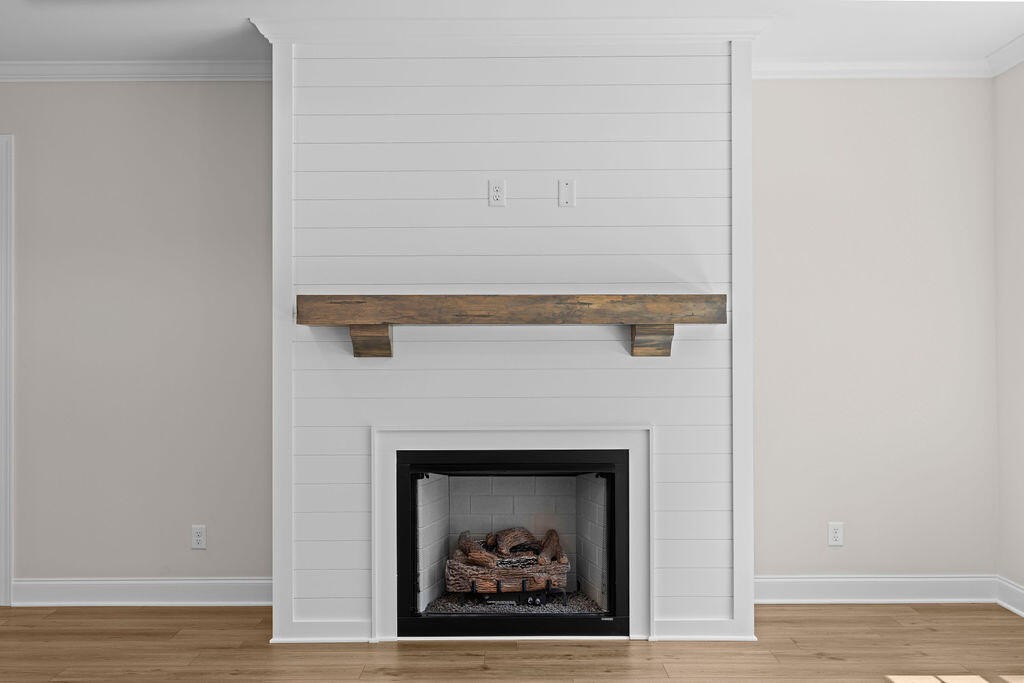
- Gas
- Great Room
Flooring
- Other
Foundation Details
- Raised
Green Energy Efficient
- Windows
Heating
- Central
- Natural Gas
Interior Features
- Ceiling Fan(s)
- In-Law Floorplan
- Open Floorplan
- Walk-In Closet(s)
Levels
- Three Or More
Lot Features
- Level
Parking Features
- Garage Door Opener
- Garage Faces Front
- Concrete
Patio and Porch Features
- Porch
Roof
- Asphalt
Security Features
- Carbon Monoxide Detector(s)
- Smoke Detector(s)
Sewer
- Public Sewer
Utilities
- Electricity Available
- Natural Gas Available
- Water Available
WaterSource
- Public
Rooms
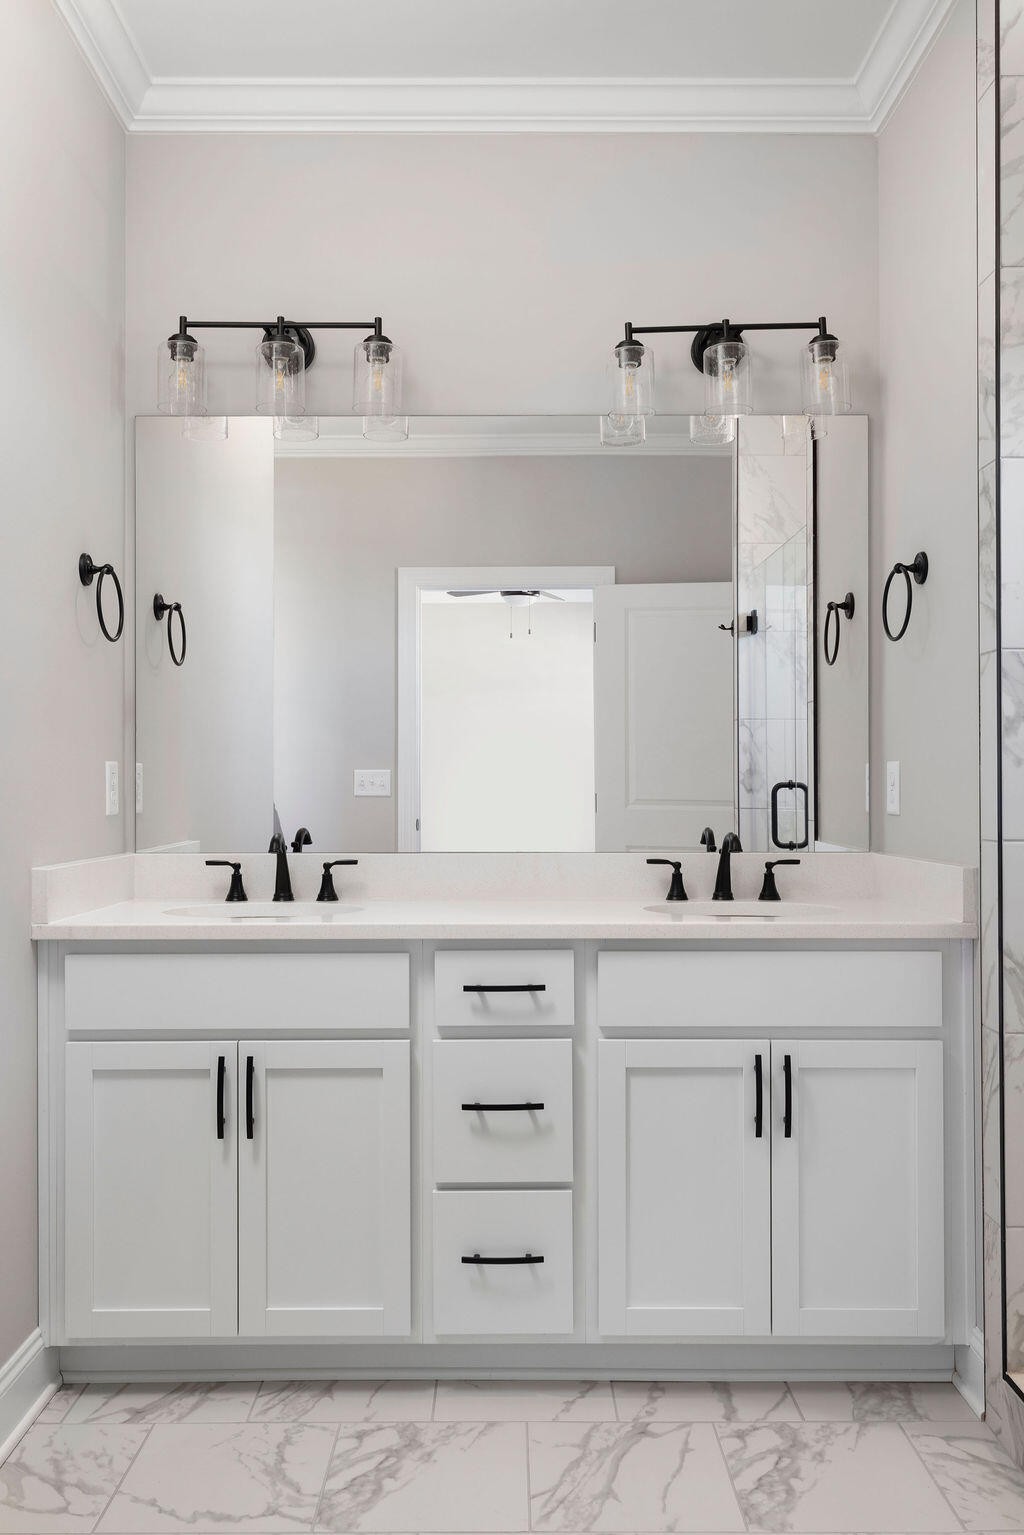
- Master Bathroom
- Kitchen

Pratt Homes LLC
William Panebianco
Christopher Scott, chrisscott@prattliving.com
Data Source: RealTracs Solutions®
MLS#: 3258696
Data Source Copyright: © 2026 RealTracs Solutions® All rights reserved.
This property was listed on 11/12/2026 and last updated as of 11/12/2026 2:11:02 PM. OSI IDX updated the data from RealTracs Solutions® on 11/12/2026 at 10:09 AM. This information is for your personal, non-commercial use and may not be used for any purpose other than to identify prospective properties you may be interested in purchasing. Display of MLS data is usually deemed reliable but is NOT guaranteed accurate by the MLS. Buyers are responsible for verifying the accuracy of all information and should investigate the data themselves or retain appropriate professionals. Information from sources other than the Listing Agent may have been included in the MLS data. Unless otherwise specified in writing, Broker/Agent has not and will not verify any information obtained from other sources. The Broker/Agent providing the information contained herein may or may not have been the Listing and/or Selling Agent.
Your Search Results
© 2026 RE/MAX Select Group
DMCA Notice | Terms & Services | Privacy Policy | Accessibility Statement
EQUAL HOUSING OPPORTUNITY


RE/MAX Select Group
900 East Atlantic Ave, Suite 10, Delray Beach, FL 33483
Mobile: (561) 350-0154
freeman3225@gmail.com

