314 Blind Oak Circle
St. Johns, FL 32095
For Sale - Active
offered at $389,000
4
bedrooms
2
baths
1,510
sq ft
$258
price per sf
Single Family
property type
1 Day
time on site
2026
yr. built
6,534 sq ft
lot size
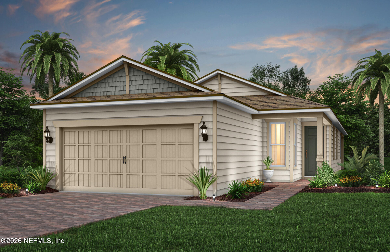
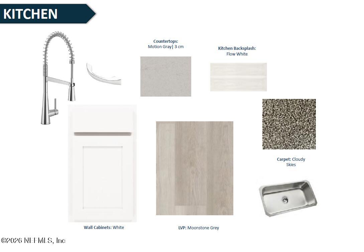
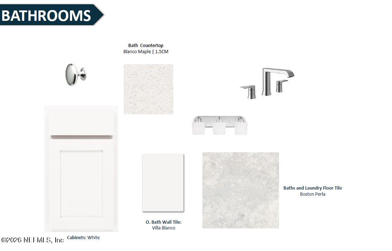
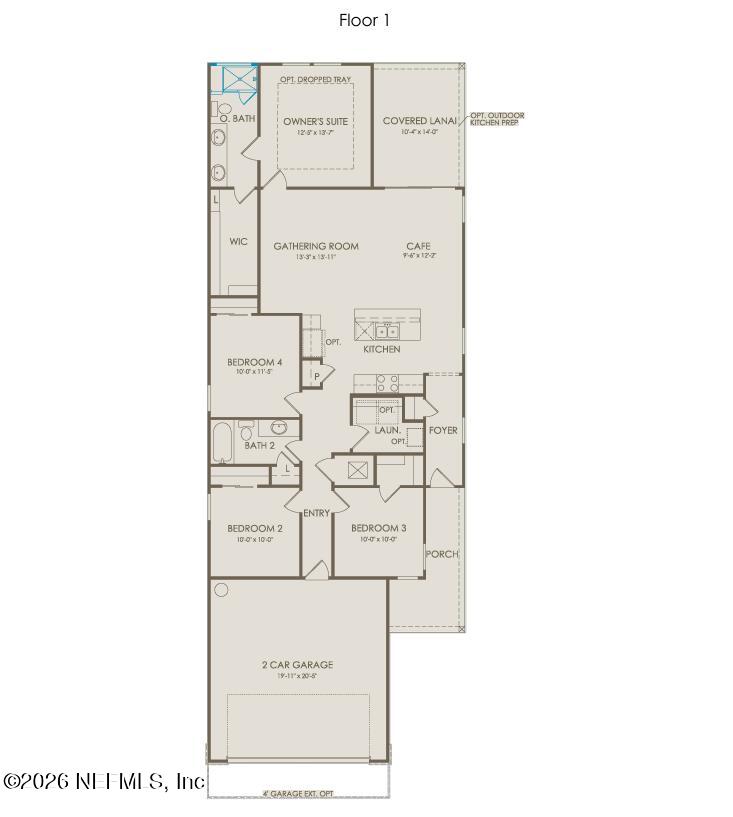
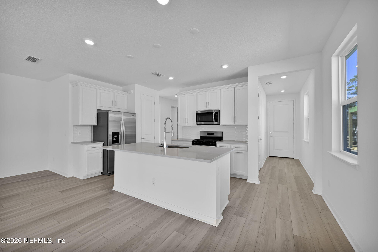
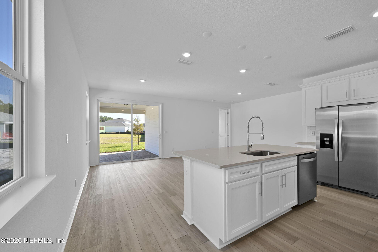
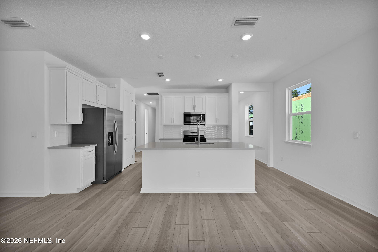
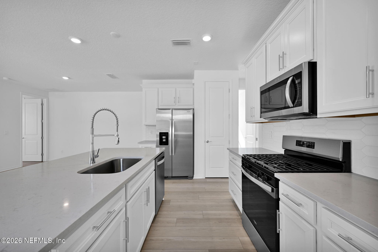
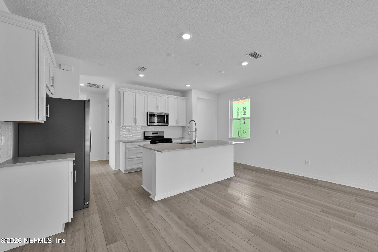
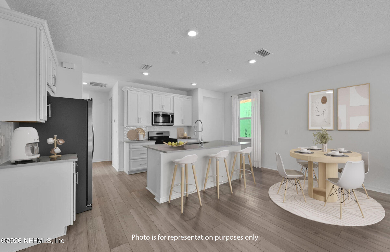
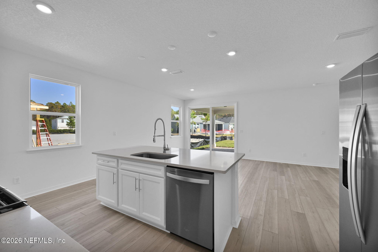
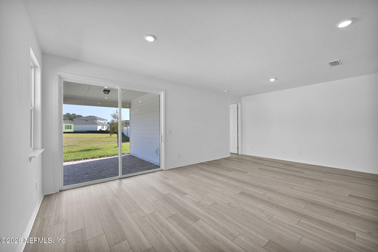
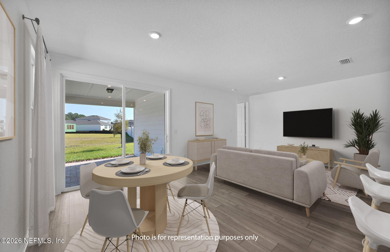
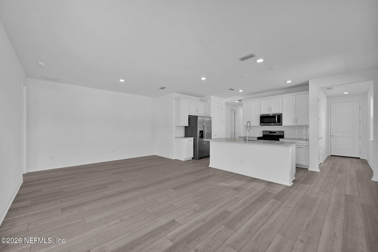
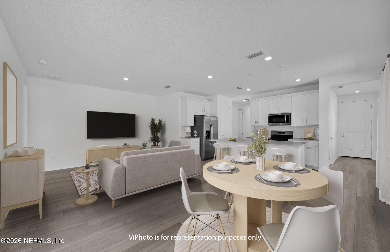
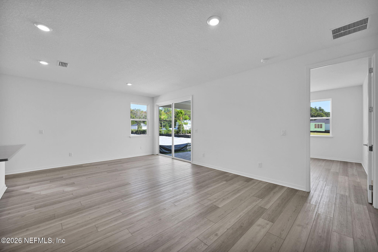
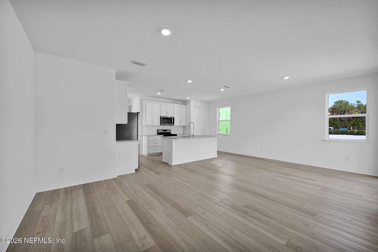
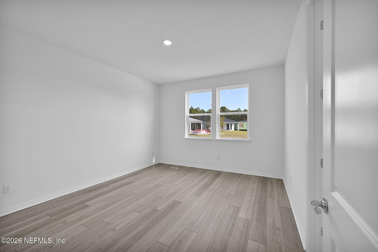
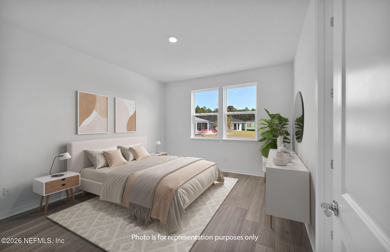
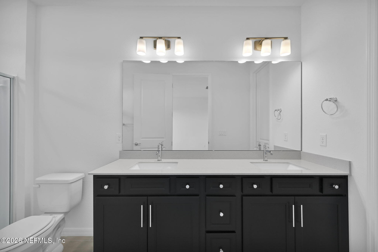
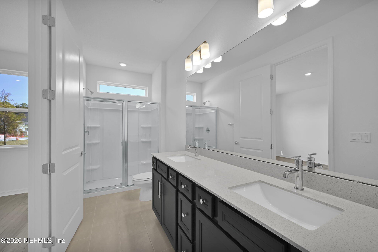
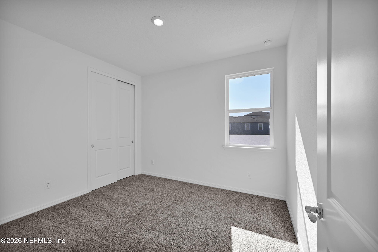
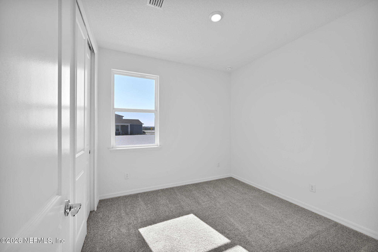
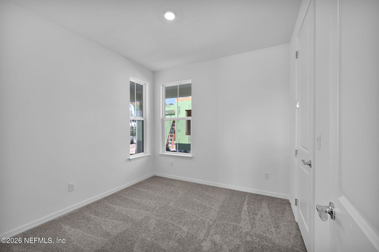
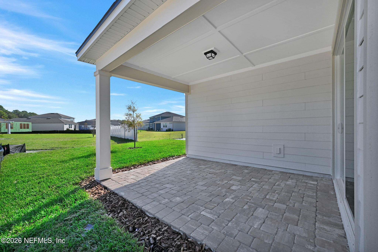
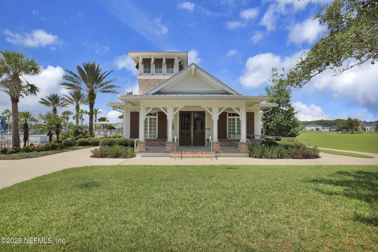
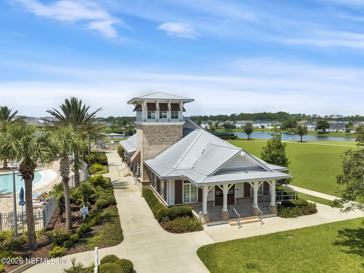
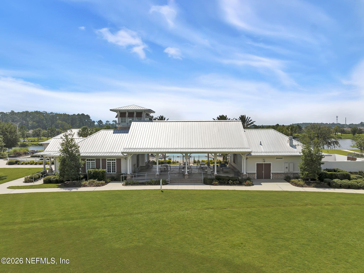
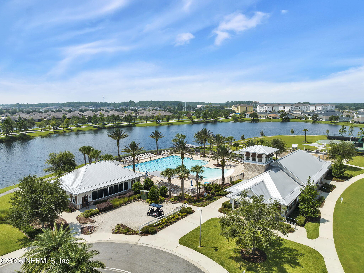
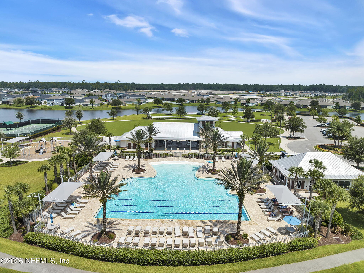
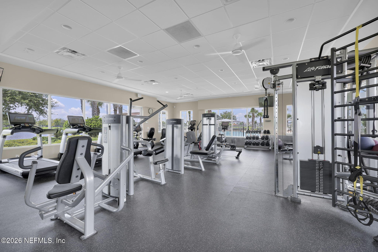
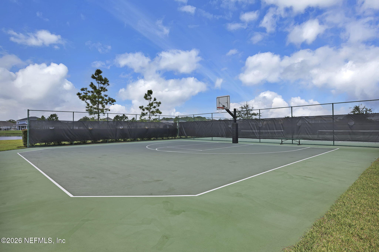
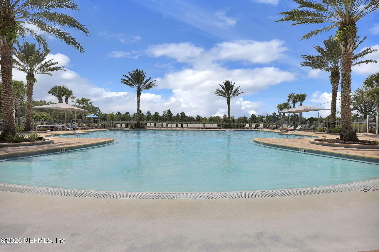
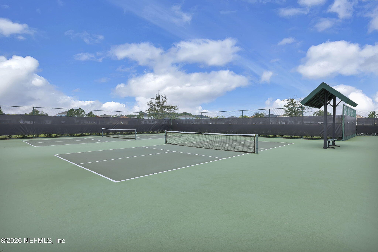
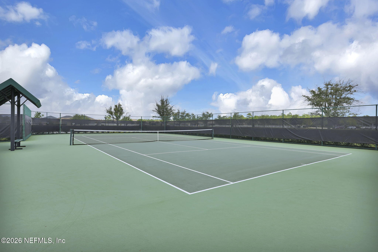
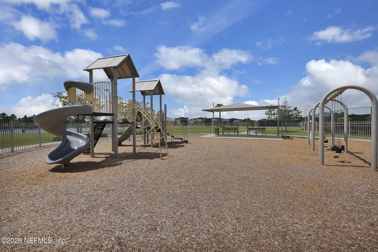
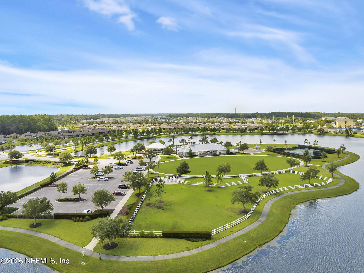
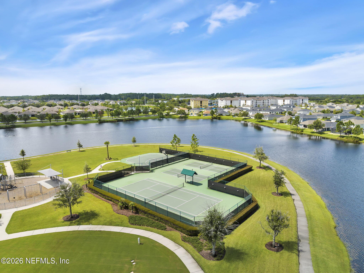
Welcome to the Drayton, a thoughtfully crafted open-concept home featuring timeless Craftsman-style architecture and modern finishes throughout. This spacious floor plan offers 4 bedrooms, 2 full bathrooms, and a 2-car garage. Luxury vinyl plank flooring flows throughout the main living areas, connecting the expansive gathering room to the covered lanai. The stylish kitchen showcases quartz countertops, a full Whirlpool appliance package, white cabinetry, a Flow White tile backsplash, and a large center island. Additional highlights include a Smart Home Package, upgraded 8-foot interior doors, enhanced bathrooms, and designer finishes throughout. Residents also enjoy ...access to a premier 4,000-square-foot amenity center with a resort-style pool, state-of-the-art fitness center, playground, tennis and pickleball courts, scenic walking trails, and two dog parks. Contact us today to schedule your private tour!

No upcoming open house dates. Check back later.
Bedrooms
- Total Bedrooms: 4
Bathrooms
- Full bathrooms: 2
Appliances
- Other
- Dishwasher
- Electric Range
- Microwave
- Refrigerator
Architectural Style
- Craftsman
Association
- Association Fee: $54
- Association Fee Frequency: Monthly
Association Amenities
- Park
Construction Materials
- Fiber Cement
- Frame
Cooling
- Central Air
- Electric
Electric
- 200+ Amp Service
Flooring
- Carpet
- Tile
- Vinyl
Green Water Conservation
- Water-Smart Landscaping
- Low-Flow Fixtures
Heating
- Electric
- Heat Pump
Interior Features
- Eat-in Kitchen
- Entrance Foyer
- Kitchen Island
- Open Floorplan
- Pantry
- Primary Bathroom - Shower No Tub
- Smart Home
- Smart Thermostat
- Walk-In Closet(s)
- Other
Laundry Features
- Electric Dryer Hookup
- Gas Dryer Hookup
- Washer Hookup
Levels
- One
Lot Features
- Sprinklers In Front
- Sprinklers In Rear
- Other
Parking Features
- Garage
- Garage Door Opener
Patio and Porch Features
- Covered
- Front Porch
- Rear Porch
Property Condition
- Under Construction
Road Frontage Type
- City Street
Road Surface Type
- Asphalt
Roof
- Shingle
Sewer
- Public Sewer
Utilities
- Cable Available
- Electricity Connected
- Sewer Connected
- Water Available
View
- Other
WaterSource
- Public

PULTE REALTY OF NORTH FLORIDA, LLC.
SABRINA LOZADO BASTARDO
Data Source: REAL MLS
MLS#: 2153261
Data Source Copyright: © 2026 REAL MLS All rights reserved.
This property was listed on 11/6/2026 and last updated as of 11/6/2026 1:44:33 PM. OSI IDX updated the data from REAL MLS on 11/7/2026 at 8:23 AM. This information is for your personal, non-commercial use and may not be used for any purpose other than to identify prospective properties you may be interested in purchasing. Display of MLS data is usually deemed reliable but is NOT guaranteed accurate by the MLS. Buyers are responsible for verifying the accuracy of all information and should investigate the data themselves or retain appropriate professionals. Information from sources other than the Listing Agent may have been included in the MLS data. Unless otherwise specified in writing, Broker/Agent has not and will not verify any information obtained from other sources. The Broker/Agent providing the information contained herein may or may not have been the Listing and/or Selling Agent.
Your Search Results
© 2026 RE/MAX Select Group
DMCA Notice | Terms & Services | Privacy Policy | Accessibility Statement
EQUAL HOUSING OPPORTUNITY


RE/MAX Select Group
900 East Atlantic Ave, Suite 10, Delray Beach, FL 33483
Mobile: (561) 350-0154
freeman3225@gmail.com

