18138 Tableau
Saugus, CA 91350
For Sale - Active
offered at $1,150,000
5
bedrooms
5
baths
3,546
sq ft
$324
price per sf
Single Family
property type
Today
time on site
2022
yr. built
5,327 sq ft
lot size
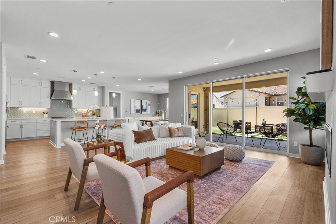
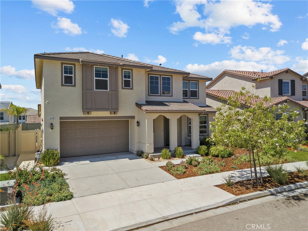
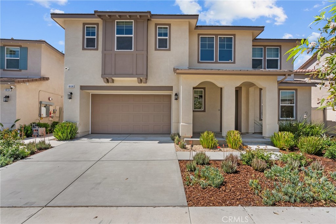
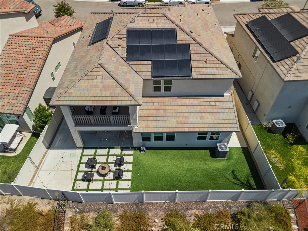
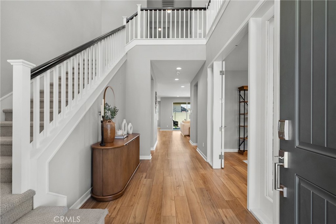
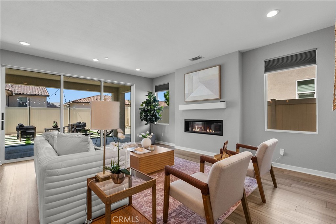
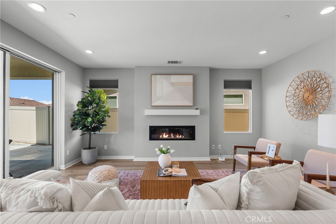
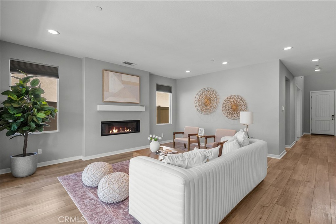
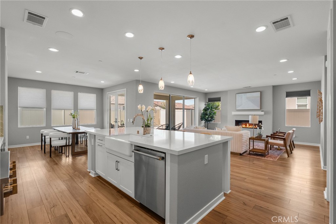
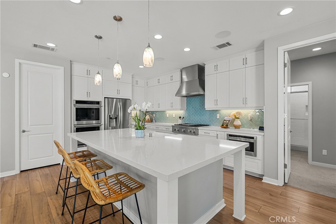
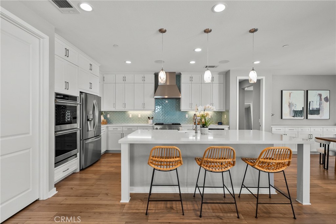
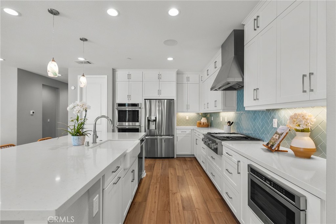
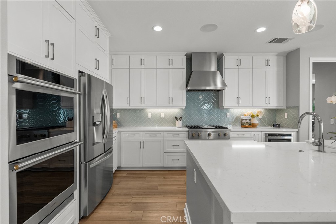
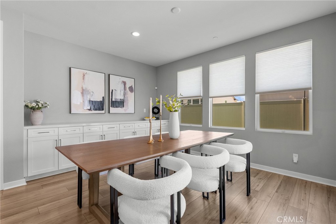
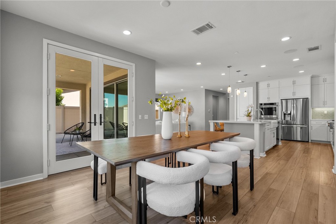
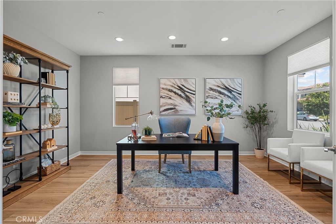
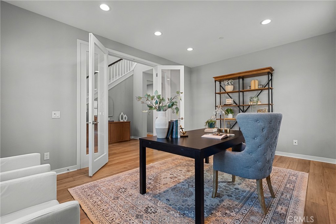
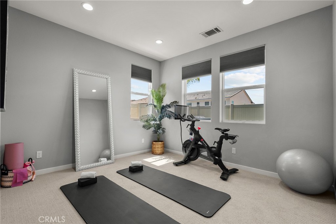
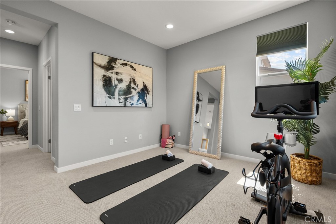
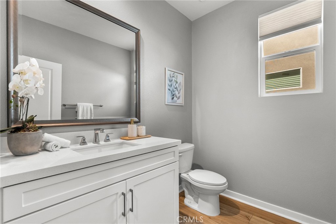
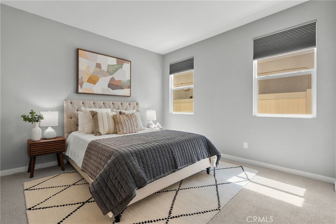
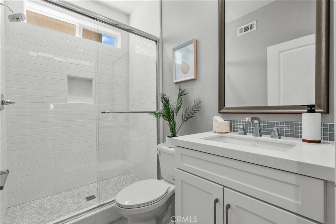
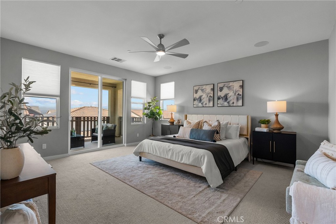
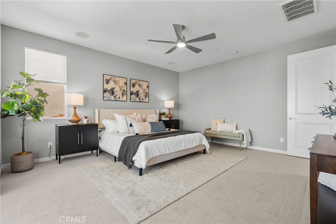
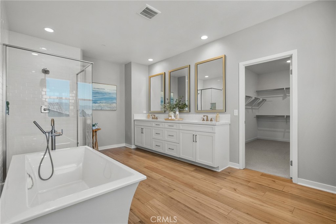
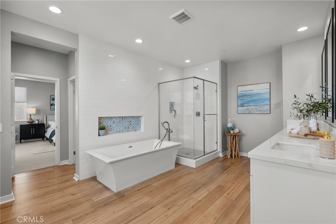
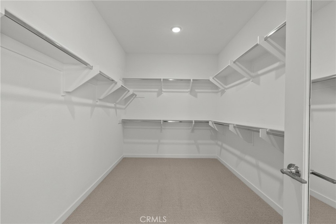
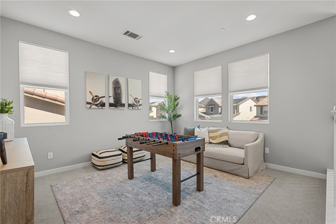
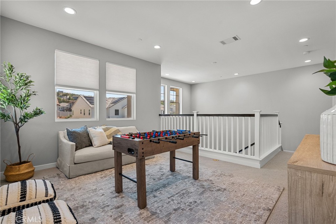
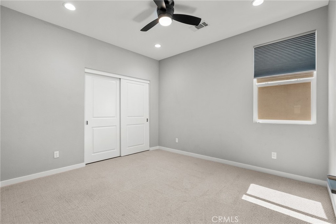
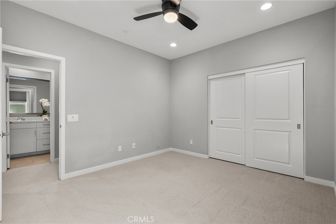
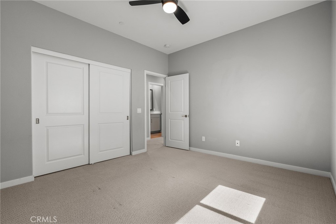
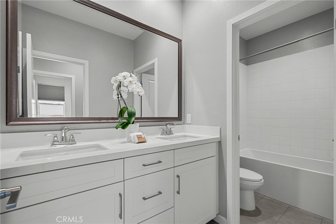
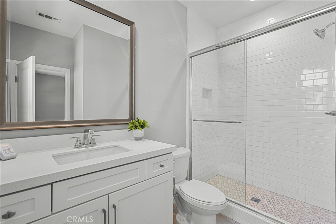
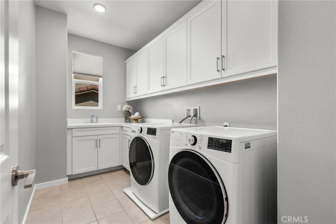
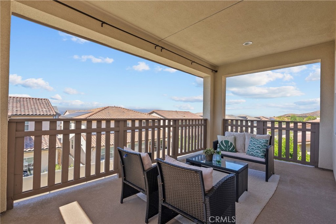
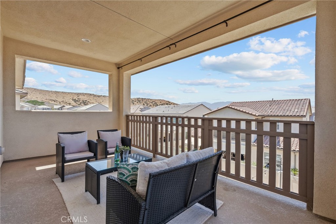
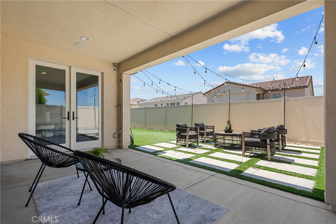
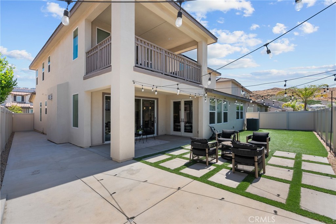
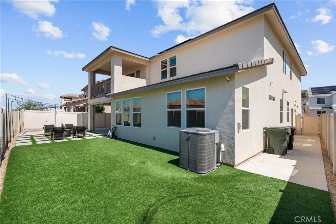
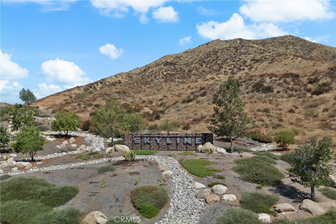
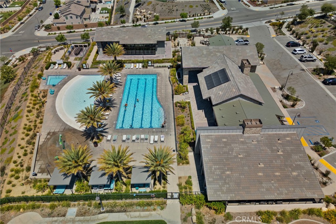
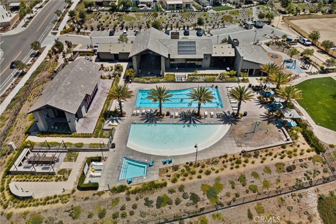
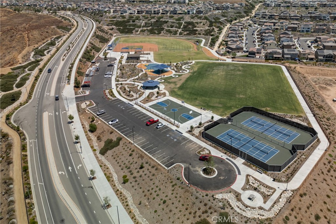
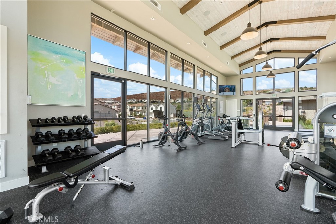
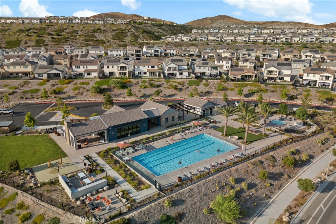
Back on the market at no fault of the property. Come and see this stunning home this weekend and move in before the holiday season is in full swing! Welcome to this stunning residence in the desirable Skyline community. This fully integrated smart home is the perfect mix of gorgeous design and modern functions. With over 3,500 square feet, the expansive layout allows for effortless flow between the living, dining, & kitchen areas, ideal for both relaxation & entertainment, & featuring upgraded flooring throughout. The stunning kitchen proudly shows upgraded cabinets, double ovens, a large island, walk in pantry & a custom tile backsplash. You will also find a ...private next-gen suite on the main floor for flexible living, along with a spacious office/ workout studio/ or for whatever you may need. Upstairs you will find the gorgeous primary suite, with an upgraded spa inspired relaxing bathtub, cabinets, and generously sized walk in closet. Have your morning coffee or evening cocktail from the private balcony with mountain and canyon views. Three more bedrooms and a spacious loft to accommodate a media room, homework space, or play space, and a spacious laundry room with upgraded cabinets round out the upstairs. Outside, the property is fully landscaped to perfection & ready for you to relax after a long day. Getting a little warm? Head around the corner to one of the two community pools for a quick dip! The community amenities also include many walking/ biking trails, a soon to be elementary school, fitness and community centers & much more! Solar is paid off, there’s a tesla charger in the garage, along with a tankless water heater. What more do you need, this one is move-in ready!

Co-listed By: Adrienne Carroll, adrienne.carroll@compass.com
Sunday, November 15, 2026
from 2:00 PM to 4:00 PMBedrooms
- Total Bedrooms: 5
Bathrooms
- Full bathrooms: 5
Appliances
- Double Oven
- Dishwasher
- Microwave
- Refrigerator
- Tankless Water Heater
Association
- Association Fee: $220
- Association Fee Frequency: Monthly
- Association Name: Skyline
- Association Phone: 661-295-4900
Association Amenities
- Clubhouse
- Sport Court
- Dog Park
- Fitness Center
- Outdoor Cooking Area
- Barbecue
- Picnic Area
- Playground
- Pool
- Spa Hot Tub
- Trails
Common Walls
- No Common Walls
Community Features
- Biking
- Dog Park
- Hiking
- Mountainous
- Park
- Suburban
- Pool
Cooling
- Central Air
Fireplace Features
- Living Room
Flooring
- Carpet
- Vinyl
Heating
- Central
- Solar
Interior Features
- Breakfast Bar
- Balcony
- Ceiling Fans
- Separate Formal Dining Room
- High Ceilings
- In Law Floorplan
- Open Floorplan
- Pantry
- Bedroom On Main Level
- Loft
- Primary Suite
- Walk In Pantry
- Walk In Closets
Laundry Features
- Laundry Room
Levels
- Two
Lot Features
- Back Yard
- Front Yard
- Landscaped
Parking Features
- Garage
Patio and Porch Features
- Rear Porch
- Covered
- Open
- Patio
Pool Features
- Community
- Association
Security Features
- Security System
Sewer
- Public Sewer
Structure Type
- House
View
- Canyon
- Mountains
WaterSource
- Public
Rooms
- Bedroom
- Living Room
- Kitchen
- Bonus Room
- Laundry
- Pantry
- Entry Foyer
- Other
- Dining Room
- Kitchen
- Bathroom
- Family Room
- Entry Foyer

Compass
Adrienne Carroll
Adrienne Carroll, adrienne.carroll@compass.com
Data Source: CRMLS
MLS#: SR26142053
Data Source Copyright: © 2026 CRMLS All rights reserved.
This property was listed on 11/13/2026 and last updated as of 11/13/2026 8:36:41 PM. OSI IDX updated the data from CRMLS on 11/13/2026 at 7:56 PM. This information is for your personal, non-commercial use and may not be used for any purpose other than to identify prospective properties you may be interested in purchasing. Display of MLS data is usually deemed reliable but is NOT guaranteed accurate by the MLS. Buyers are responsible for verifying the accuracy of all information and should investigate the data themselves or retain appropriate professionals. Information from sources other than the Listing Agent may have been included in the MLS data. Unless otherwise specified in writing, Broker/Agent has not and will not verify any information obtained from other sources. The Broker/Agent providing the information contained herein may or may not have been the Listing and/or Selling Agent.
Your Search Results
© 2026 RE/MAX Select Group
DMCA Notice | Terms & Services | Privacy Policy | Accessibility Statement
EQUAL HOUSING OPPORTUNITY


RE/MAX Select Group
900 East Atlantic Ave, Suite 10, Delray Beach, FL 33483
Mobile: (561) 350-0154
freeman3225@gmail.com

