23347 Crystal Way
Wildomar, CA 92595
For Sale - Active
offered at $840,000
6
bedrooms
4.5
baths
4,121
sq ft
$204
price per sf
Single Family
property type
1 Day
time on site
2015
yr. built
0.29 acre
lot size
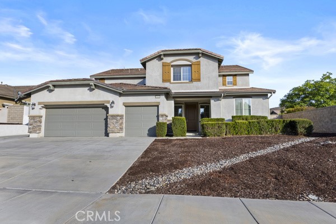
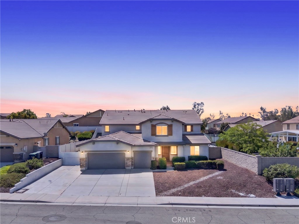
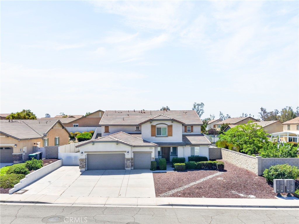
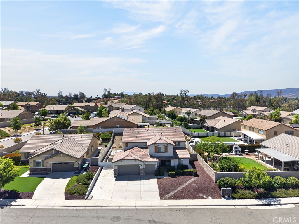
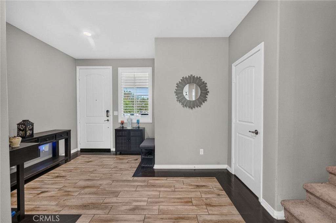
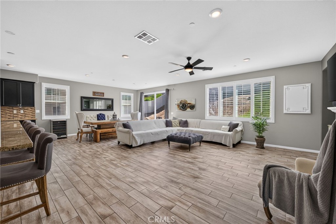
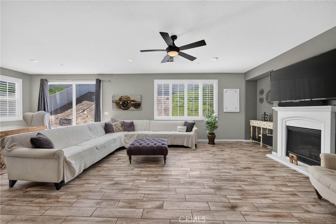
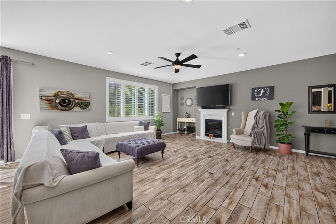
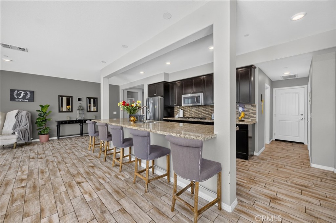
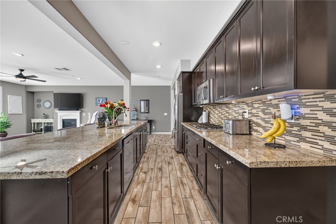
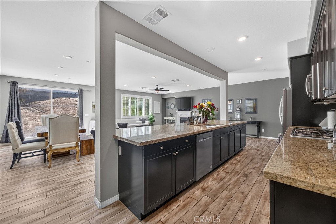
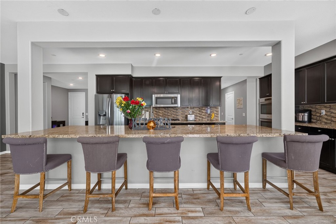
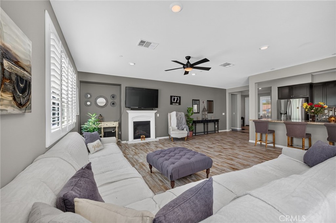
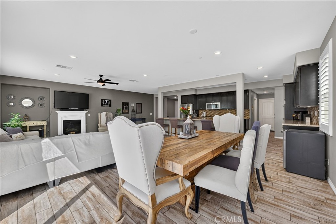
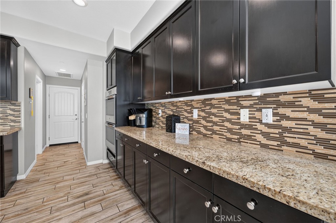
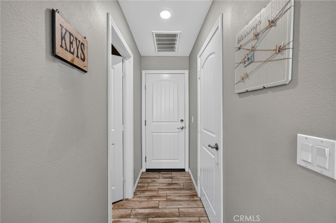
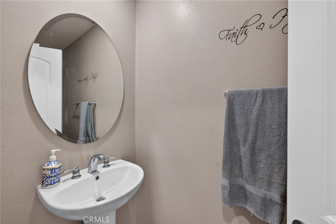
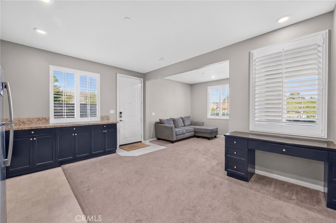
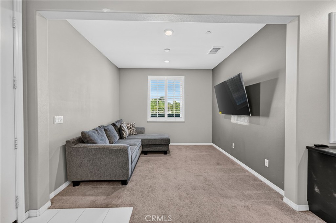
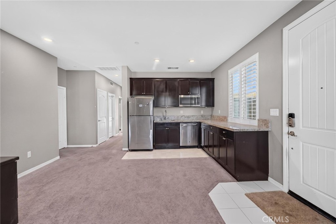
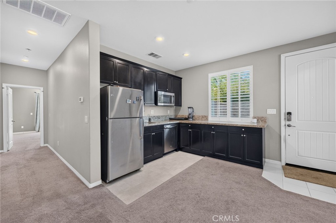
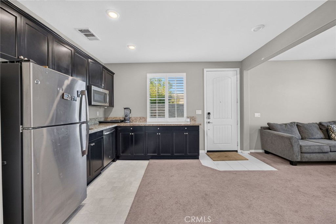
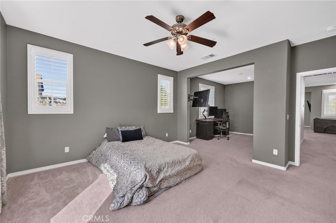
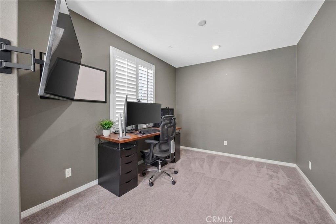
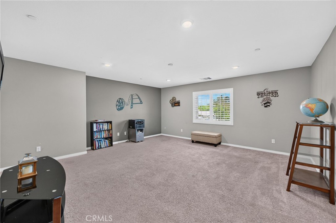
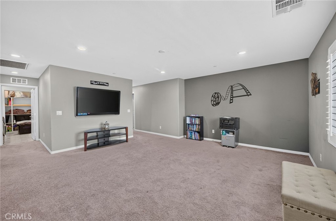
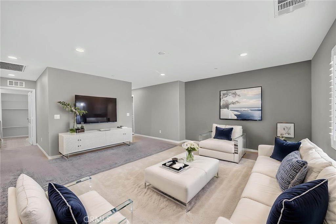
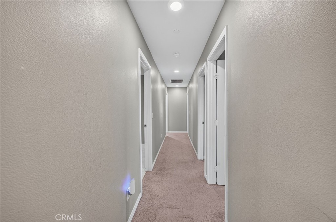
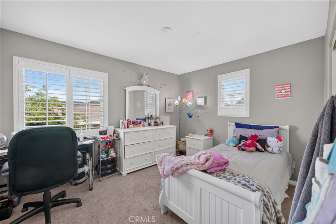
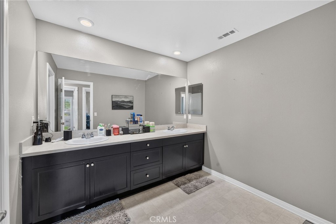
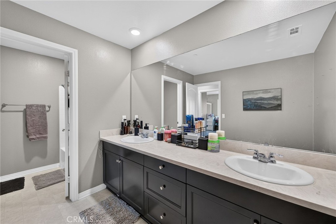
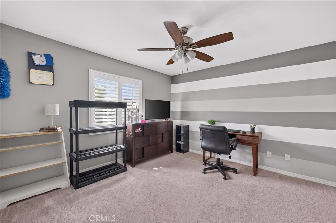
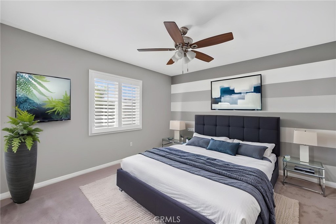
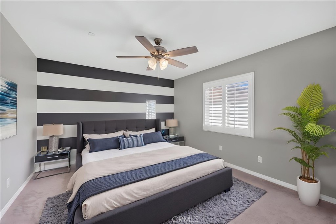
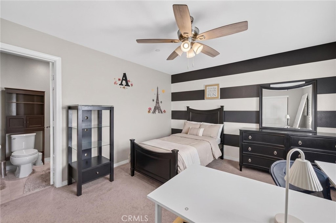
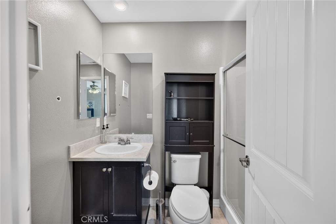
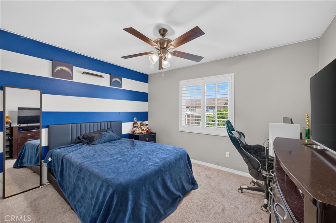
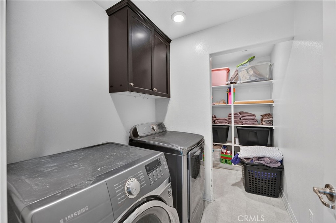
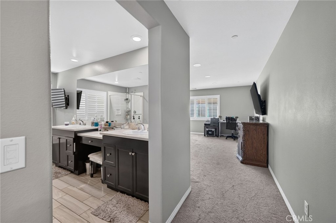
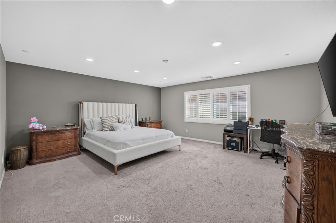
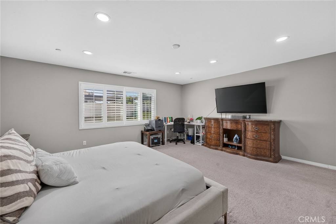
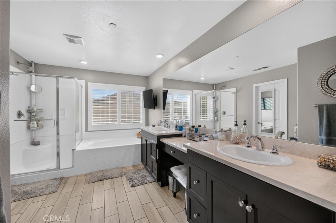
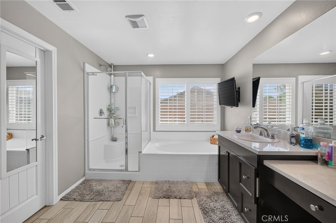
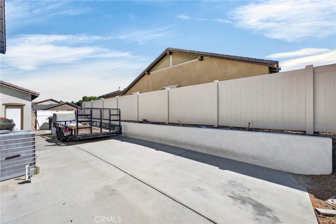
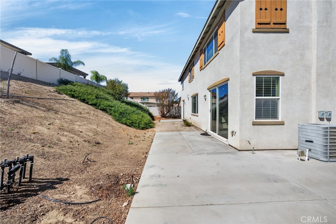
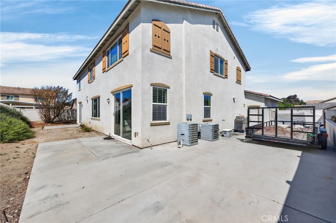
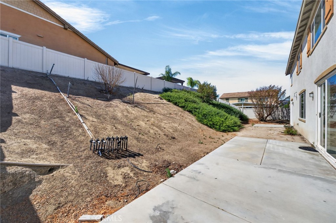
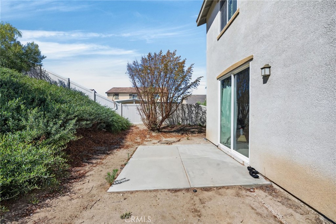
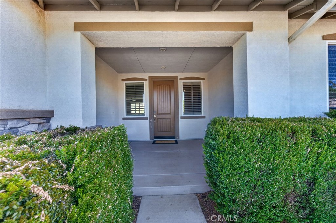
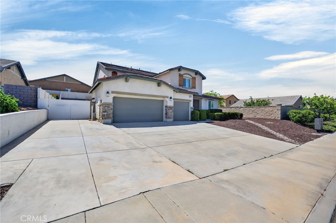
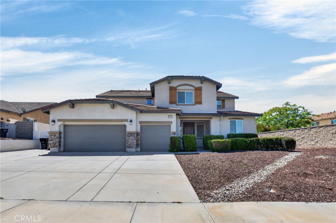
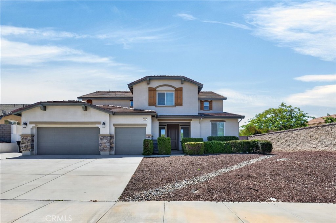
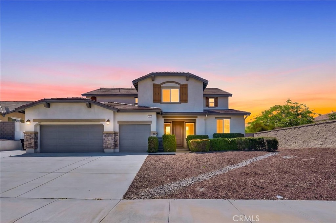
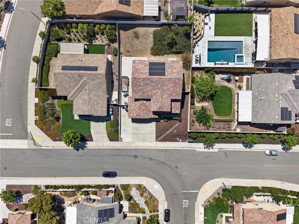
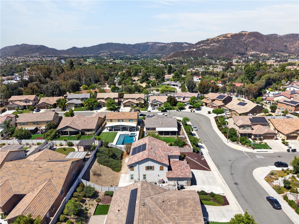
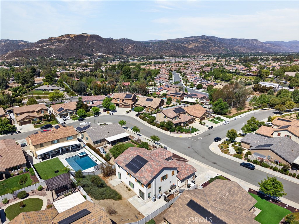
BACK ON THE MARKET, NO FAULT OF SELLER: Discover exceptional flexibility and value in this beautifully designed multigenerational home in the heart of Wildomar. Offering over 4,100 square feet of thoughtfully planned living space, this rare "Home within a home" floorplan delivers the perfect blend of privacy, comfort, and income potential. A standout feature is the private Nextgen Suite, featuring its own separate entrance, spacious bedroom (and attached office/den) a full bath, kitchenette, living area, and dedicated laundry- ideal for multigenerational living, long term guests, or potential rental income. The main residence showcases an open concept layout with ...five bedrooms upstairs, and four bathrooms. The chef inspired kitchen is equipped with stainless steel appliances, double ovens, granite countertops, recessed lighting, a walk-in pantry, and an oversized island that flows seamlessly into the dining and family room, creating the perfect setting for everyday living and entertaining. Upstairs you'll find generously sized secondary bedrooms, a versatile loft ideal for media room or home office, and a convenient indoor laundry room. The spacious primary suite offers a relaxing retreat with dual vanities, a soaking tub, separate shower, and large walk-in closet. Additional highlights include a three-car attached garage, RV Parking, energy efficient solar, and one of the largest floor plans in the area. Whether you are looking for room to grow space for extended family, or an opportunity to offset your mortgage with supplemental income, this unique property offers endless possibilities. Welcome home to comfort, convenience, and unmatched versatility.

Co-listed By: Elena Flores, elena@homesbyplatinumgroup.com
Sunday, November 8, 2026
from 12:00 PM to 3:00 PMBedrooms
- Total Bedrooms: 6
Bathrooms
- Full bathrooms: 4
- Half bathrooms: 1
Accessibility Features
- Safe Emergency Egress From Home
Appliances
- Built In Range
- Double Oven
Association
- Association Fee: $93
- Association Fee Frequency: Monthly
- Association Name: North Ranch
- Association Phone: 951-699-1220
Association Amenities
- Maintenance Grounds
Common Walls
- No Common Walls
Community Features
- Suburban
- Sidewalks
Cooling
- Central Air
- Gas
Fireplace Features
- Family Room
Heating
- Central
- Solar
Interior Features
- Granite Counters
- In Law Floorplan
- Open Floorplan
- Pantry
- Recessed Lighting
- Bedroom On Main Level
- Jack And Jill Bath
- Loft
- Primary Suite
- Walk In Closets
Laundry Features
- Washer Hookup
- Electric Dryer Hookup
- Gas Dryer Hookup
- Laundry Room
- Upper Level
Levels
- Two
Lot Features
- Zero To One Unit Acre
Pool Features
- None
Sewer
- Public Sewer
Structure Type
- House
View
- None
WaterSource
- Public
Rooms
- Primary Bedroom
- Loft
- Bedroom
- Other
- Bathroom
- Bathroom

Y Realty
Lydia Routt
Elena Flores, elena@homesbyplatinumgroup.com
Data Source: CRMLS
MLS#: SW26133400
Data Source Copyright: © 2026 CRMLS All rights reserved.
This property was listed on 11/6/2026 and last updated as of 11/6/2026 8:37:20 PM. OSI IDX updated the data from CRMLS on 11/7/2026 at 10:39 AM. This information is for your personal, non-commercial use and may not be used for any purpose other than to identify prospective properties you may be interested in purchasing. Display of MLS data is usually deemed reliable but is NOT guaranteed accurate by the MLS. Buyers are responsible for verifying the accuracy of all information and should investigate the data themselves or retain appropriate professionals. Information from sources other than the Listing Agent may have been included in the MLS data. Unless otherwise specified in writing, Broker/Agent has not and will not verify any information obtained from other sources. The Broker/Agent providing the information contained herein may or may not have been the Listing and/or Selling Agent.
Your Search Results
© 2026 RE/MAX Select Group
DMCA Notice | Terms & Services | Privacy Policy | Accessibility Statement
EQUAL HOUSING OPPORTUNITY


RE/MAX Select Group
900 East Atlantic Ave, Suite 10, Delray Beach, FL 33483
Mobile: (561) 350-0154
freeman3225@gmail.com

