1199 Runaway Circle
Colton, CA 92324
For Sale - Active
offered at $575,000
3
bedrooms
2.5
baths
1,690
sq ft
$340
price per sf
Single Family
property type
4 Days
time on site
1988
yr. built
3,870 sq ft
lot size
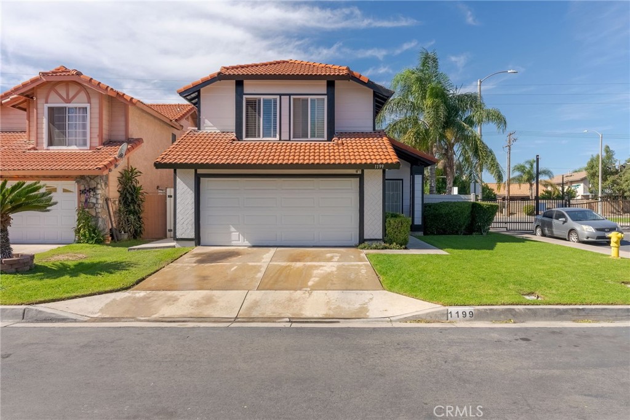
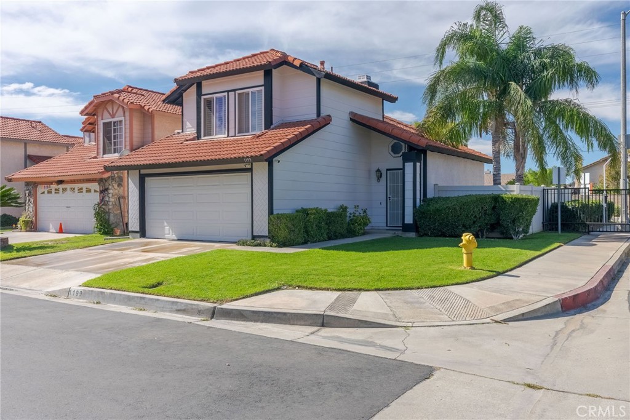
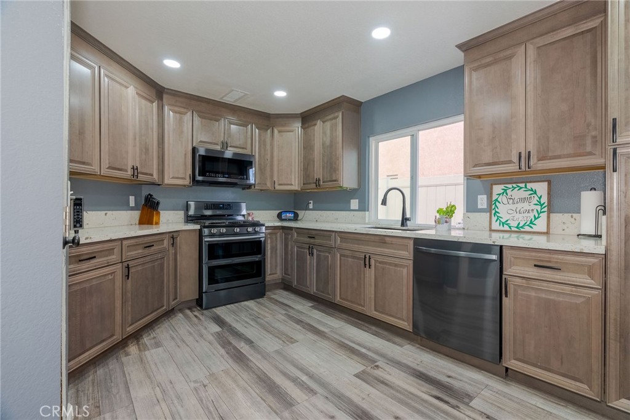
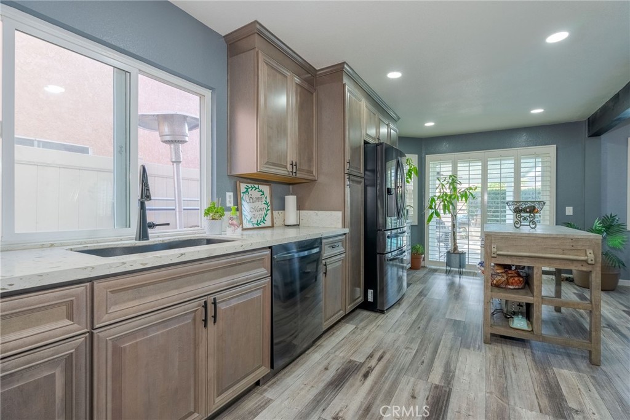
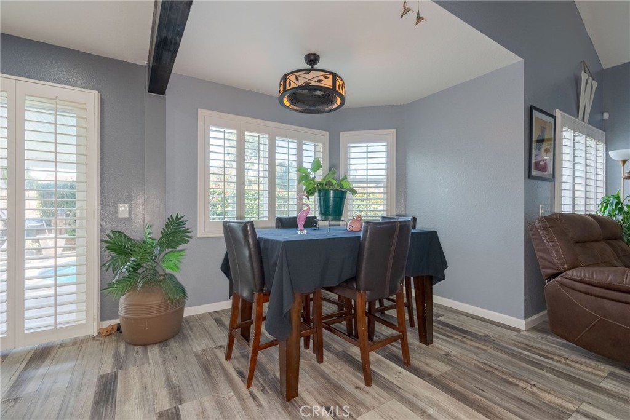
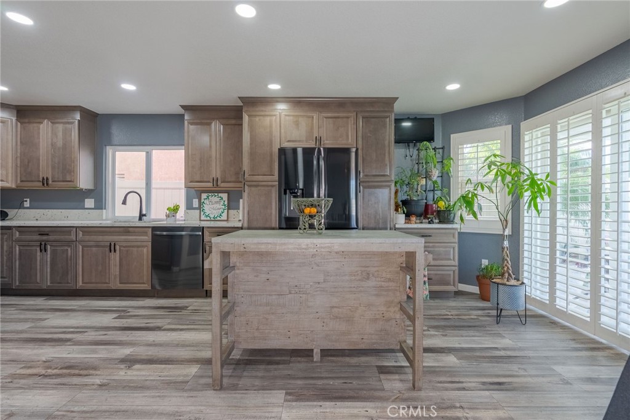
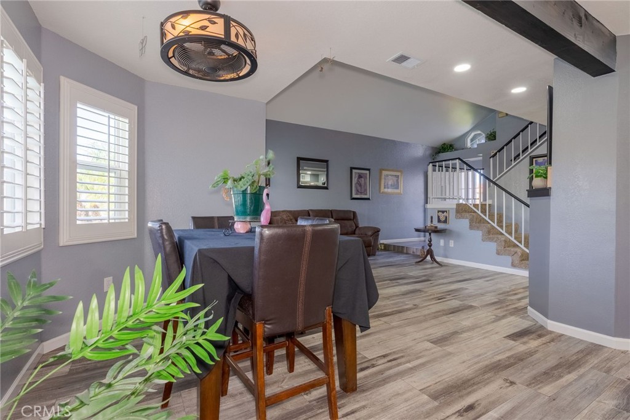
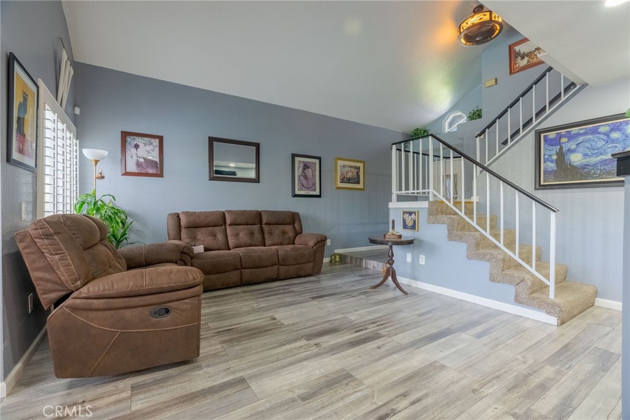
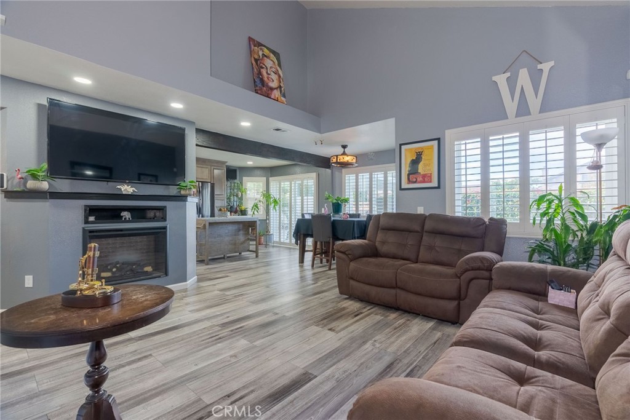
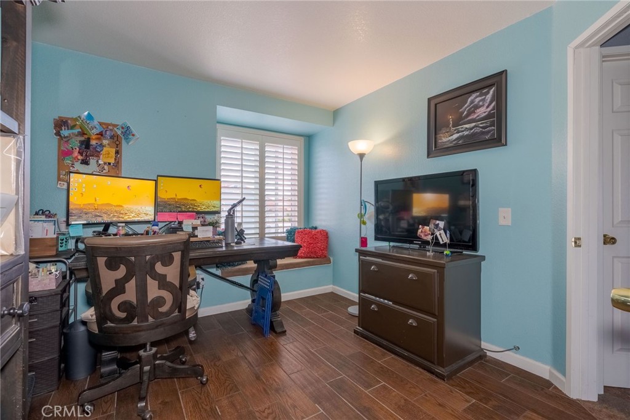
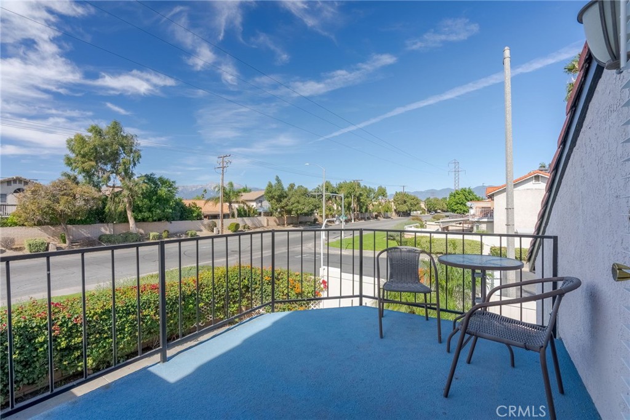
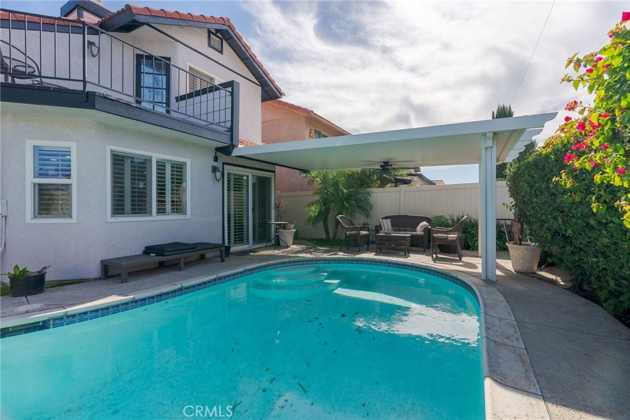
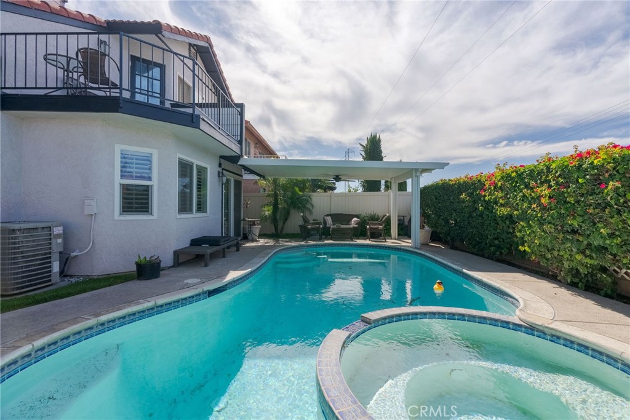
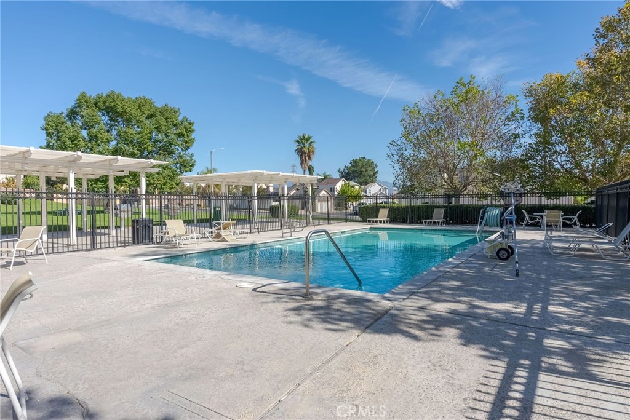
Huge Price adjustment! Home is in excellent condition. Don't miss this opportunity to make this corner home in a gated community home your home sweet home. Located in the heart of one of Colton's most desirable communities, this lovely home features 3 spacious bedrooms and 3 bathrooms. This well-kept corner home has a well-designed floor plan which is perfect for families of all sizes. Upon entering the home, you will notice the open living area and the beautiful, upgraded kitchen to the left that comes with lots of cabinet space, a pantry along with recess lighting. This open floor plan is sure to draw buyers in with its bright and spacious feel, accentuated vinyl pl...ank downstairs flooring. The stairs have new carpet. The backyard offers a peaceful retreat along with a swimming pool/spa where you can unwind, entertain, and create lasting memories in the privacy of your backyard, especially since you have no neighbors in the back. Also, in the backyard, you'll have a covered patio with a ceiling fan, perfect for cooling in the shade. From the master bedroom, you can walk onto the deck, sit down and have a cup of coffee. ALL BEDROOMS ARE UPSTAIRS! The icing on the cake is the low homeowner's association (HOA) fees of Iron Horse Ridge which includes a pool, barbeque, and a playground. Located in a peaceful, and well-established neighborhood, the gorgeous home is a short distance from shopping, fine dining, schools, Arrowhead Regional Hospital, and major transportation routes, such as the 10 fwy. Don't miss this opportunity to make this propery your home.

No upcoming open house dates. Check back later.
Bedrooms
- Total Bedrooms: 3
Bathrooms
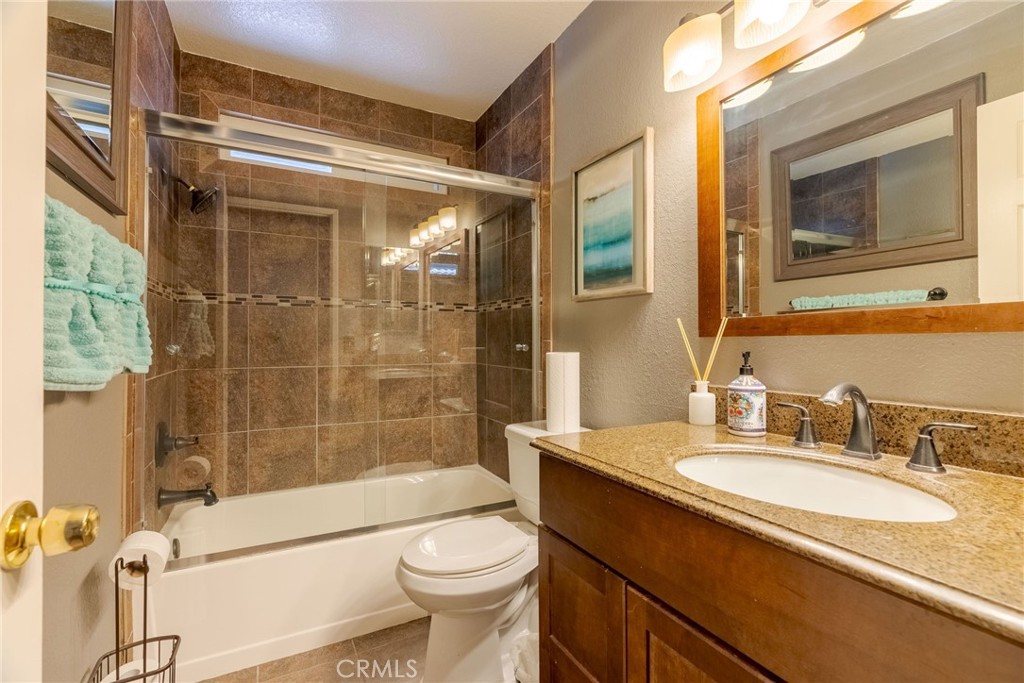
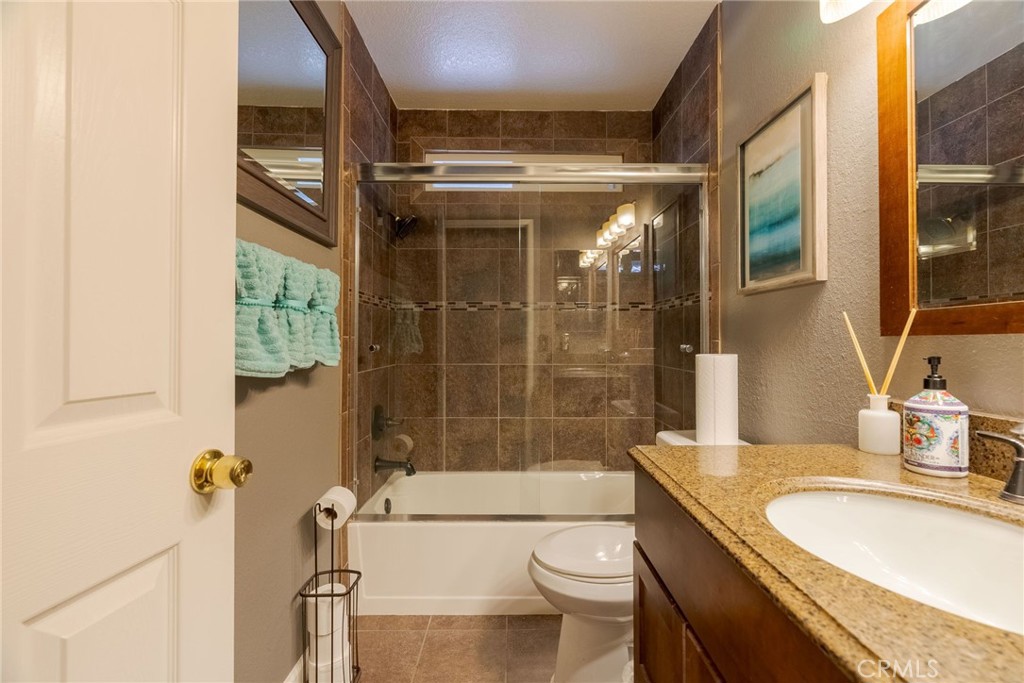
- Full bathrooms: 2
- Half bathrooms: 1
Accessibility Features
- None
Appliances
- Gas Oven
- Gas Range
Association
- Association Fee: $135
- Association Fee Frequency: Monthly
- Association Name: iron Horse Ridge
- Association Phone: 951-682-5454
Association Amenities
- Playground
- Pool
Common Walls
- No Common Walls
Community Features
- Biking
- Street Lights
Cooling
- Central Air
Fireplace Features
- Electric
Flooring
- Carpet
- Tile
Foundation Details
- Slab
Heating
- Central
Interior Features
- Balcony
- Separate Formal Dining Room
- Solid Surface Counters
- All Bedrooms Up
Laundry Features
- In Garage
Levels
- Two
Lot Features
- Zero To One Unit Acre
- Sprinkler System
Parking Features
- Driveway
Patio and Porch Features
- Deck
Pool Features
- Private
- Association
Property Condition
- Updated Remodeled
- Turnkey
Roof
- Tile
Sewer
- Public Sewer
Spa Features
- Private
Structure Type
- House
Utilities
- Cable Available
View
- Mountains
WaterSource
- Public
Rooms
- Dining Room
- Kitchen
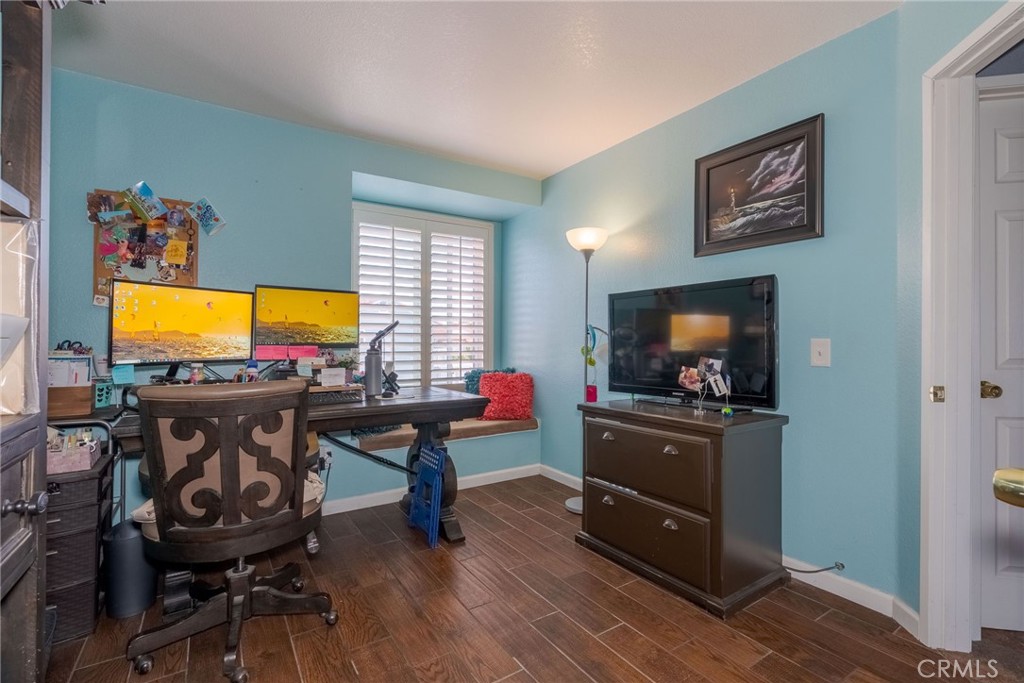
- Bedroom

Coldwell Banker Envision
Terrance McMillan
Data Source: CRMLS
MLS#: CV26123839
Data Source Copyright: © 2026 CRMLS All rights reserved.
This property was listed on 11/3/2026 and last updated as of 11/3/2026 8:08:49 AM. OSI IDX updated the data from CRMLS on 11/7/2026 at 1:29 PM. This information is for your personal, non-commercial use and may not be used for any purpose other than to identify prospective properties you may be interested in purchasing. Display of MLS data is usually deemed reliable but is NOT guaranteed accurate by the MLS. Buyers are responsible for verifying the accuracy of all information and should investigate the data themselves or retain appropriate professionals. Information from sources other than the Listing Agent may have been included in the MLS data. Unless otherwise specified in writing, Broker/Agent has not and will not verify any information obtained from other sources. The Broker/Agent providing the information contained herein may or may not have been the Listing and/or Selling Agent.
Your Search Results
© 2026 RE/MAX Select Group
DMCA Notice | Terms & Services | Privacy Policy | Accessibility Statement
EQUAL HOUSING OPPORTUNITY


RE/MAX Select Group
900 East Atlantic Ave, Suite 10, Delray Beach, FL 33483
Mobile: (561) 350-0154
freeman3225@gmail.com

