16197 Alamo Court
Chino, CA 91708
For Sale - Active
offered at $839,000
4
bedrooms
2.75
baths
2,100
sq ft
$400
price per sf
Single Family
property type
Today
time on site
2024
yr. built
4,592 sq ft
lot size
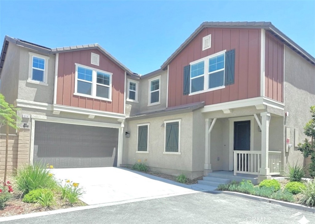
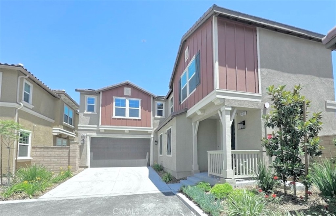
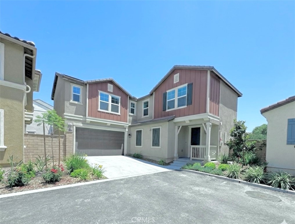
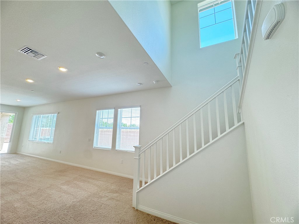
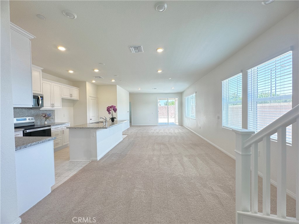
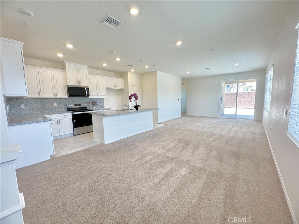
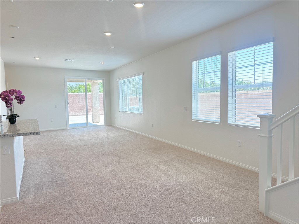
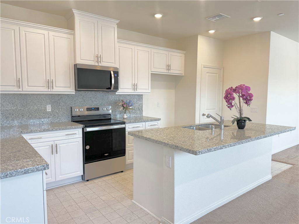
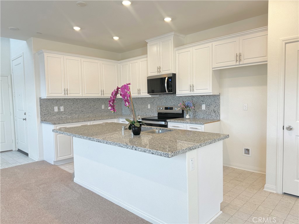
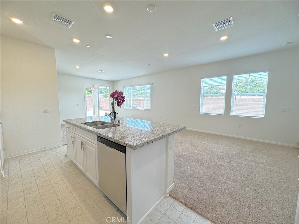
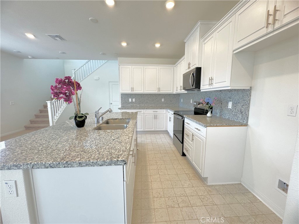
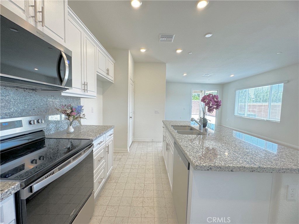
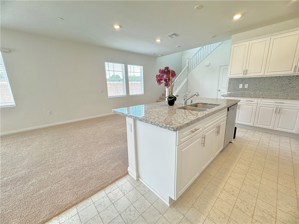
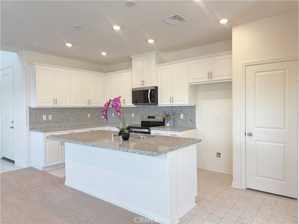
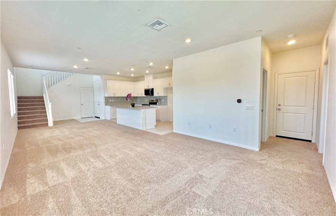
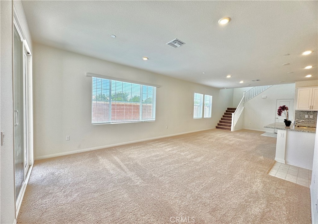
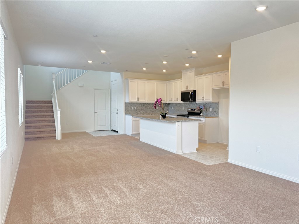
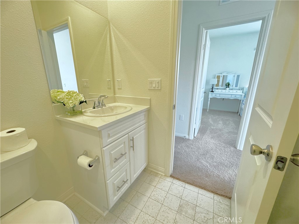
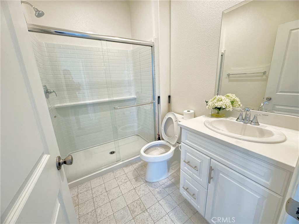
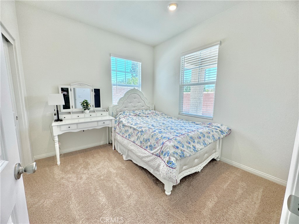
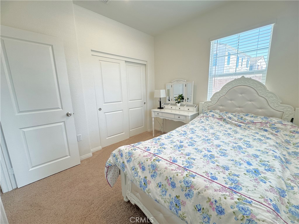
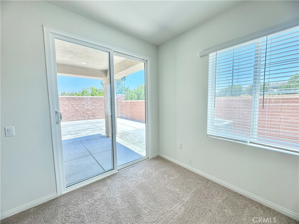
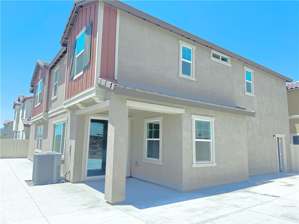
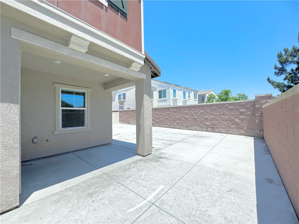
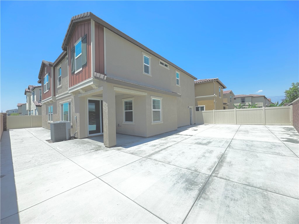
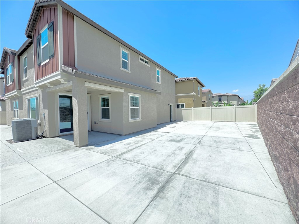
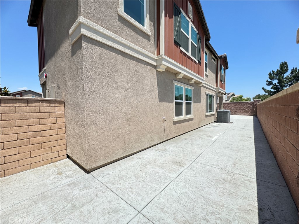
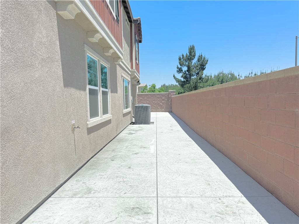
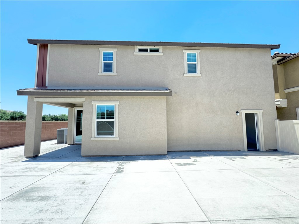
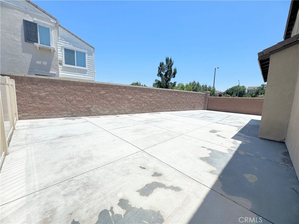
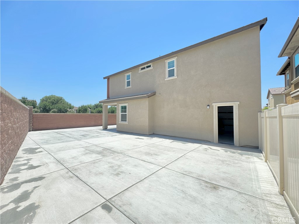
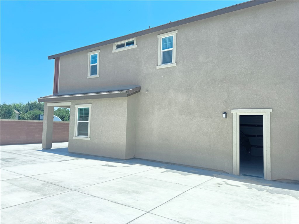
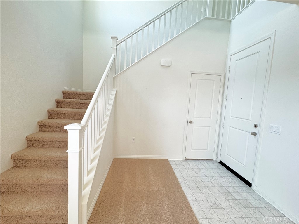
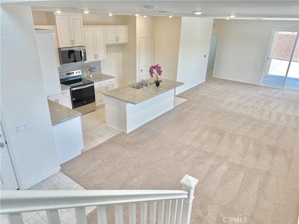
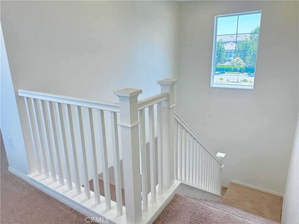
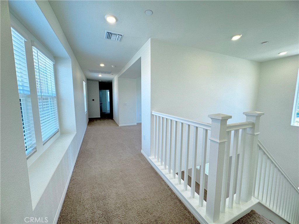
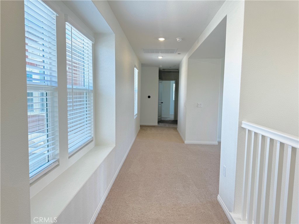
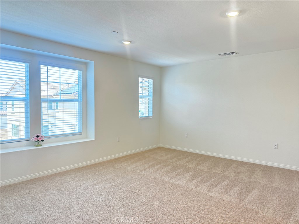
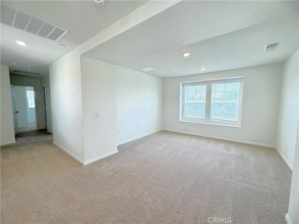
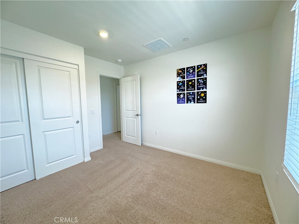
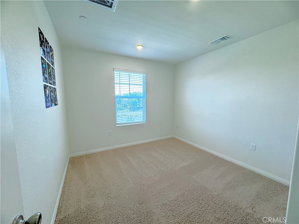
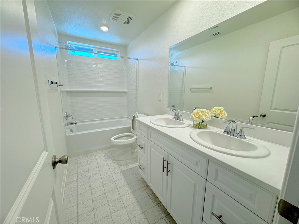
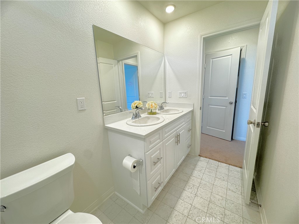
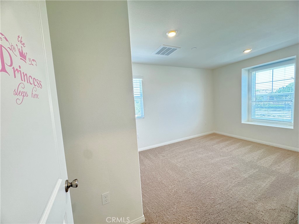
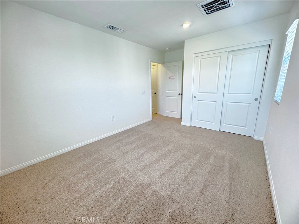
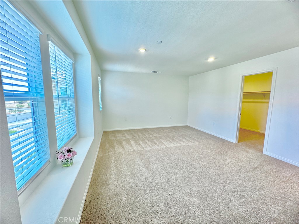
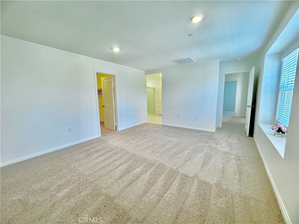
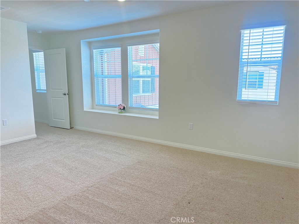
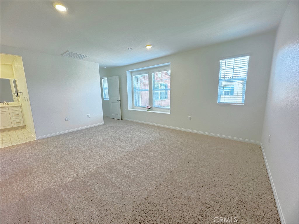
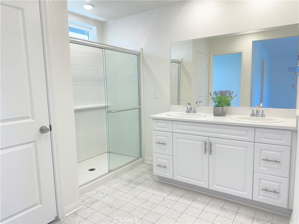
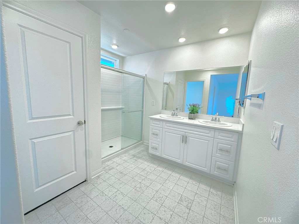
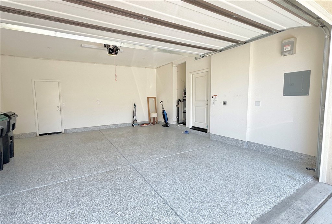
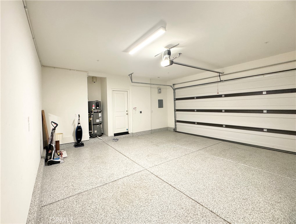
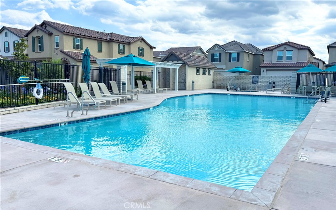
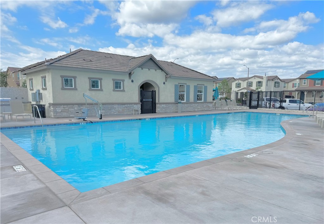
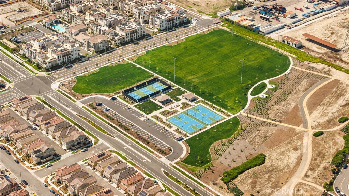
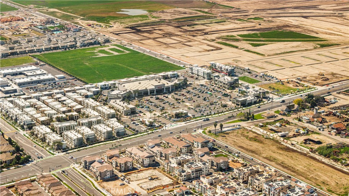
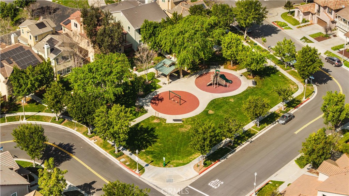
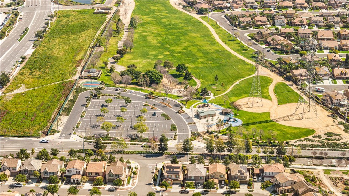
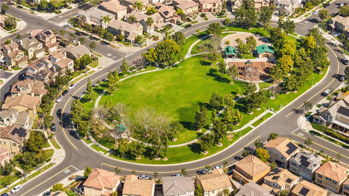
Experience modern living at its finest in this exceptionally detached home with a private driveway located in the highly sought-after Preserve community. Proudly owned and lightly lived in, this residence feels almost brand new and showcases true pride of ownership throughout. Situated on a private lot with a generously sized backyard, this spacious home offers approximately 2,100 square feet of thoughtfully designed living space with no common walls, providing the comfort and privacy of a single-family residence. The functional layout features 4 bedrooms, 3 bathrooms, and a versatile upstairs loft that can easily serve as a home office, media room, kids’ study area..., TV lounge, or optional 5th bedroom. The open-concept floor plan is designed for modern living and effortless entertaining. The expansive great room flows seamlessly into a stylish kitchen featuring granite countertops, white cabinetry, a center island, and abundant natural light, creating the perfect gathering space for family and guests. Front yard landscaping is conveniently maintained by the HOA, allowing for easy, low-maintenance ownership. The property also includes paid-off solar, offering added value and energy efficiency benefits. Enjoy resort-style amenities and walkable access to the newly opened Preserve Town Center, scenic walking trails, pools, spa, parks, tot lots, dog parks, pickleball courts, basketball courts, BBQ areas, and community gathering spaces — all designed to elevate your everyday lifestyle. Perfectly located just minutes from The Shoppes at Chino Hills, Ontario International Airport, Costco Wholesale, Ontario Mills, and Victoria Gardens, this exceptional home offers the perfect blend of modern luxury, comfort, functionality, and convenience in one of the area’s most sought-after newer communities.

No upcoming open house dates. Check back later.
Bedrooms
- Total Bedrooms: 4
Bathrooms
- Full bathrooms: 2
- Three quarter bathrooms: 1
Appliances
- Dishwasher
- Electric Oven
- Electric Range
Association
- Association Fee: $322
- Association Fee Frequency: Monthly
- Association Name: Prime Association
- Association Phone: 800-706-7838
Association Amenities
- Barbecue
- Playground
- Pickleball
- Pool
- Recreation Room
- Spa Hot Tub
Common Walls
- No Common Walls
Community Features
- Biking
- Curbs
- Dog Park
- Park
- Sidewalks
Cooling
- Central Air
Electric
- Volts220In Garage
Fencing
- Brick
- Vinyl
Fireplace Features
- None
Green Energy Efficient
- Appliances
- Construction
- Hvac
- Insulation
- Thermostat
- Water Heater
- Windows
Green Energy Generation
- Solar
Heating
- Central
Interior Features
- Loft
- Primary Suite
- Walk In Closets
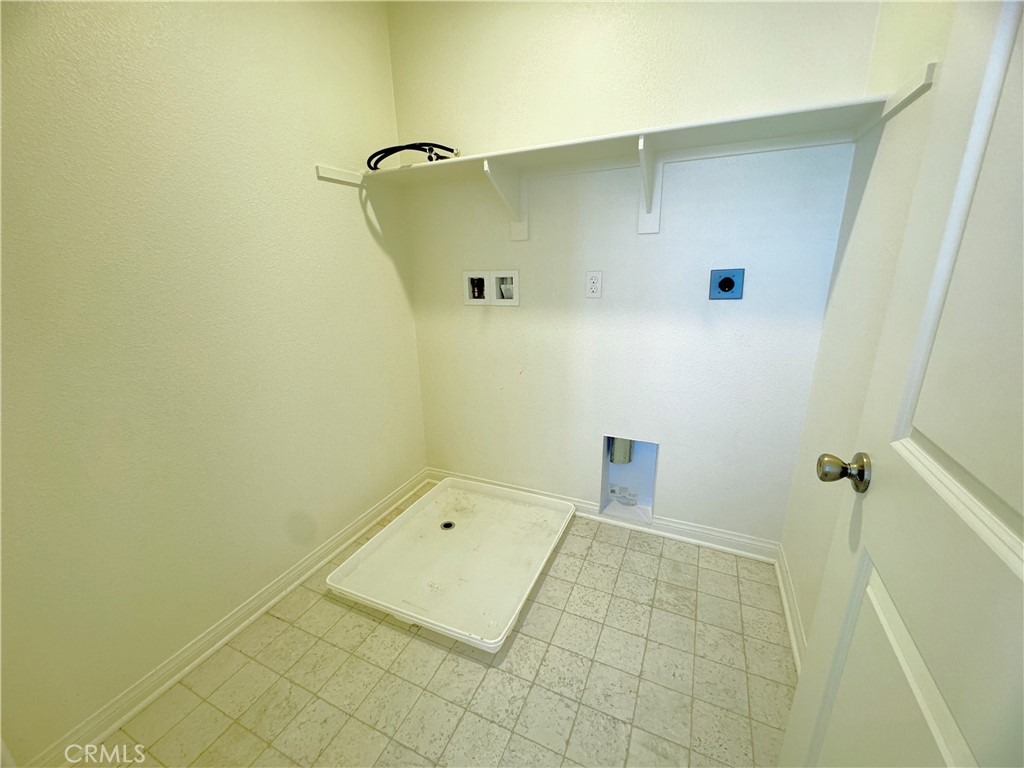
Laundry Features
- Washer Hookup
- Electric Dryer Hookup
- Laundry Room
- Upper Level
Levels
- Two
Lot Features
- Zero To One Unit Acre
Parking Features
- Direct Access
- Driveway
- Garage
Patio and Porch Features
- Patio
- Porch
Pool Features
- Association
Sewer
- Public Sewer
Structure Type
- House
View
- Neighborhood
WaterSource
- Public
Rooms
- Primary Bedroom
- Loft
- Living Room
- Kitchen
- Kitchen
- Bathroom
- Other

Universal Elite Inc.
Julie Cheng
Data Source: CRMLS
MLS#: TR26117811
Data Source Copyright: © 2026 CRMLS All rights reserved.
This property was listed on 11/15/2026 and last updated as of 11/15/2026 8:08:44 AM. OSI IDX updated the data from CRMLS on 11/15/2026 at 1:30 AM. This information is for your personal, non-commercial use and may not be used for any purpose other than to identify prospective properties you may be interested in purchasing. Display of MLS data is usually deemed reliable but is NOT guaranteed accurate by the MLS. Buyers are responsible for verifying the accuracy of all information and should investigate the data themselves or retain appropriate professionals. Information from sources other than the Listing Agent may have been included in the MLS data. Unless otherwise specified in writing, Broker/Agent has not and will not verify any information obtained from other sources. The Broker/Agent providing the information contained herein may or may not have been the Listing and/or Selling Agent.
Your Search Results
© 2026 RE/MAX Select Group
DMCA Notice | Terms & Services | Privacy Policy | Accessibility Statement
EQUAL HOUSING OPPORTUNITY


RE/MAX Select Group
900 East Atlantic Ave, Suite 10, Delray Beach, FL 33483
Mobile: (561) 350-0154
freeman3225@gmail.com

