5
bedrooms
3
baths
2,787
sq ft
$190
price per sf
Single Family
property type
1 Day
time on site
2026
yr. built
2.74 acre
lot size
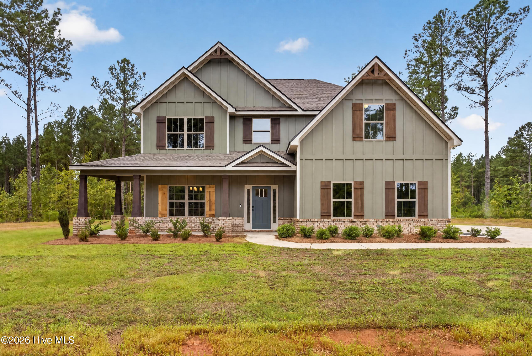
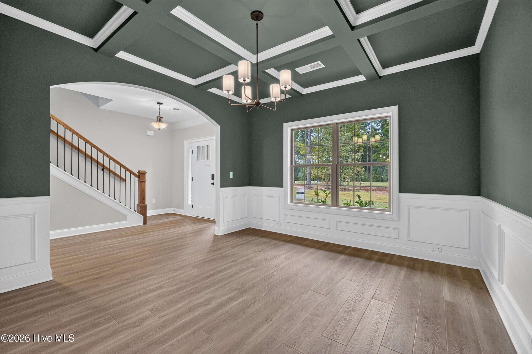
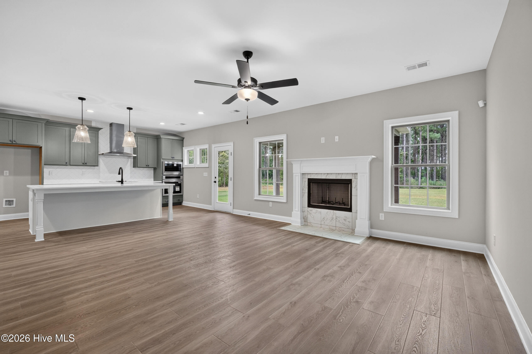
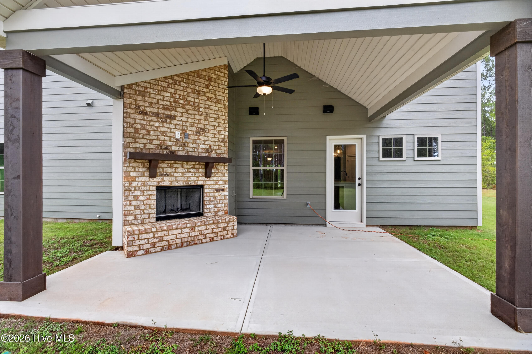
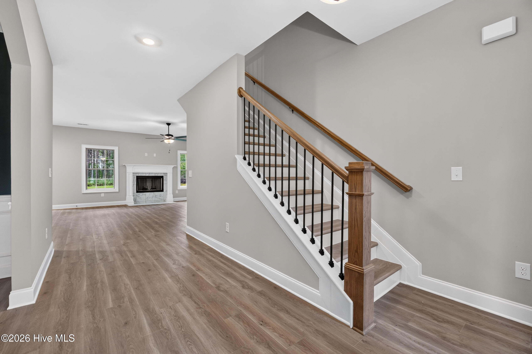
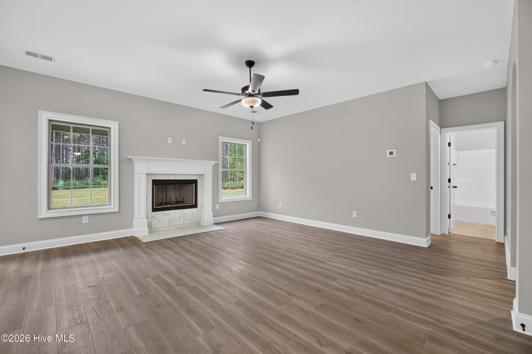
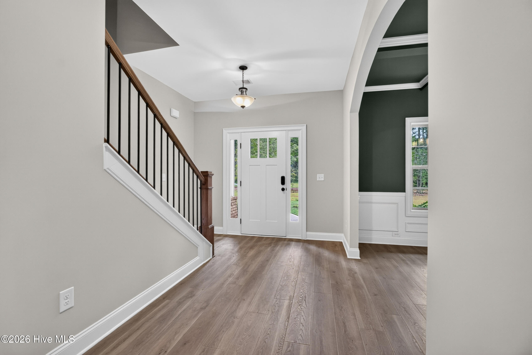
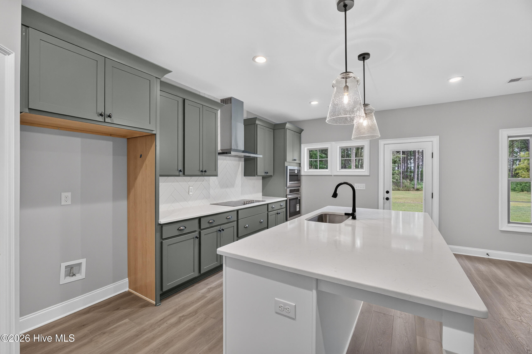
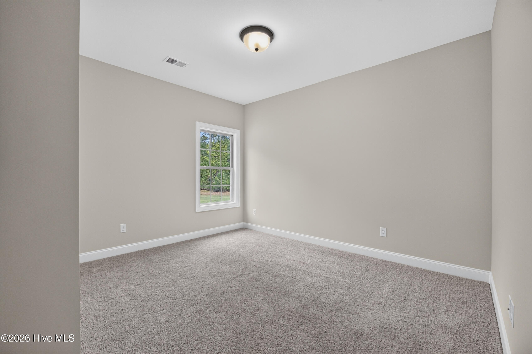
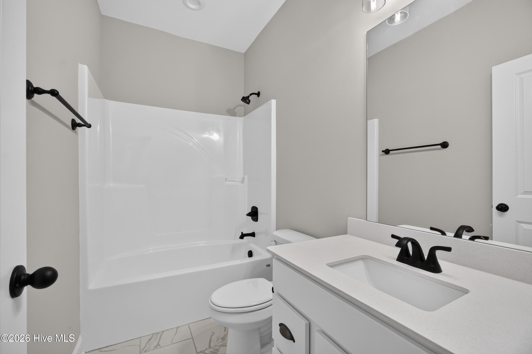
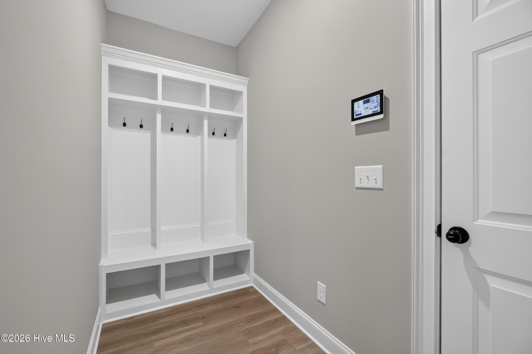
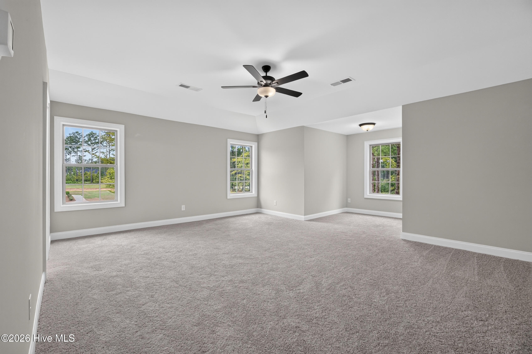
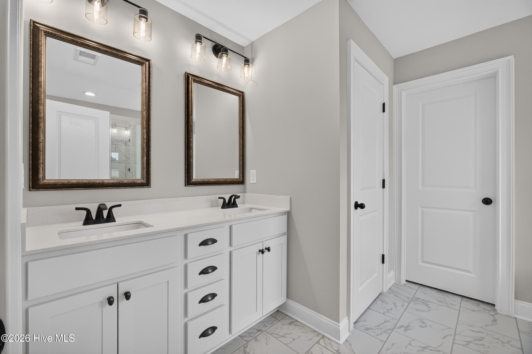
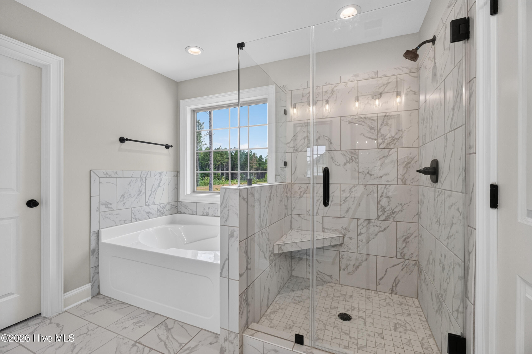
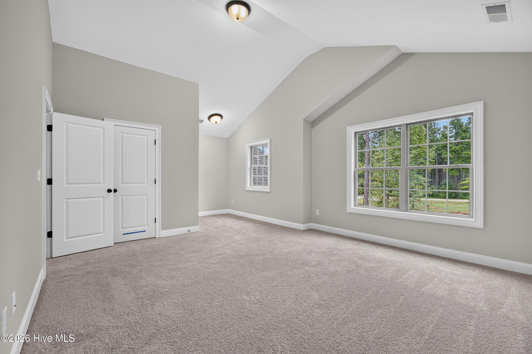
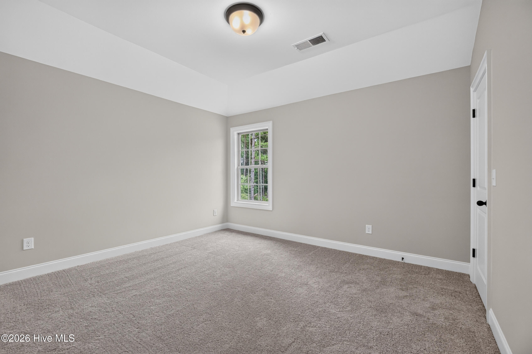
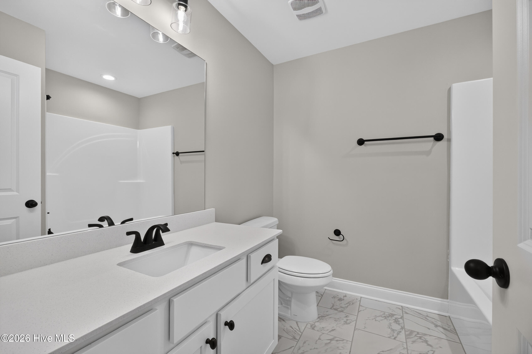
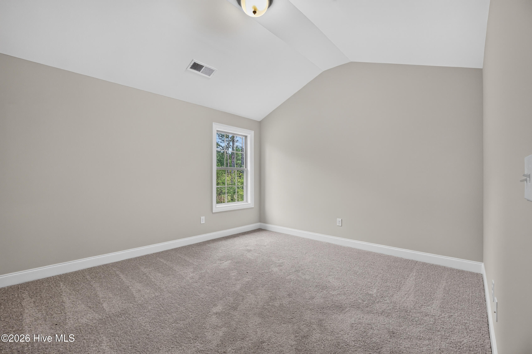
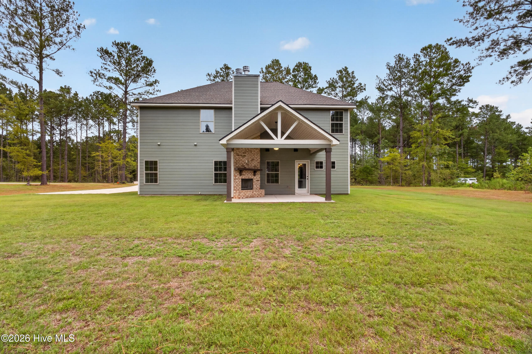
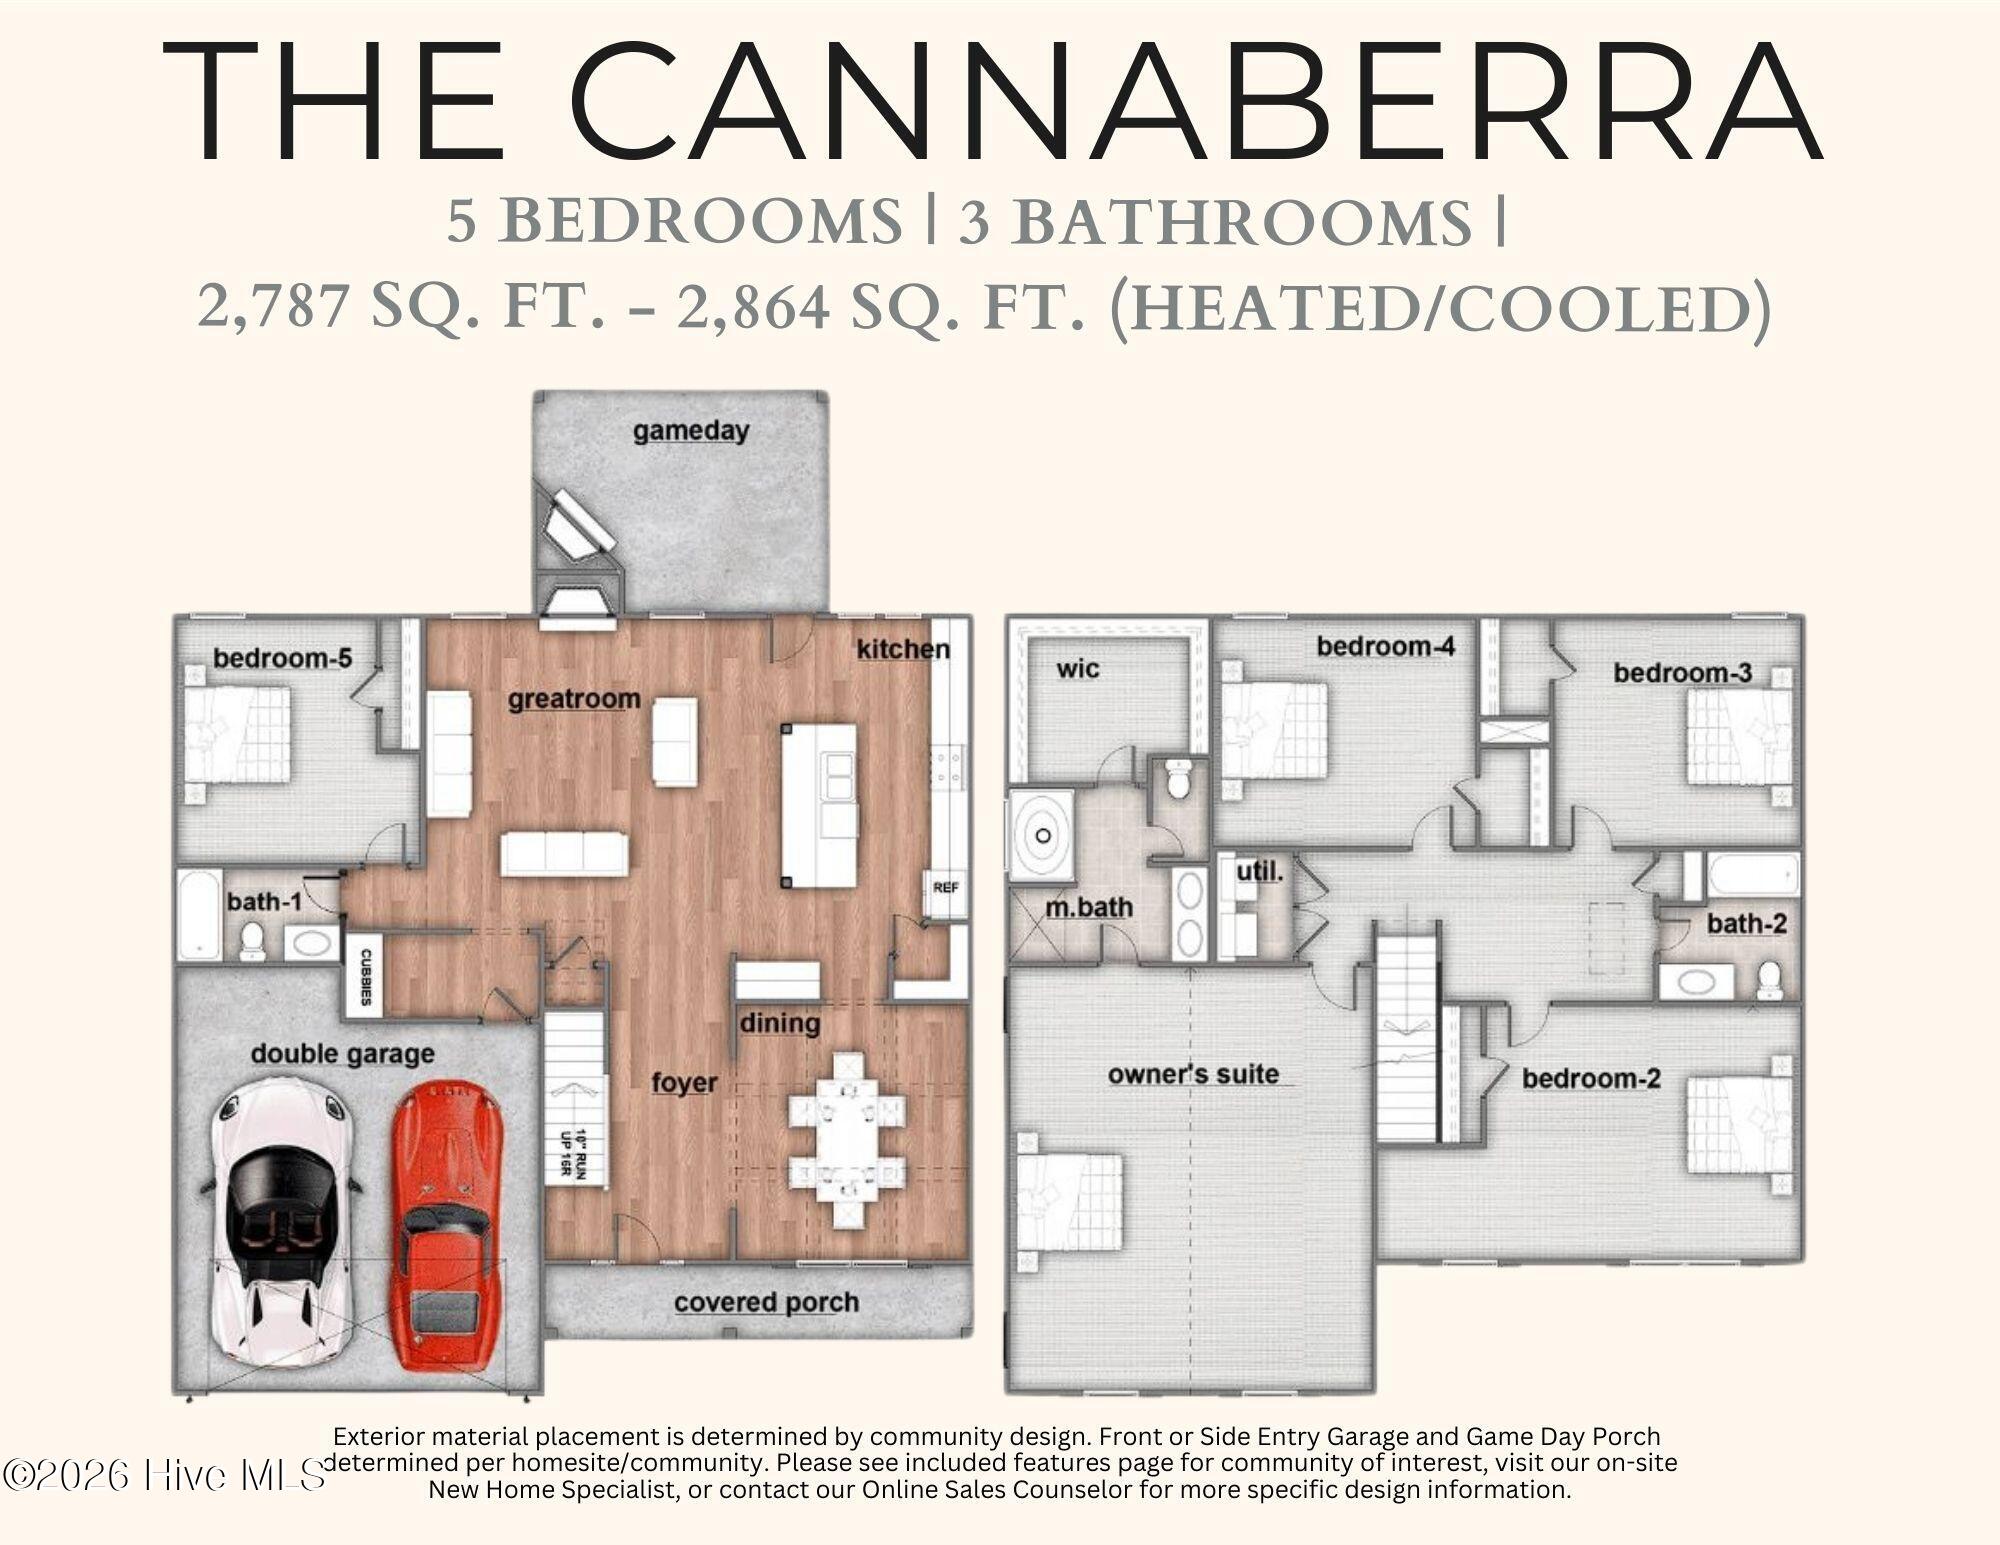
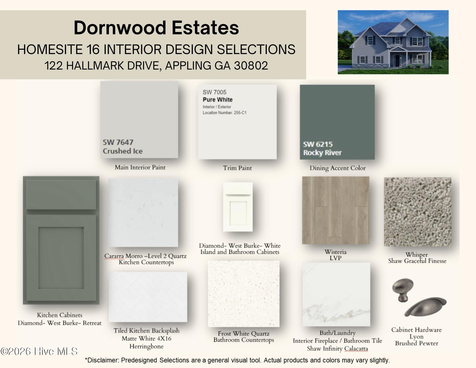
Discover the beauty of space, style, and serenity at Dornwood Estates, one of Hughston Homes' most luxurious communities located on the peaceful stretch of Bill Dorn Road in Columbia County, Georgia. Welcome to our Cannaberra A Floorplan, a Stylish & Sensible plan featuring 2787 SF of open and Inviting Living Space. This thoughtfully designed plan features a light-filled entry foyer, a formal dining room with coffered ceiling and detailed trim work, and the Spacious Great Room features a cozy wood-burning Fireplace. The open gourmet kitchen is a chef's dream with stylish cabinetry, quartz countertops, a tiled herringbone backsplash, stainless steel appliances includi...ng a single wall oven/microwave combo, an electric cooktop, a vent hood, a luxury dishwasher, a large island, and a walk-in pantry for added storage. Just off the garage, the owner's entry includes a signature drop zone for staying organized. The fifth Bedroom and Full Bath are conveniently located on the Main Level, ideal for guests or a home office. Upstairs, you will find the Generously Sized Owner's Suite offers a great place to unwind. Owner's Bath with Garden Tub, frameless Shower, and easy access to the large closet. The Additional Bedrooms are generously sized with ample closet Space. The laundry area and the full hall bath are just steps away. Enjoy luxury vinyl plank Flooring throughout Living areas on the Main Level and Tons of Hughston Homes thoughtfully designed features from our luxury collection, side-entry garage, wrap-around porch, front window blinds, smart home technology, and our signature Gameday patio, complete with a wood-burning fireplace, the Perfect Space for crisp evenings. Dornwood Estates is where luxury meets comfort, and every detail is designed to make you feel right at home.

No upcoming open house dates. Check back later.
Bedrooms
- Total Bedrooms: 5
Bathrooms
- Full bathrooms: 3
Accessibility Features
- None
Appliances
- Built-In Microwave
- See Remarks
- Dishwasher
- Cooktop
Association
- Association Fee: $400
- Association Fee Frequency: Annually
- Association Name: Provided at Closing
- Association Phone: at closing
Association Amenities
- Other
Basement
- None
Construction Materials
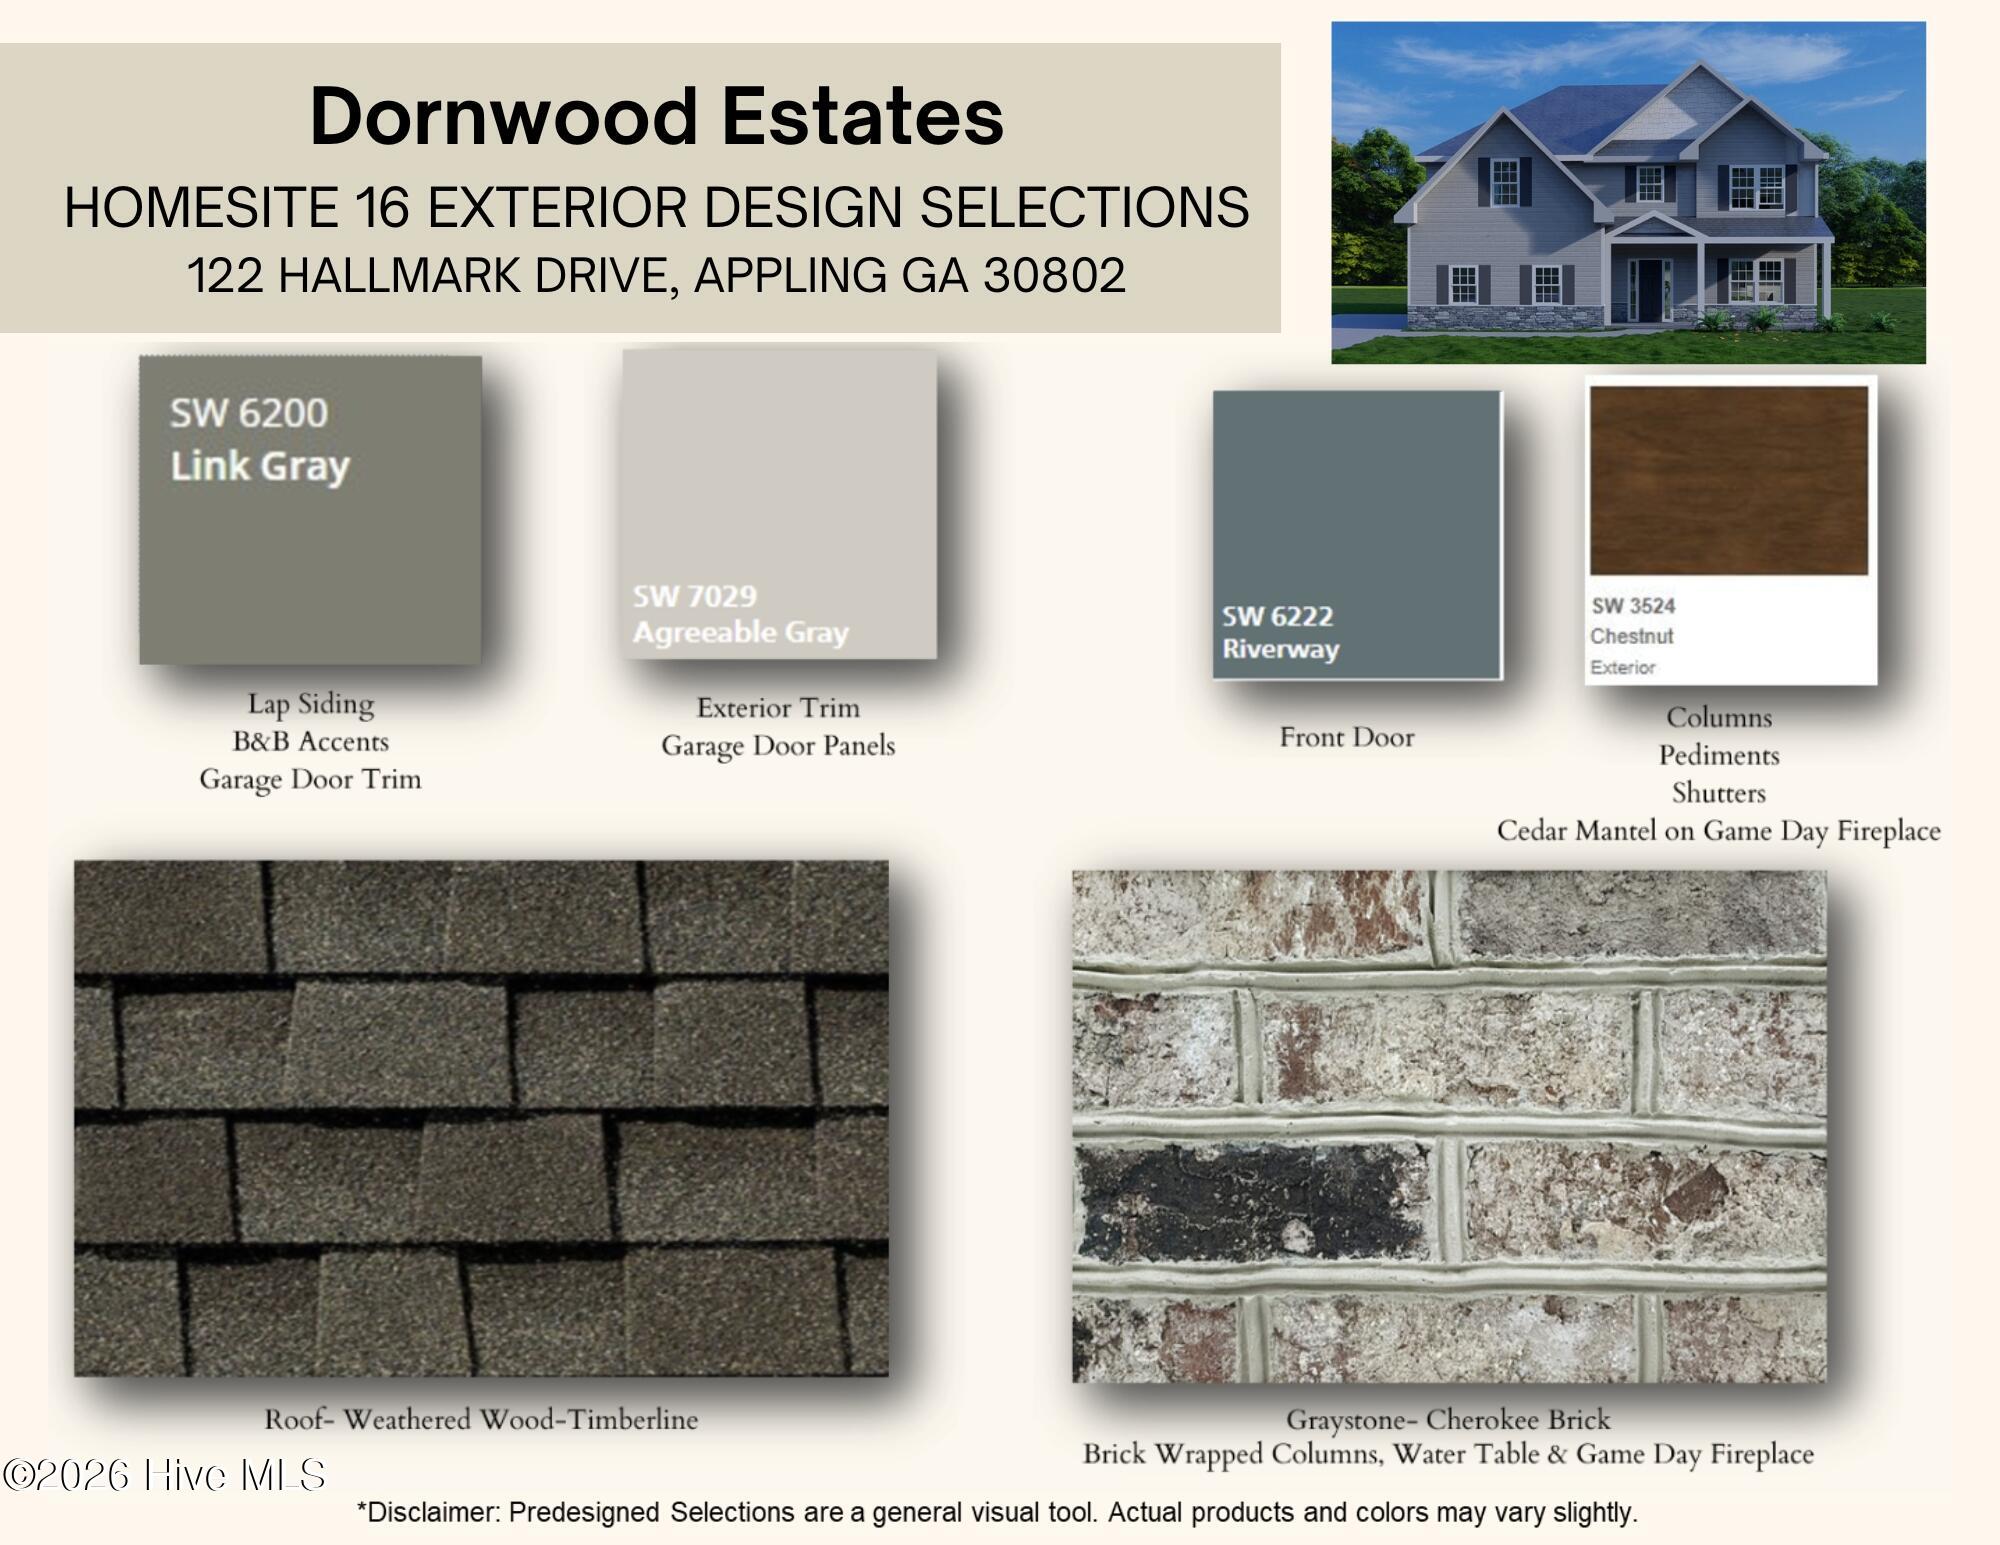
- Stone
- Fiber Cement
Cooling
- Central Air
- Ceiling Fan(s)
- Heat Pump
Exterior Features
- Thermal Doors
Fencing
- None
Flooring
- Carpet
- Other
Foundation Details
- Slab
Frontage Type
- See Remarks
Green Building Verification Type
- None
Heating
- Heat Pump
- Electric
Interior Features
- Walk-in Closet(s)
- Entrance Foyer
- Kitchen Island
- Pantry
- Built-in Features
- Eat-in Kitchen
- Walk-In Closet(s)
- Other
- See Remarks
Laundry Features
- Dryer Hookup
Levels
- Two
Lock Box Type
- N/A
Lot Features
- See Remarks
- Landscaped
Other Structures
- See Remarks
Parking Features
- Shared Driveway
- Attached
- Garage Door Opener
- See Remarks
- Garage
Patio and Porch Features
- Covered
- Patio
- See Remarks
- Wrap Around
- Front Porch
Property Condition
- Completed
- New Construction
Road Frontage Type
- Other
Roof
- Composition
Security Features
- Smoke Detector(s)
- Security System Owned
Structure Type
- Stick Built
Utilities
- Underground Utilities
View
- None
Waterfront Features
- None
WaterSource
- Public
Window Features
- Thermal Windows

Hughston Homes Marketing, Inc.
Micah Sikes
Data Source: Hive MLS
MLS#: 100577705
Data Source Copyright: © 2026 Hive MLS All rights reserved.
This property was listed on 11/20/2026 and last updated as of 11/20/2026 9:36:35 PM. OSI IDX updated the data from Hive MLS on 11/21/2026 at 1:51 AM. This information is for your personal, non-commercial use and may not be used for any purpose other than to identify prospective properties you may be interested in purchasing. Display of MLS data is usually deemed reliable but is NOT guaranteed accurate by the MLS. Buyers are responsible for verifying the accuracy of all information and should investigate the data themselves or retain appropriate professionals. Information from sources other than the Listing Agent may have been included in the MLS data. Unless otherwise specified in writing, Broker/Agent has not and will not verify any information obtained from other sources. The Broker/Agent providing the information contained herein may or may not have been the Listing and/or Selling Agent.
Your Search Results
© 2026 RE/MAX Select Group
Terms & Services | Privacy Policy | DMCA Notice | Accessibility Statement
EQUAL HOUSING OPPORTUNITY


RE/MAX Select Group
900 East Atlantic Ave, Suite 10, Delray Beach, FL 33483
Mobile: (561) 350-0154
freeman3225@gmail.com

