625 Oakleaf Plantation Parkway, 1118
Orange Park, FL 32065
For Sale - Active
offered at $235,000
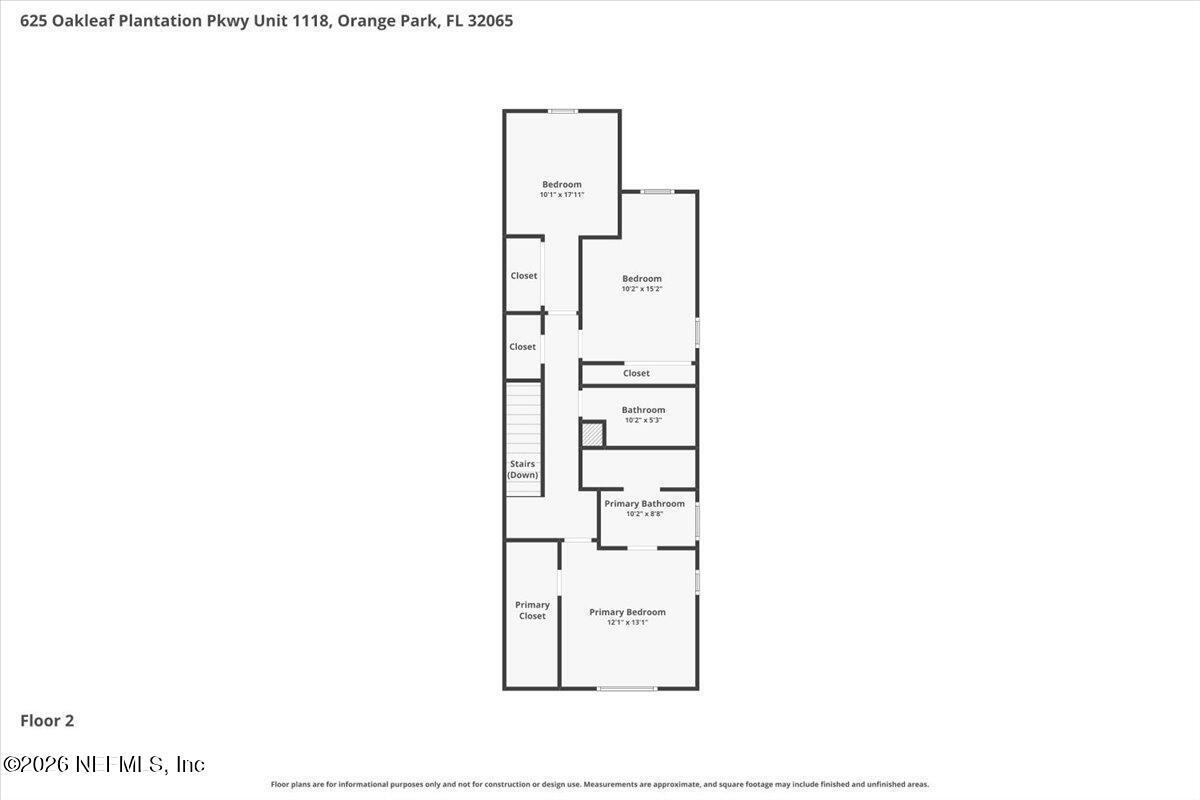
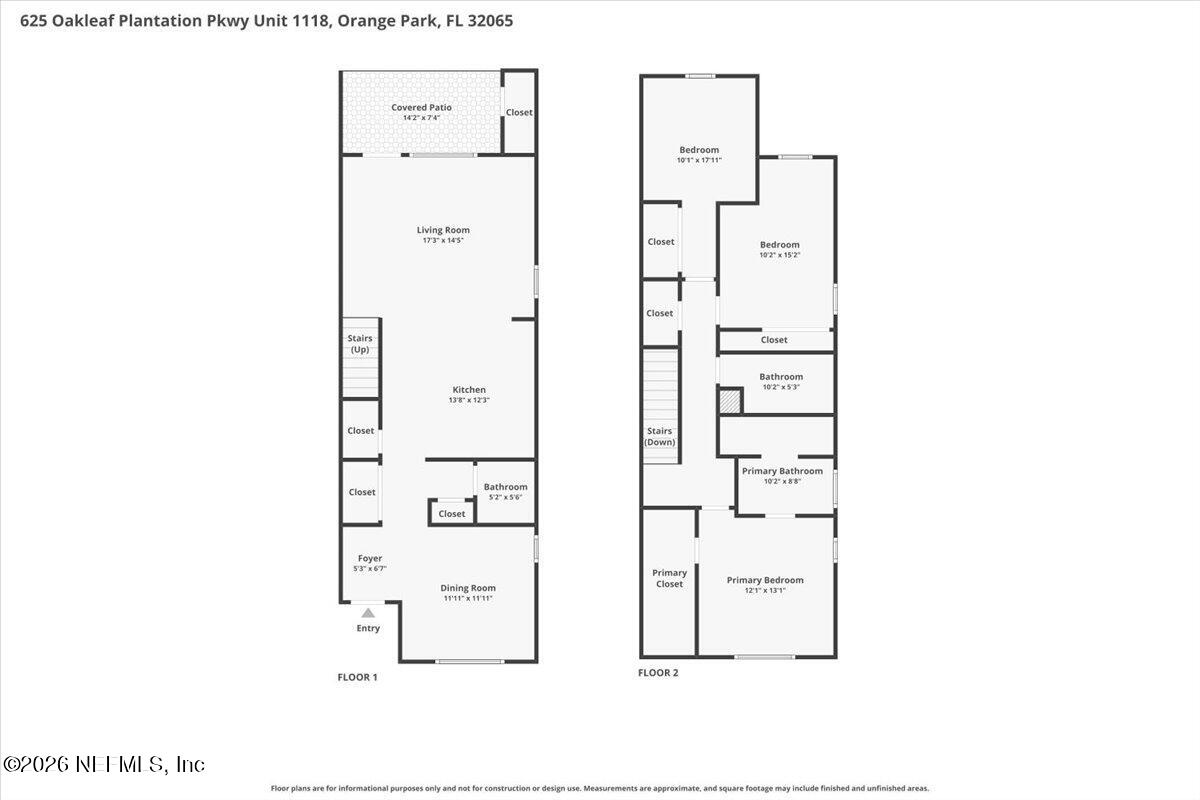
3
bedrooms
2.5
baths
1,516
sq ft
$155
price per sf
Condo/Townhouse
property type
2 Days
time on site
2009
yr. built
871 sq ft
lot size
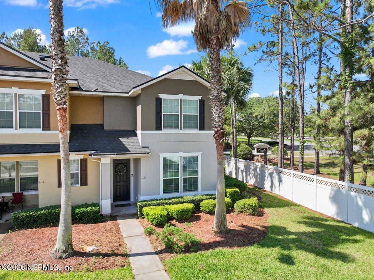
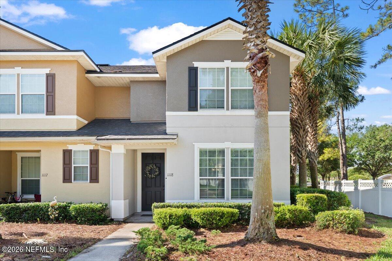
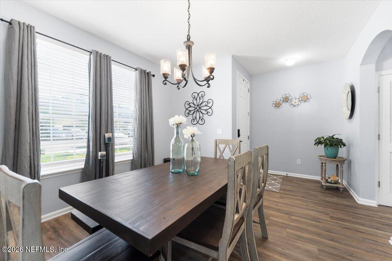
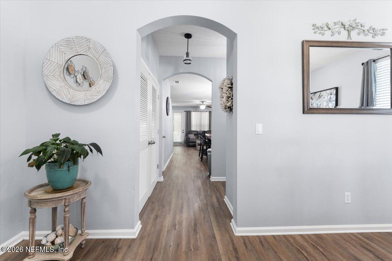
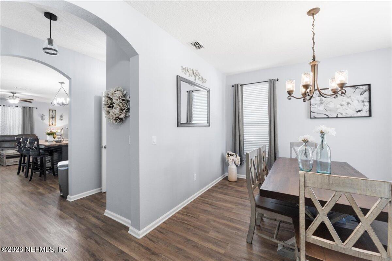
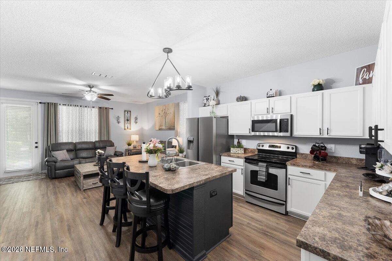
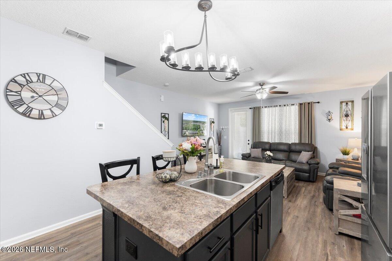
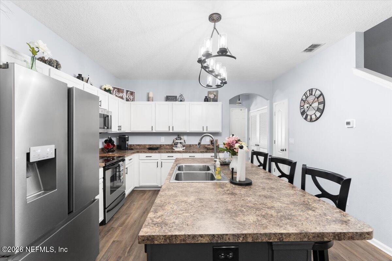
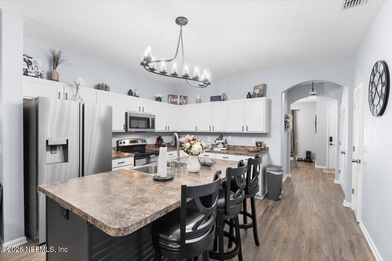
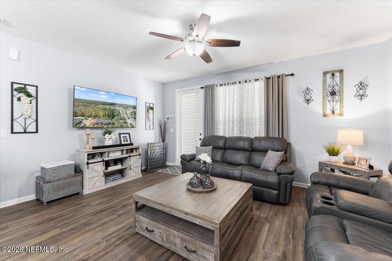
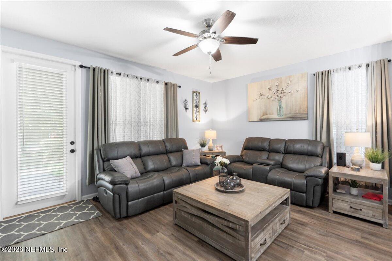
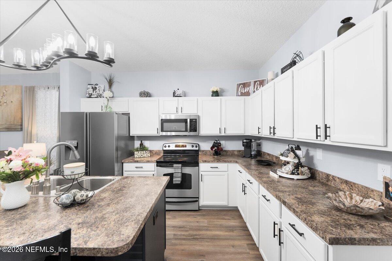
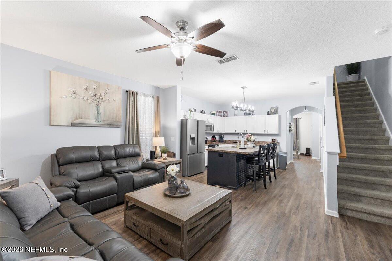
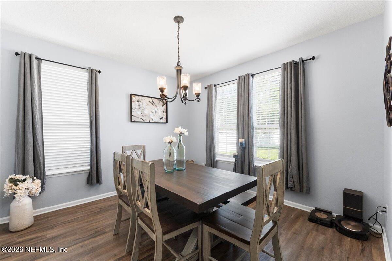
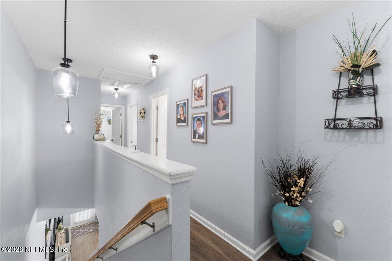
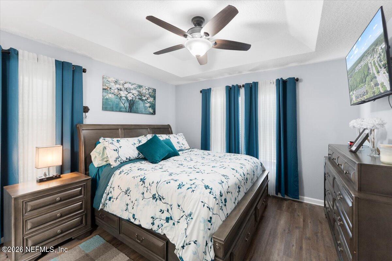
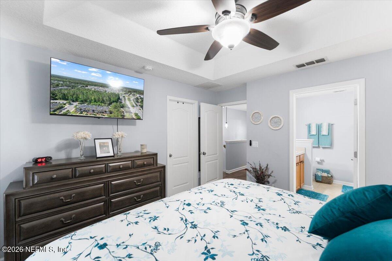
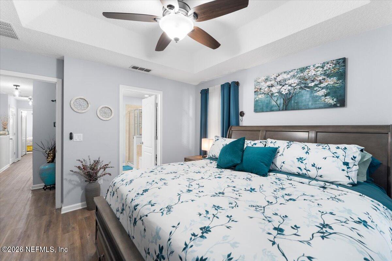
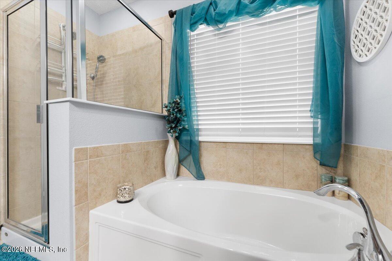
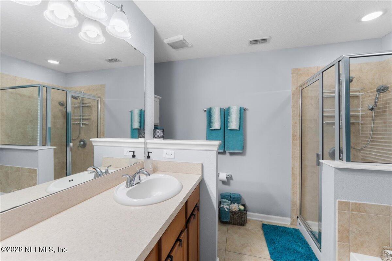
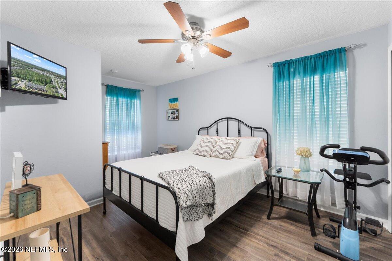
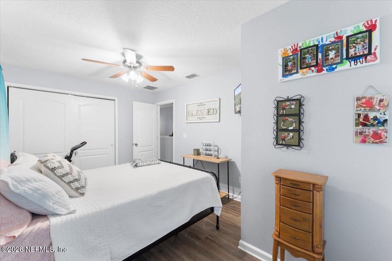
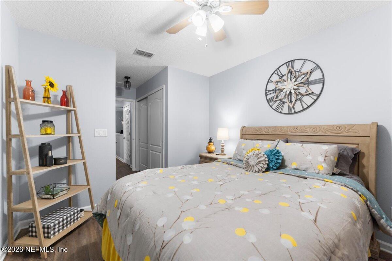
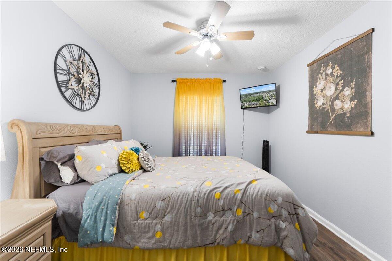
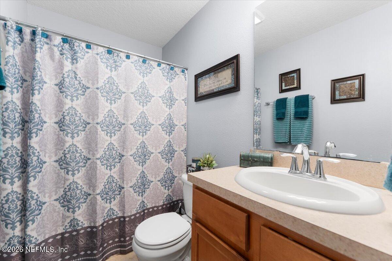
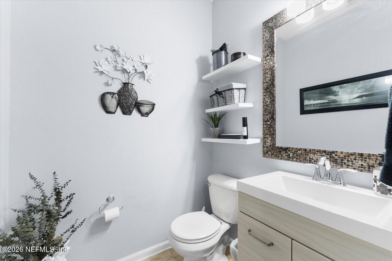
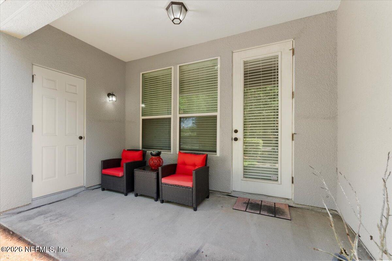
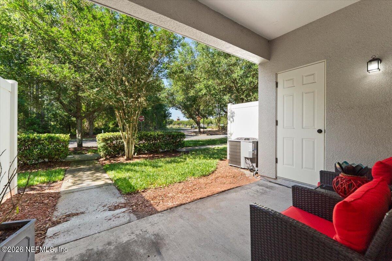
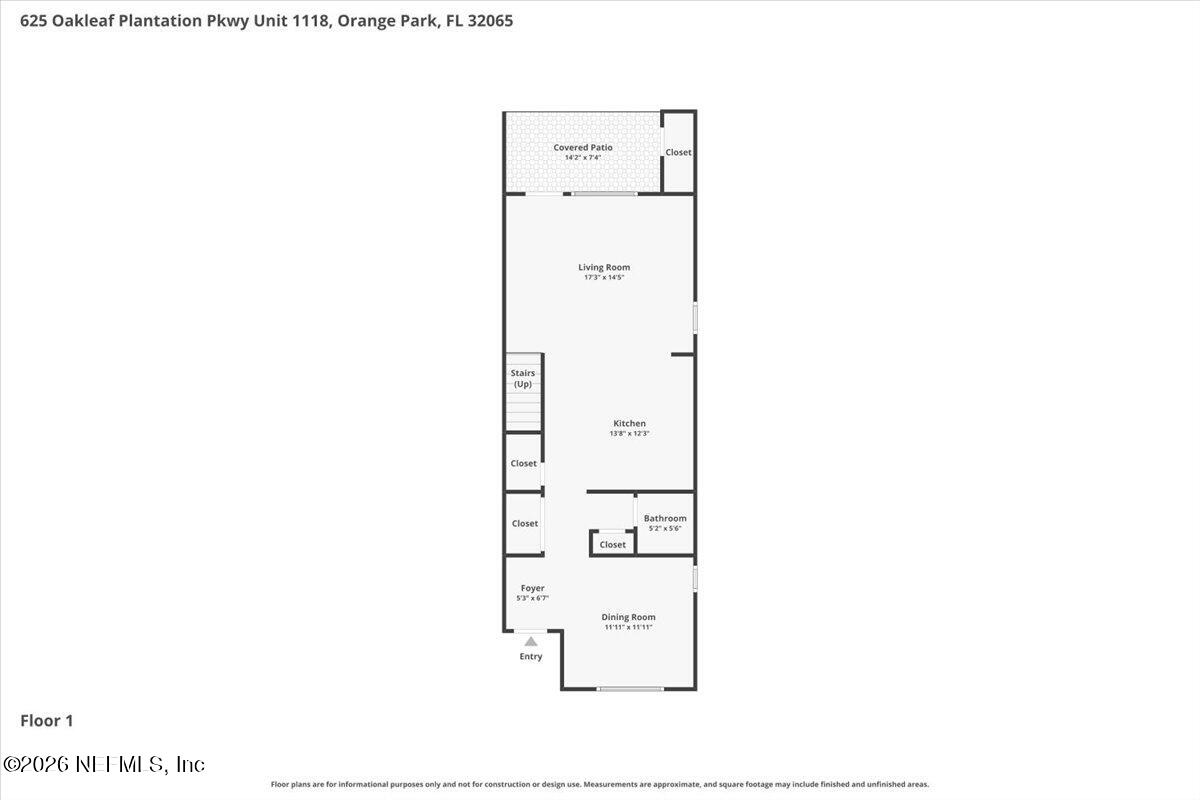
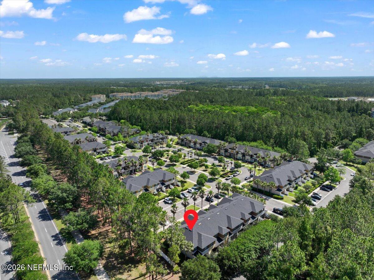
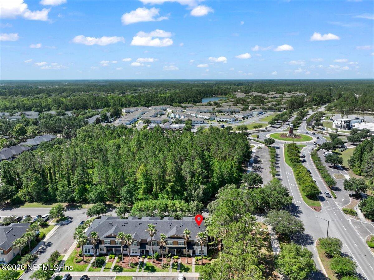
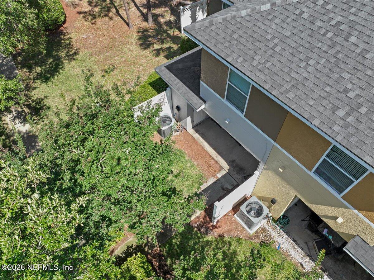
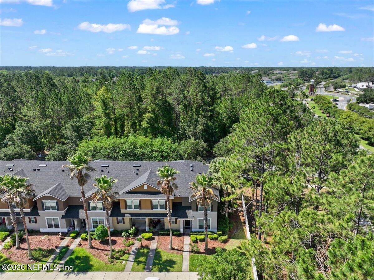
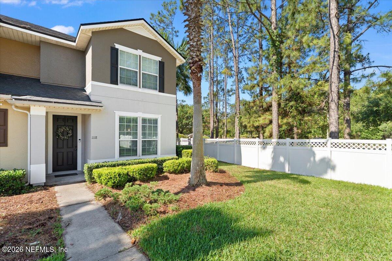
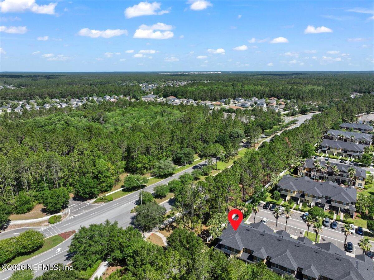
Welcome to refined living in the highly sought-after Oakleaf Plantation! This beautifully upgraded 3 bedroom, 2.5 bathroom end-unit combines modern elegance, functionality, and an unbeatable location all in one stunning package. From the moment you walk through the door, you are greeted by a bright, airy open-concept floor plan filled with natural light and designer touches throughout. Just off the entry is a spacious flex room perfect for a home office, sophisticated dining space, cozy den, or playroom tailored to fit your lifestyle. The main living area was thoughtfully designed for both entertaining and everyday comfort, featuring gorgeous new luxury vinyl plank ...flooring, stylish high-end light fixtures throughout, and seamless flow into the chef-inspired kitchen. The kitchen boasts an oversized island, rich 42-inch cabinetry, stainless steel appliances, and ample counter space for hosting family and friends with ease. You will love staying home, relaxing on your covered patio, where you can create your own perfect outdoor living experience. Upstairs, you'll find all bedrooms thoughtfully tucked away for privacy, including an oversized primary suite that feels like a personal retreat. The luxurious en-suite bathroom features a large dual vanity, relaxing soaking tub, separate step-in shower, and generous space to unwind after a long day. Additional recent upgrades include a new water heater and newer HVAC system, offering peace of mind and energy efficiency for years to come. Perfectly positioned just minutes from top-rated schools, shopping, dining, and the Oakleaf Town Center, this exceptional home offers the ideal blend of convenience, comfort, and upscale style.

No upcoming open house dates. Check back later.
Bedrooms
- Total Bedrooms: 3
Bathrooms
- Full bathrooms: 2
- Half bathrooms: 1
Appliances
- Convection Oven
- Dishwasher
Association
- Association Fee: $400
- Association Fee Frequency: Monthly
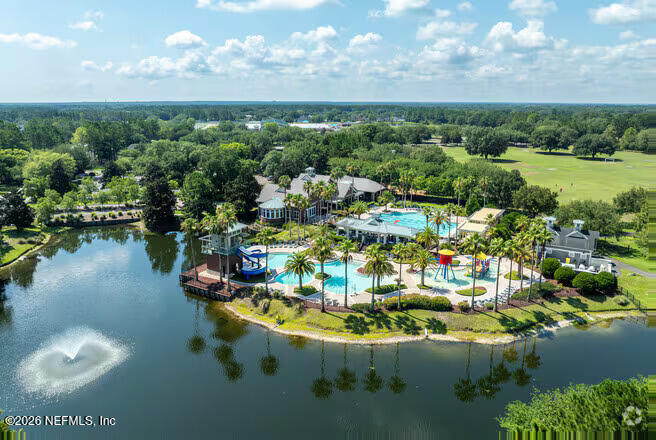
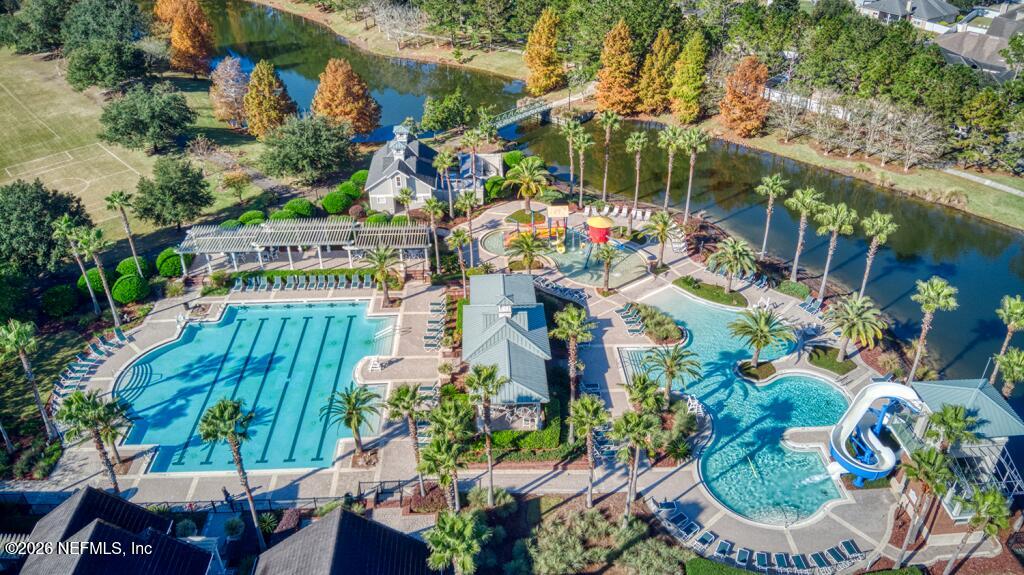
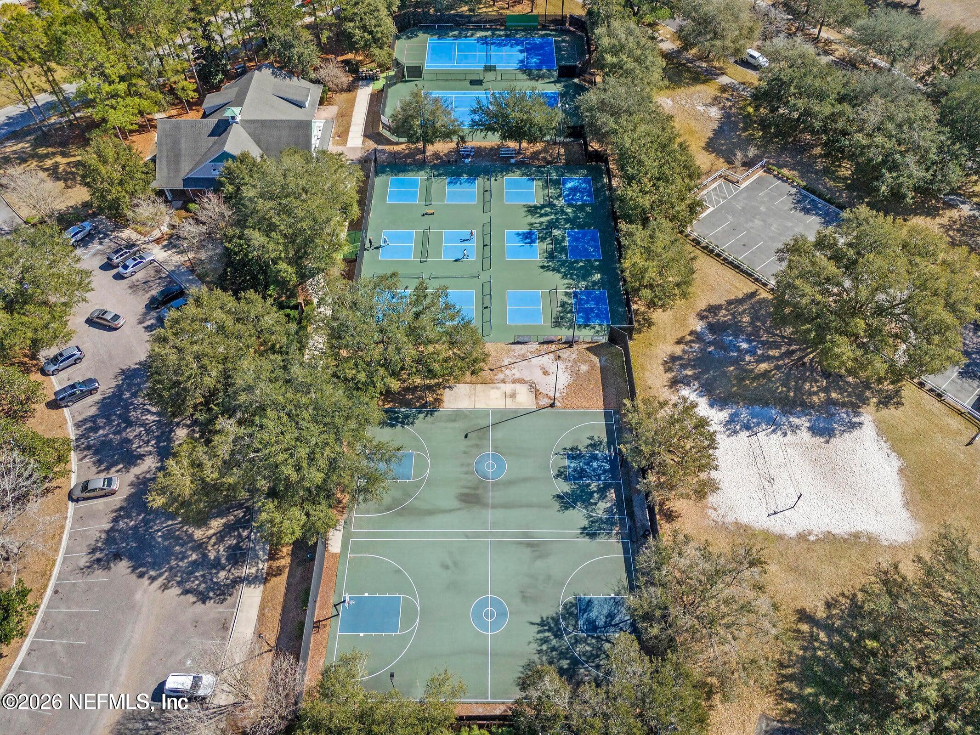
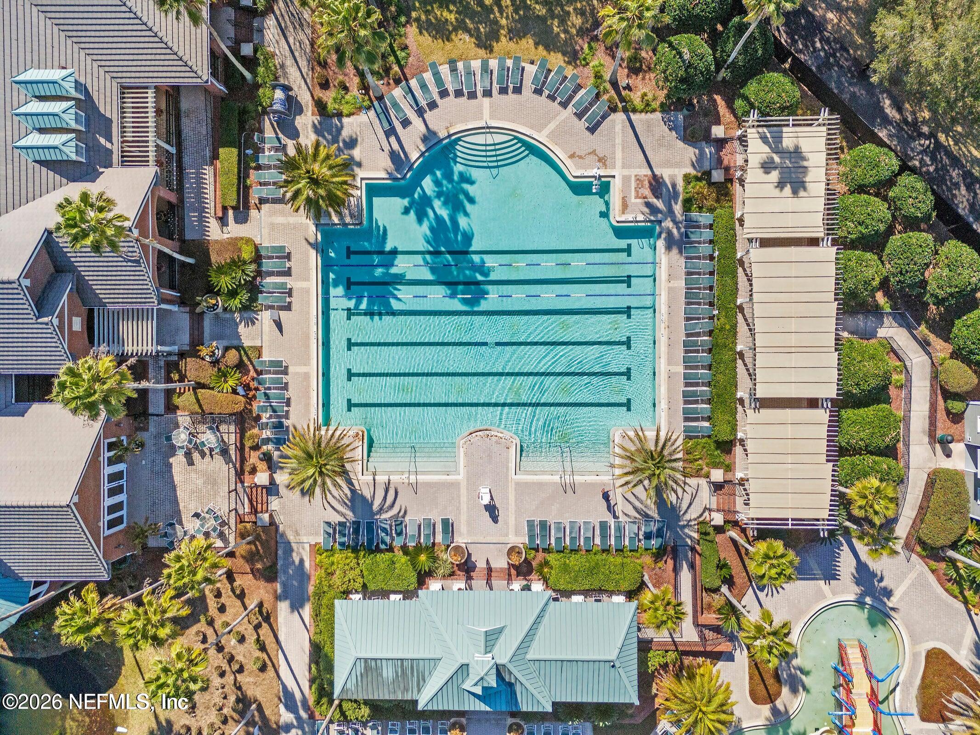
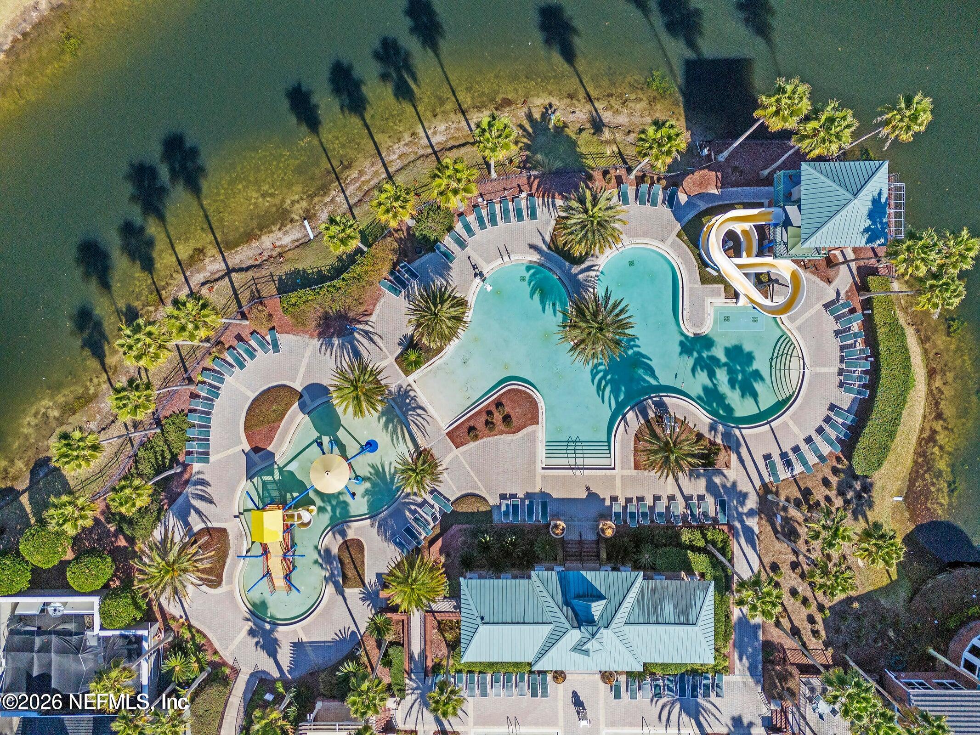
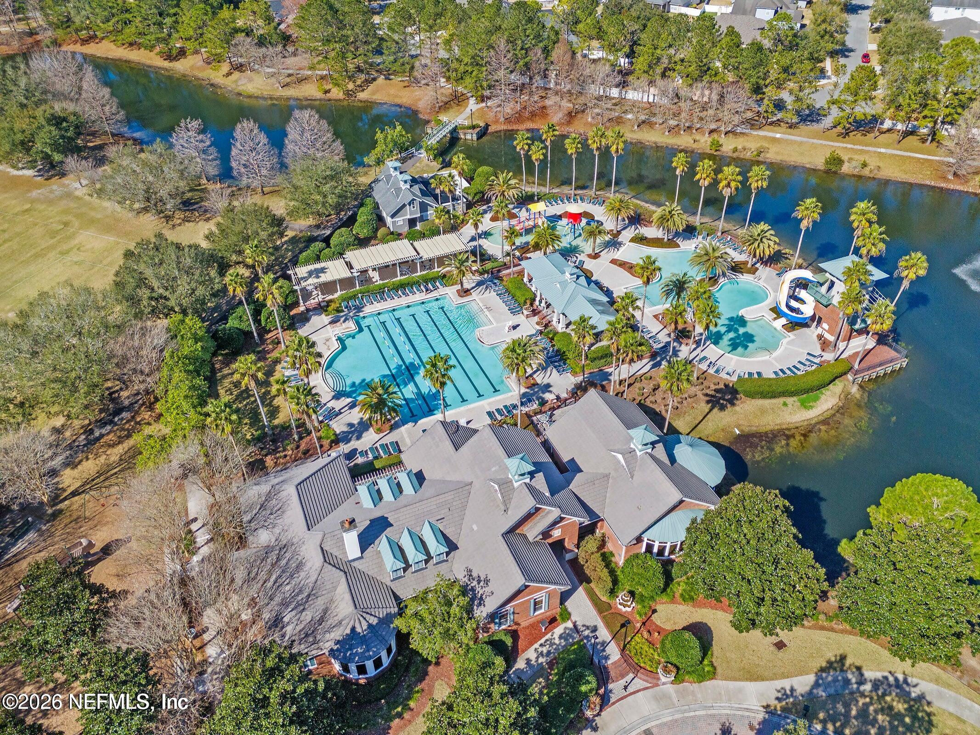
Association Amenities
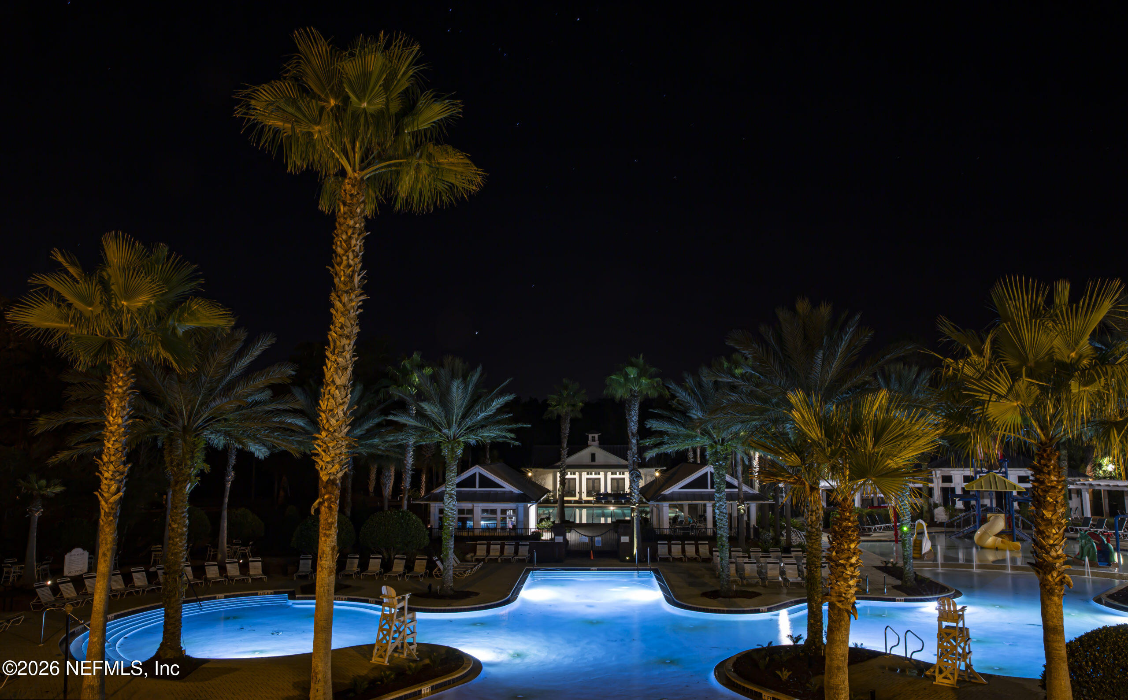
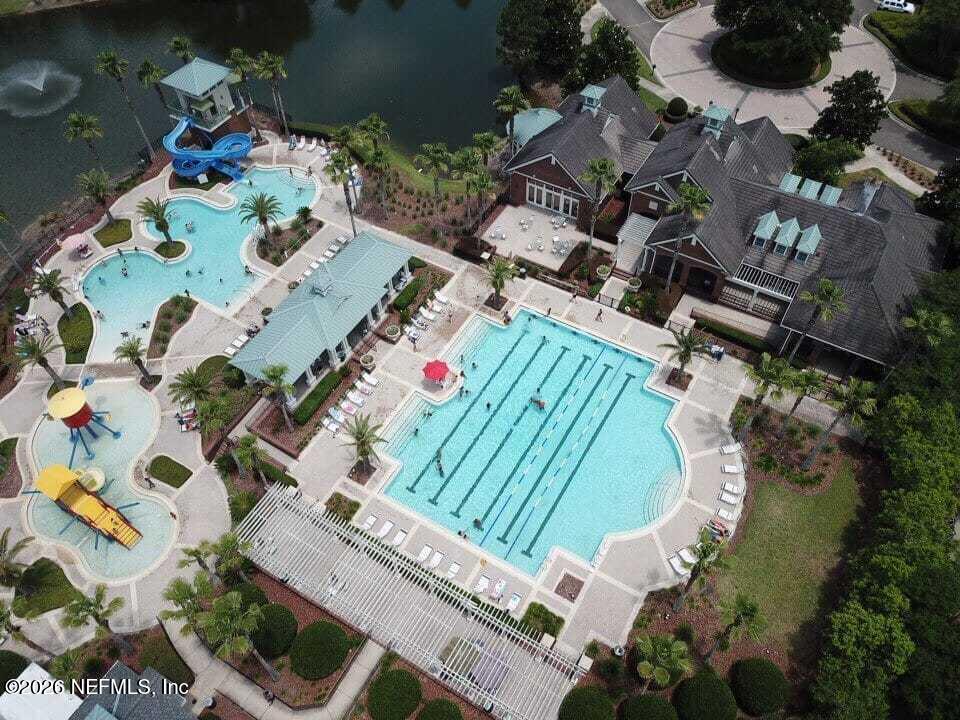
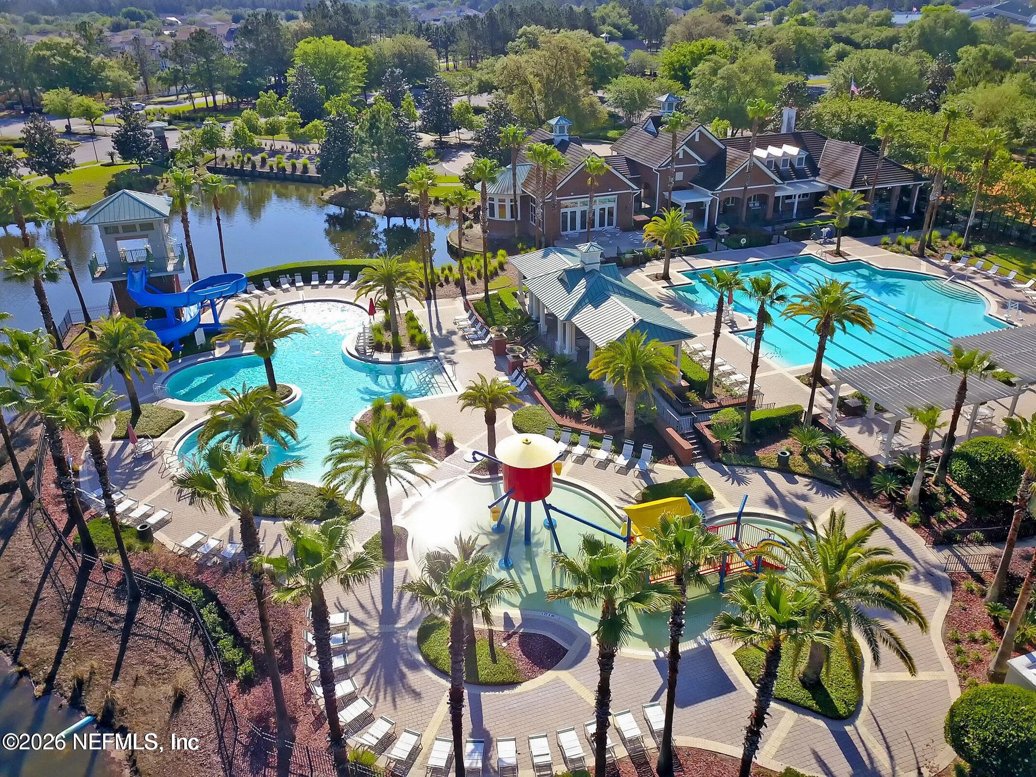
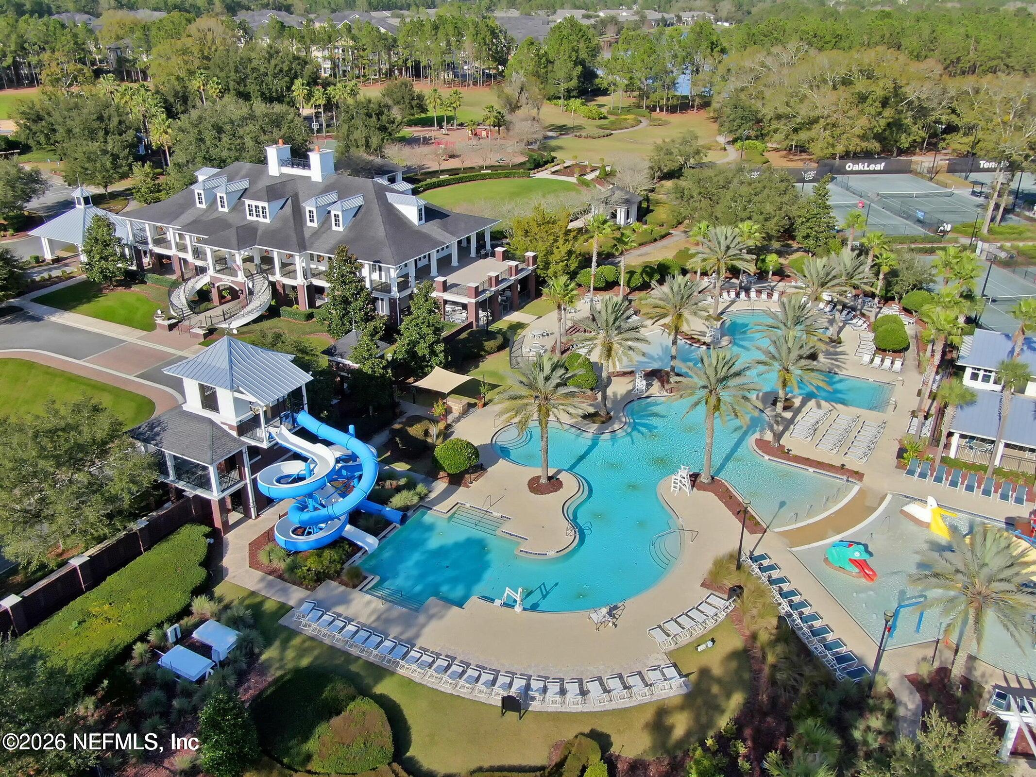
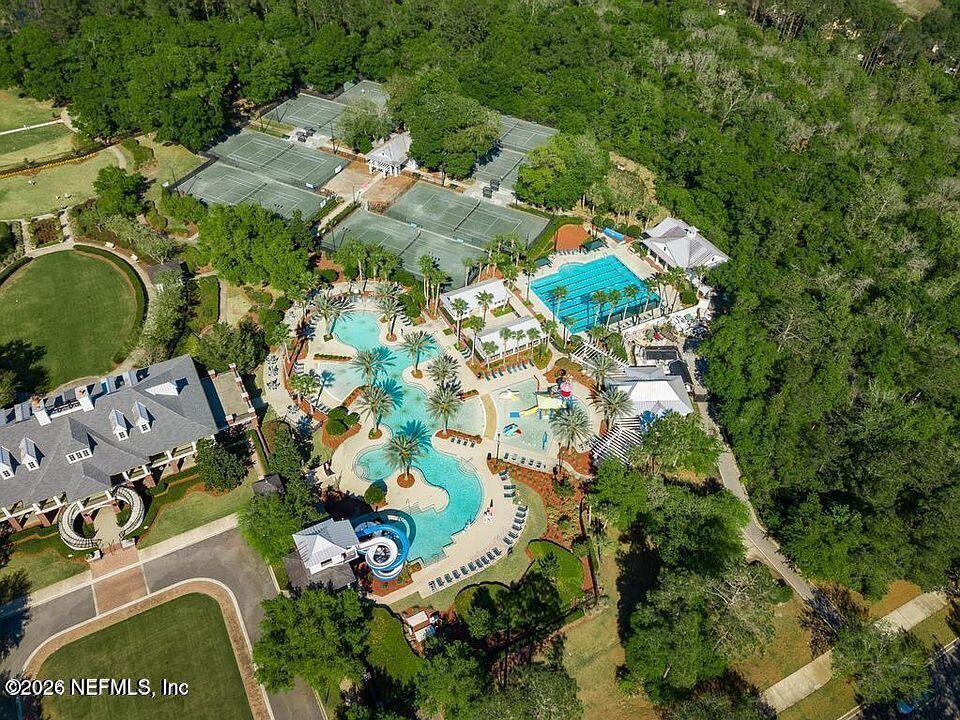
- Pool
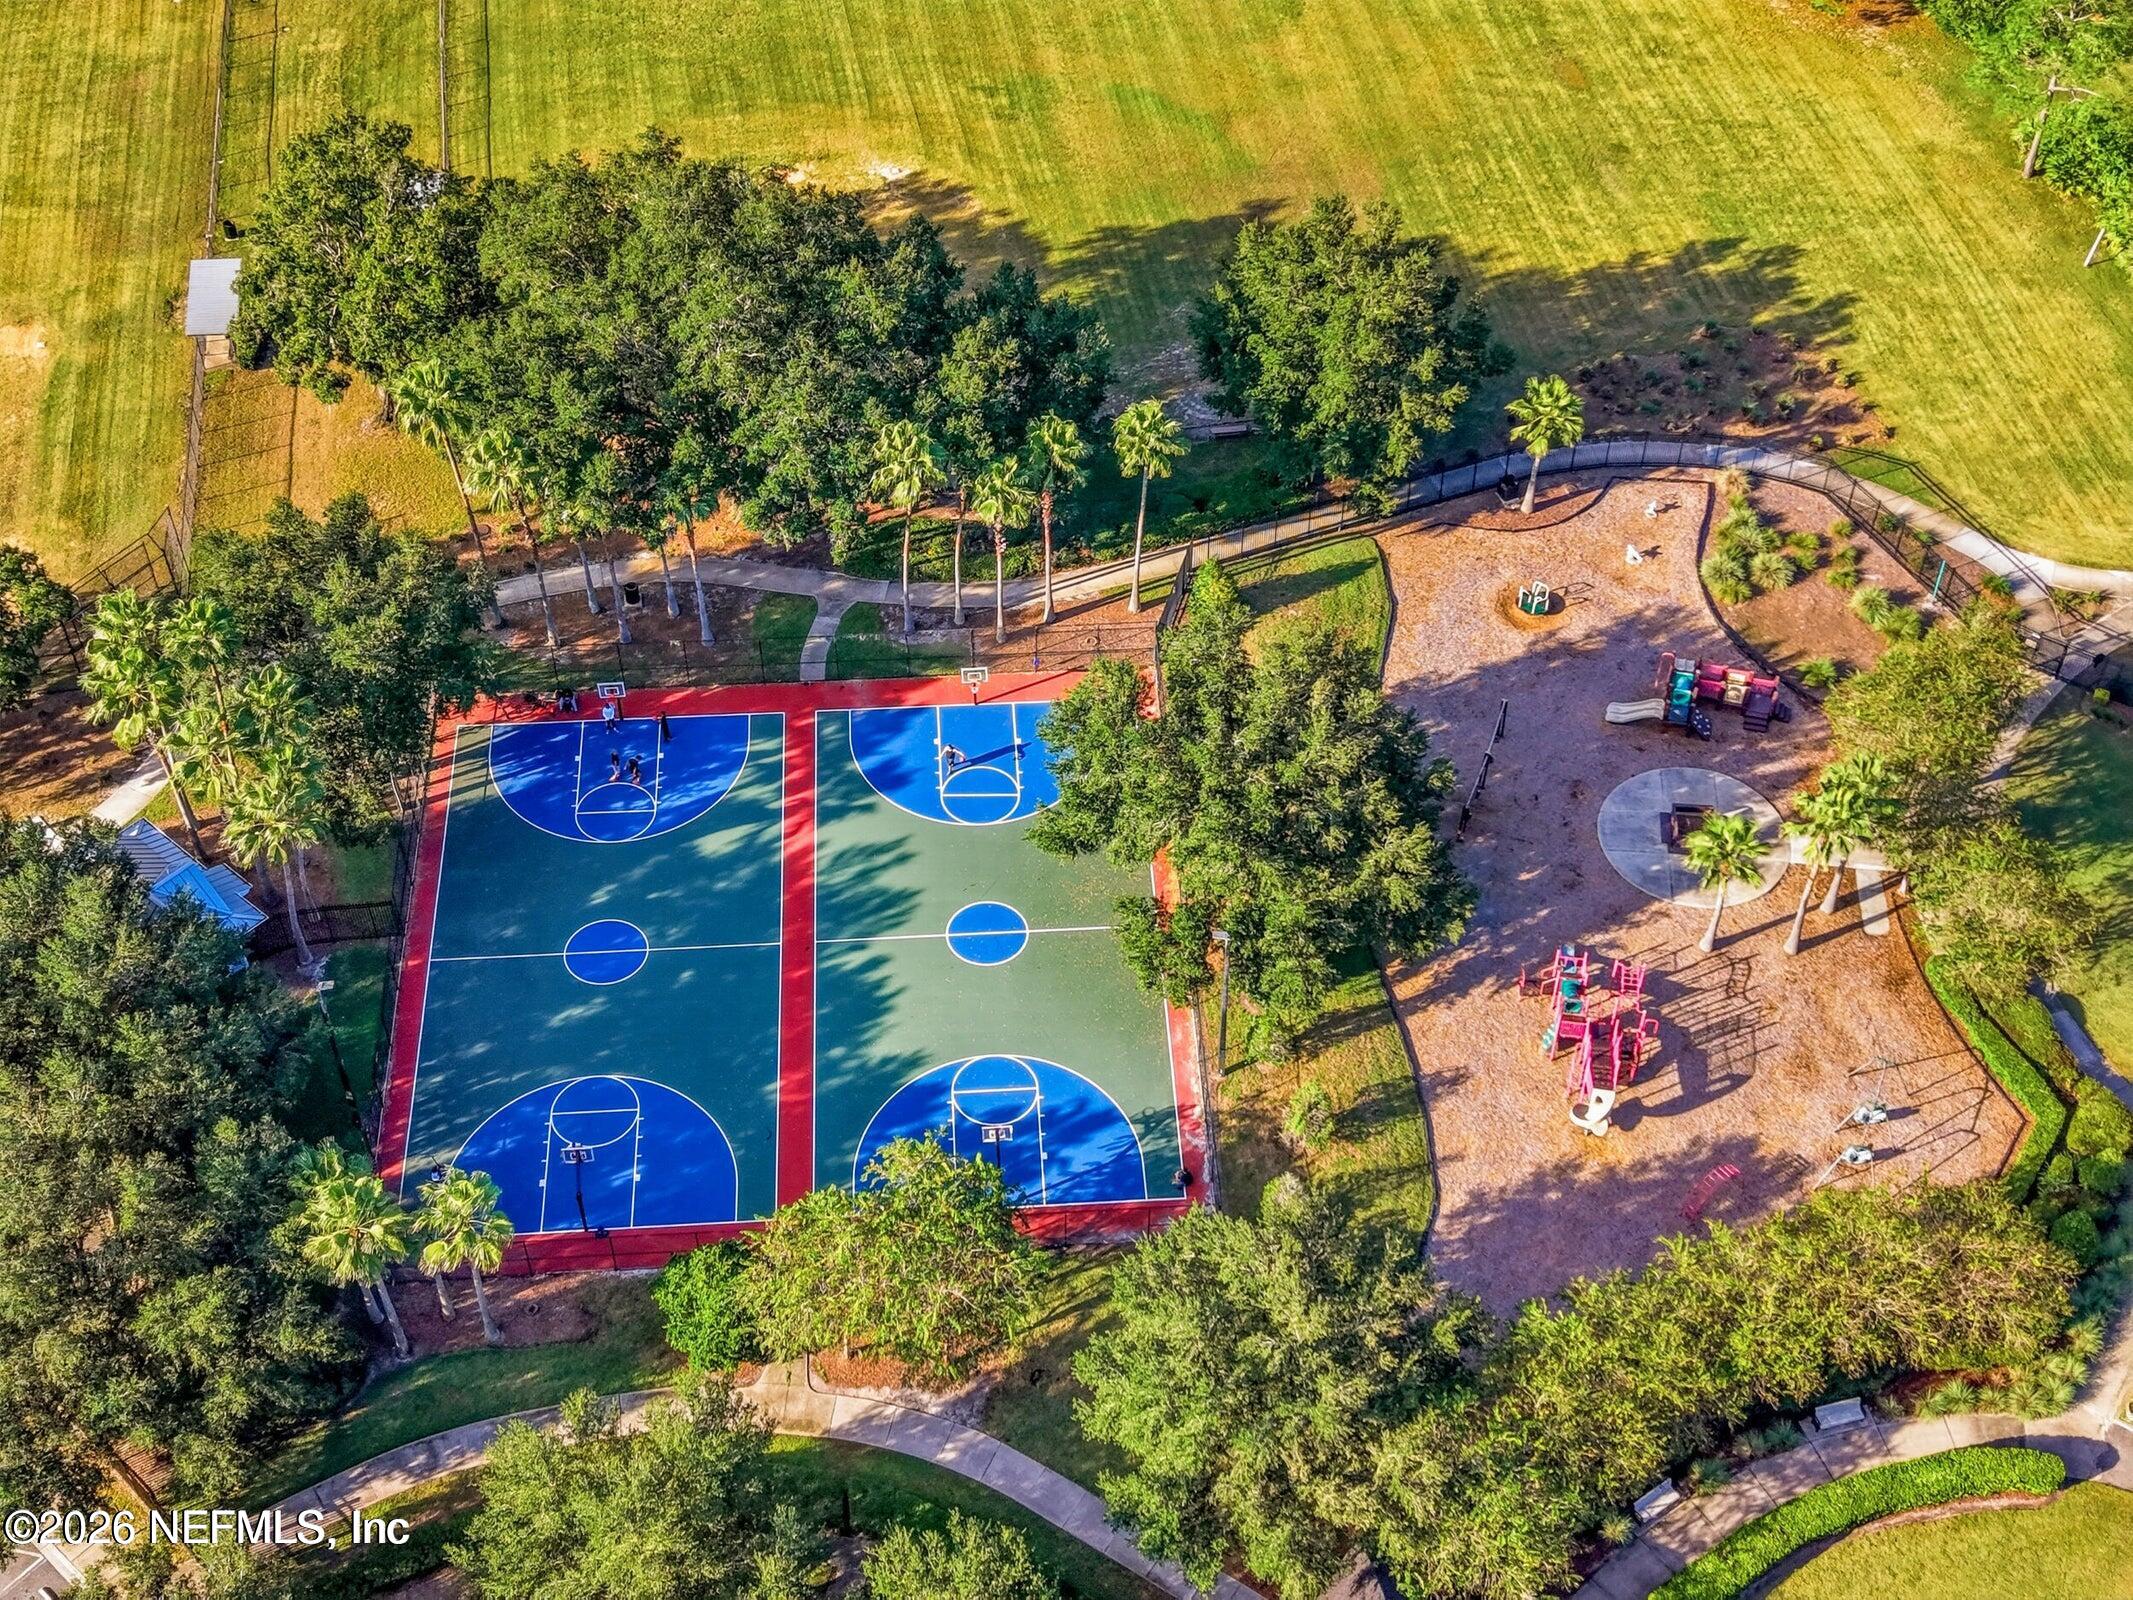
- Basketball Court
- Car Wash Area
- Children's Pool
- Clubhouse
- Fitness Center
- Jogging Path
- Park
- Pickleball
- Playground
- Racquetball
- RV/Boat Storage
- Sauna
- Security
- Shuffleboard Court
- Spa/Hot Tub
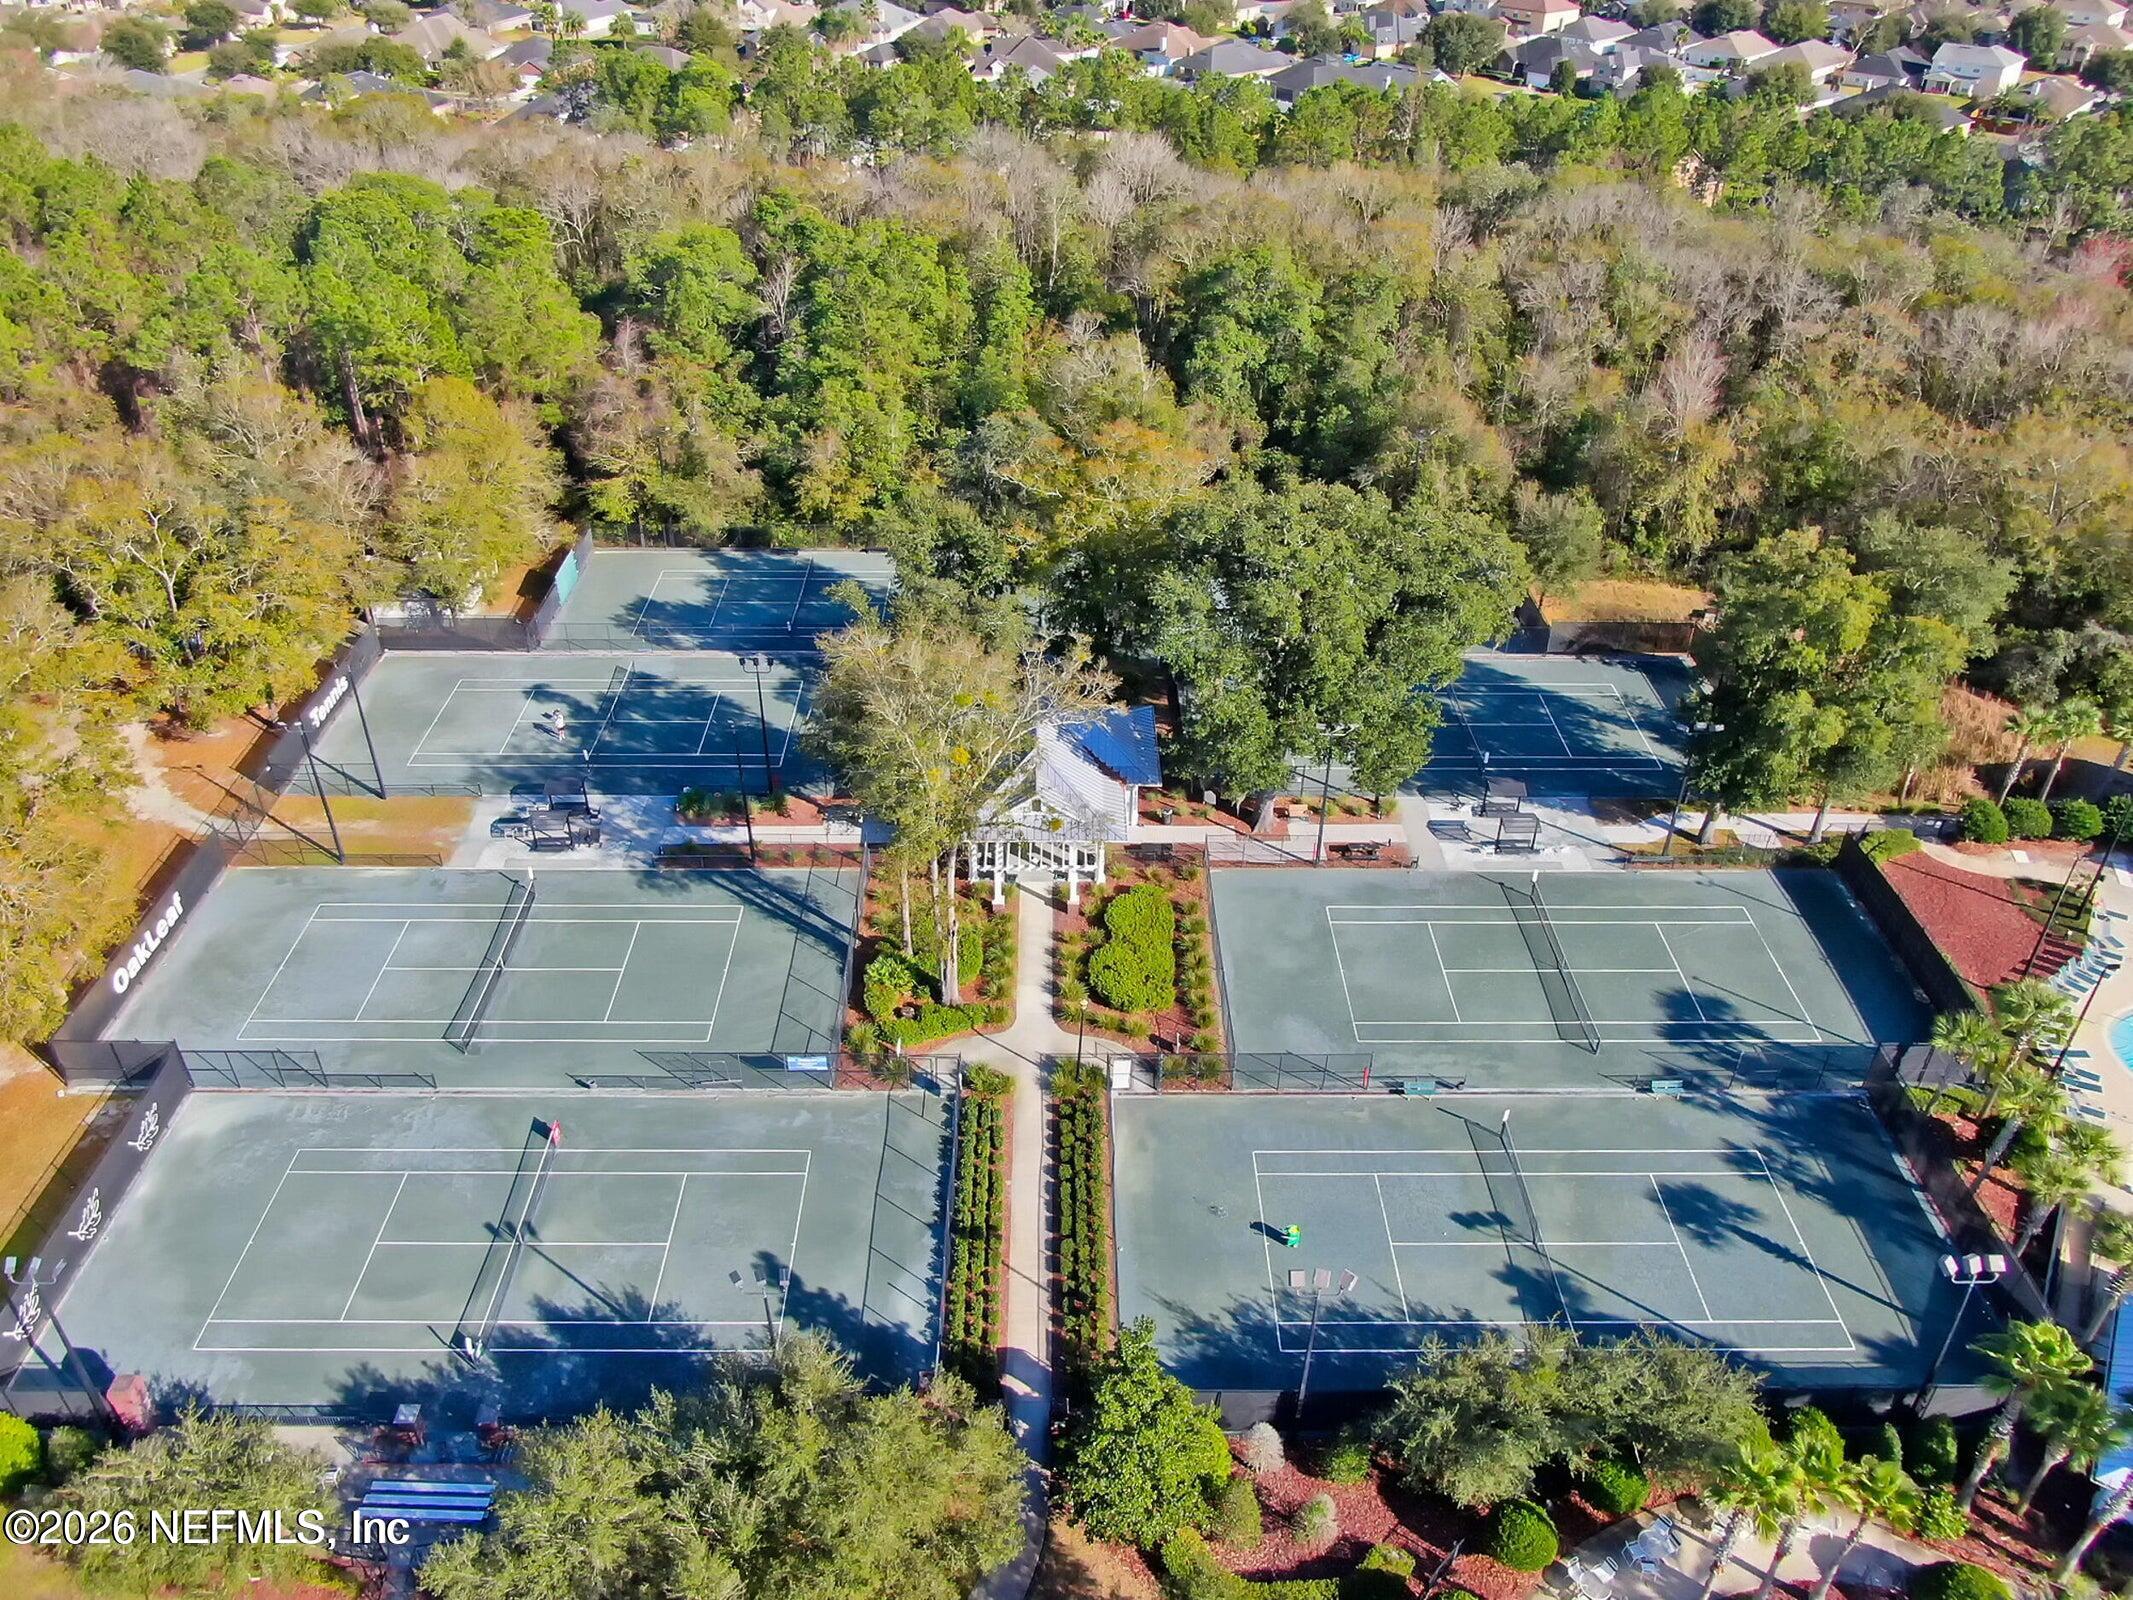
- Tennis Court(s)
- Water
Construction Materials
- Stucco
Cooling
- Central Air
Heating
- Central
Interior Features
- Ceiling Fan(s)
- Eat-in Kitchen
- Walk-In Closet(s)
Laundry Features
- Electric Dryer Hookup
Levels
- Two
Parking Features
- Additional Parking
- Assigned
Patio and Porch Features
- Covered
Road Surface Type
- Asphalt
Roof
- Shingle
Security Features
- Smoke Detector(s)
Utilities
- Cable Available
WaterSource
- Public

MAXREV, LLC
DANIELLE KITCHENS
Data Source: REAL MLS
MLS#: 2147389
Data Source Copyright: © 2026 REAL MLS All rights reserved.
This property was listed on 11/6/2026 and last updated as of 11/6/2026 7:26:35 PM. OSI IDX updated the data from REAL MLS on 11/8/2026 at 9:38 AM. This information is for your personal, non-commercial use and may not be used for any purpose other than to identify prospective properties you may be interested in purchasing. Display of MLS data is usually deemed reliable but is NOT guaranteed accurate by the MLS. Buyers are responsible for verifying the accuracy of all information and should investigate the data themselves or retain appropriate professionals. Information from sources other than the Listing Agent may have been included in the MLS data. Unless otherwise specified in writing, Broker/Agent has not and will not verify any information obtained from other sources. The Broker/Agent providing the information contained herein may or may not have been the Listing and/or Selling Agent.
Your Search Results
© 2026 RE/MAX Select Group
DMCA Notice | Terms & Services | Privacy Policy | Accessibility Statement
EQUAL HOUSING OPPORTUNITY


RE/MAX Select Group
900 East Atlantic Ave, Suite 10, Delray Beach, FL 33483
Mobile: (561) 350-0154
freeman3225@gmail.com

