6752 Palms Court
Chattanooga, TN 37421
For Sale - Active
offered at $265,000
3
bedrooms
2.5
baths
1,904
sq ft
$139
price per sf
Condo/Townhouse
property type
Today
time on site
2013
yr. built
1.40 acre
lot size
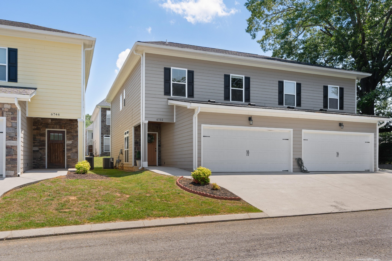
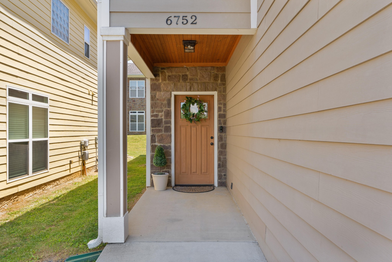
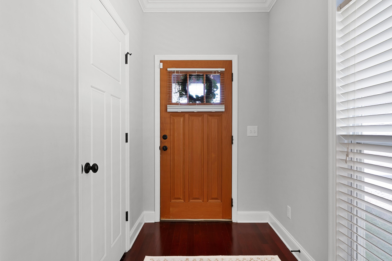
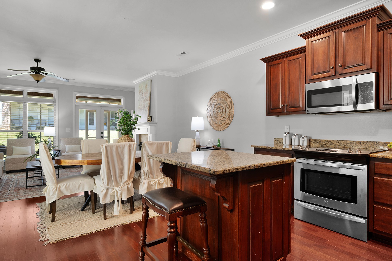
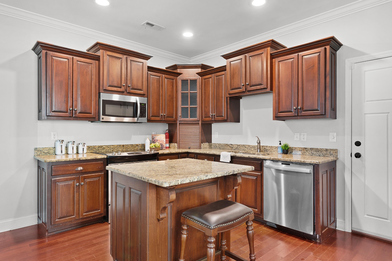
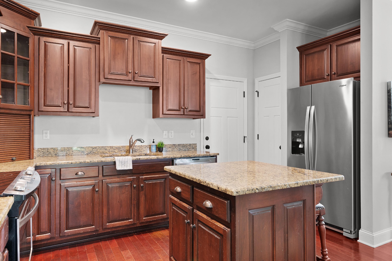
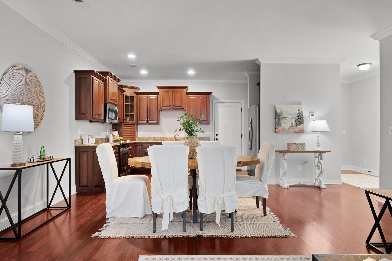
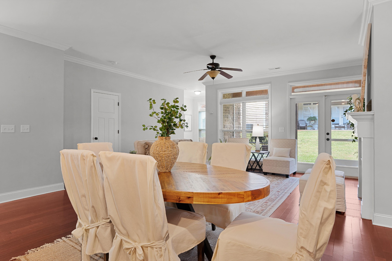
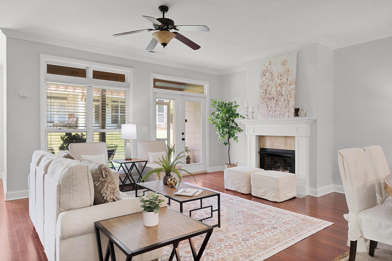
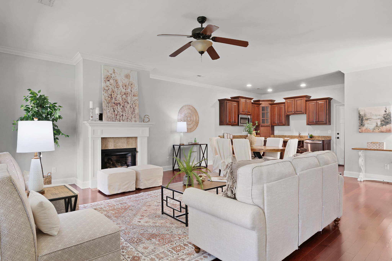
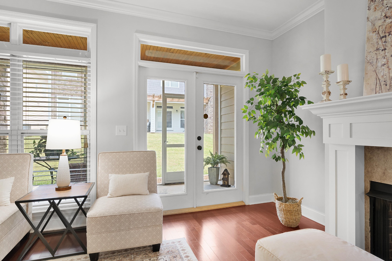
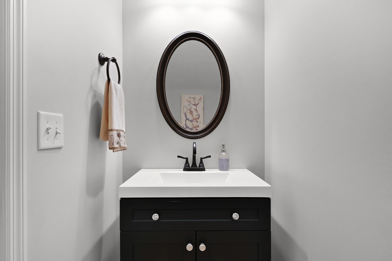
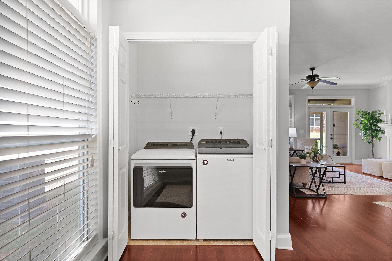
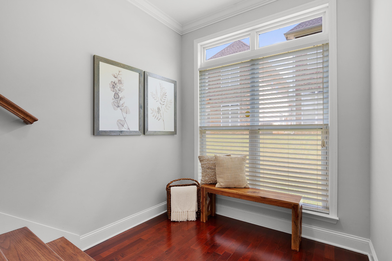
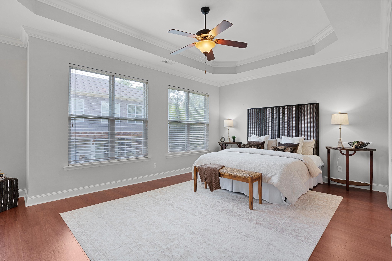
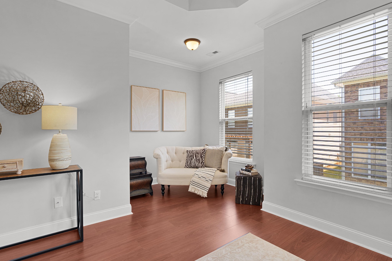
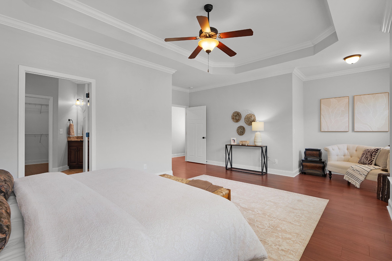
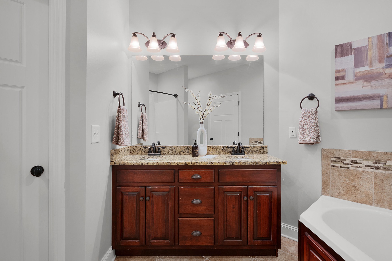
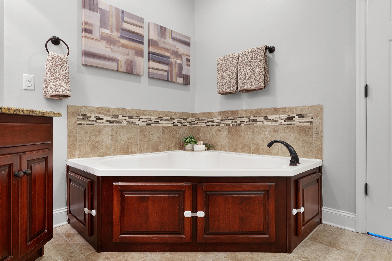
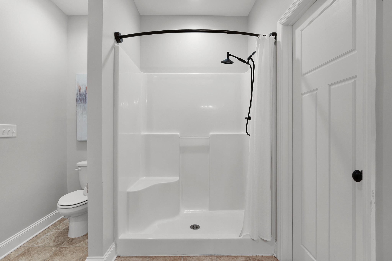
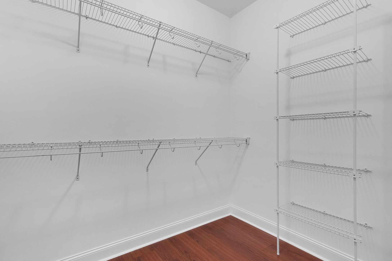
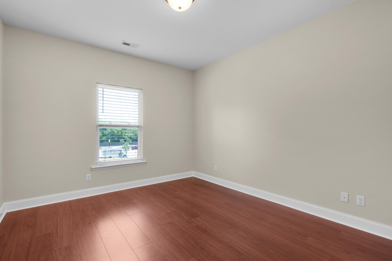
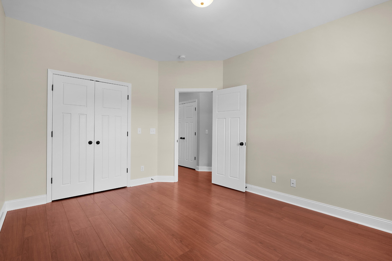
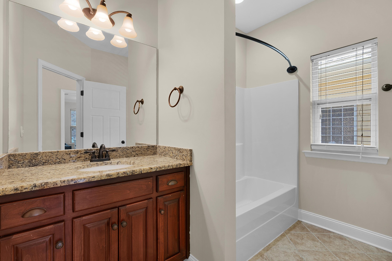
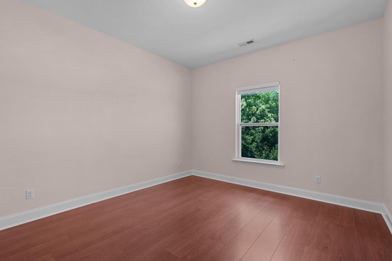
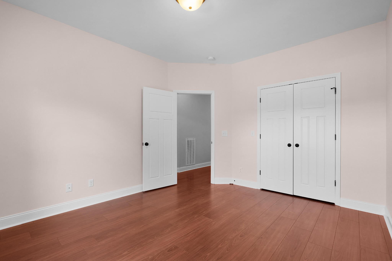
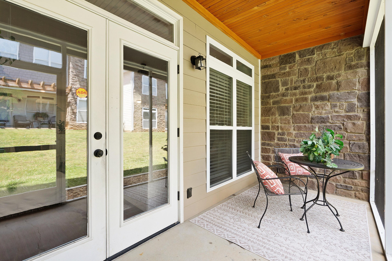
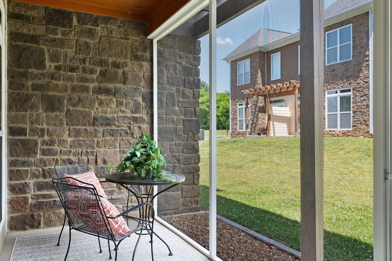
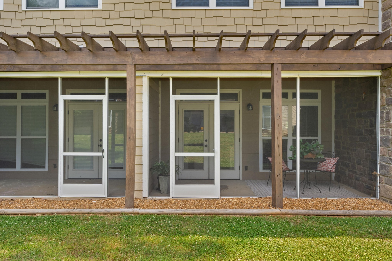
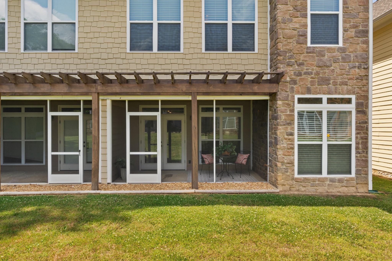
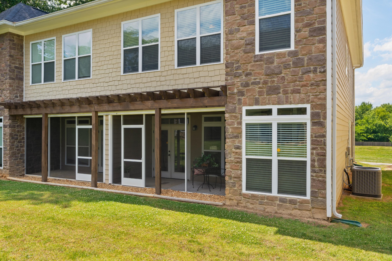
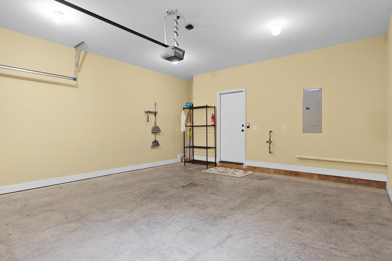
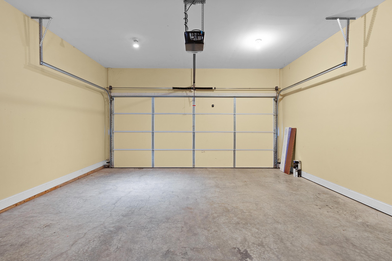
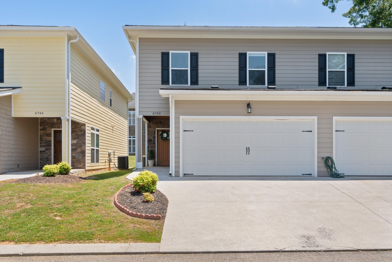
Convenient condo living in the gated Addison at Bella Vista community in the heart of East Brainerd close to schools, parks, medical facilities and the shopping and restaurants of the Hamilton Place area and approximately 15 minutes from downtown Chattanooga. This 2-story unit boasts a Hardie and stone exterior, an open floor plan, hardwoods, LVP and tile flooring, crown moldings, granite countertops, a screened-in porch and a double garage. Your tour begins with entry to a dedicated foyer that has a coat closet and a laundry closet and leads to the open living, dining and kitchen. The kitchen has a center island, granite countertops, stainless appliances, a pantry an...d access to the garage for easy loading and unloading. The dining area is open to the living room which has a gas fireplace, French doors to the screened in porch and the powder room providing a nice flow for both entertaining and everyday living. The sleeping quarters are on the second level, including the primary suite which includes a large bedroom with a sitting area and the primary bath with a dual vanity, jetted tub, separate shower and walk-in closet. The two additional guest bedrooms share the use of the full hall bath with a furniture-style vanity and a tub/shower combo. The rear screened-in porch has access to a common green space which is perfect for your furry friends. Simply a fantastic opportunity for the buyer seeking the ease of condo living without sacrificing quality or space, so please call for more information and to schedule your private showing today. Information is deemed reliable but not guaranteed. Buyer to verify any and all information they deem important.

No upcoming open house dates. Check back later.
Bedrooms
- Total Bedrooms: 3
Bathrooms
- Full bathrooms: 2
- Half bathrooms: 1
Appliances
- Refrigerator
- Microwave
- Electric Range
- Disposal
- Dishwasher
Association
- Association Fee: $200
- Association Fee Frequency: Monthly
Basement
- None
Construction Materials
- Fiber Cement
- Stone
Cooling
- Central Air
- Electric
Fireplace Features
- Living Room
- Gas
Flooring
- Tile
- Other
Foundation Details
- Slab
Heating
- Central
- Electric
Interior Features
- Ceiling Fan(s)
- High Ceilings
- Open Floorplan
- Walk-In Closet(s)
Laundry Features
- Electric Dryer Hookup
- Washer Hookup
Levels
- Three Or More
Lot Features
- Level
Parking Features
- Garage Faces Front
- Driveway
Patio and Porch Features
- Screened
- Porch
Roof
- Asphalt
Security Features
- Smoke Detector(s)
Sewer
- Public Sewer
Utilities
- Electricity Available
- Water Available
WaterSource
- Public
Rooms
- Master Bathroom
- Kitchen

Greater Downtown Realty dba Keller Williams Realty
Jay Robinson
Data Source: RealTracs Solutions®
MLS#: 3216097
Data Source Copyright: © 2026 RealTracs Solutions® All rights reserved.
This property was listed on 11/16/2026 and last updated as of 11/16/2026 1:44:00 PM. OSI IDX updated the data from RealTracs Solutions® on 11/16/2026 at 8:08 AM. This information is for your personal, non-commercial use and may not be used for any purpose other than to identify prospective properties you may be interested in purchasing. Display of MLS data is usually deemed reliable but is NOT guaranteed accurate by the MLS. Buyers are responsible for verifying the accuracy of all information and should investigate the data themselves or retain appropriate professionals. Information from sources other than the Listing Agent may have been included in the MLS data. Unless otherwise specified in writing, Broker/Agent has not and will not verify any information obtained from other sources. The Broker/Agent providing the information contained herein may or may not have been the Listing and/or Selling Agent.
Your Search Results
© 2026 RE/MAX Select Group
Terms & Services | Privacy Policy | DMCA Notice | Accessibility Statement
EQUAL HOUSING OPPORTUNITY


RE/MAX Select Group
900 East Atlantic Ave, Suite 10, Delray Beach, FL 33483
Mobile: (561) 350-0154
freeman3225@gmail.com

