161 Old Payne Pl.
Saltillo, MS 38866
For Sale - Active
offered at $949,900
5
bedrooms
3.5
baths
4,985
sq ft
$191
price per sf
Single Family
property type
1 Day
time on site
2016
yr. built
2.00 acre
lot size
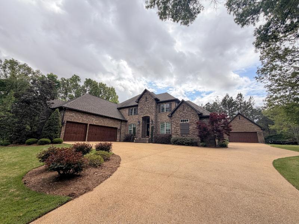
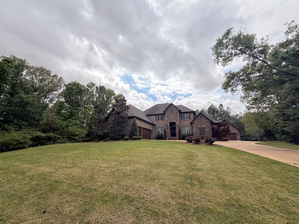
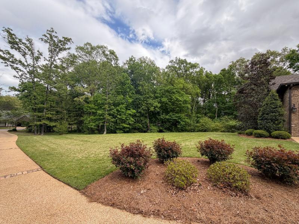
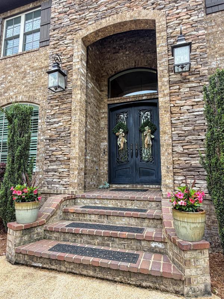
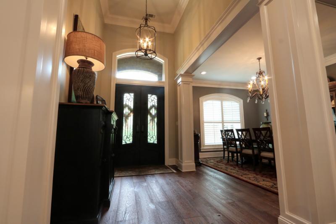
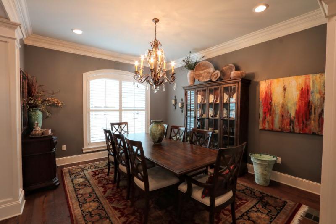
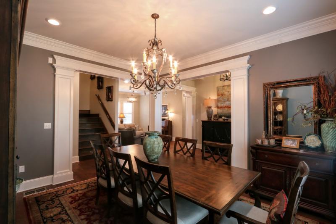
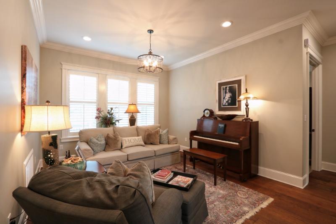
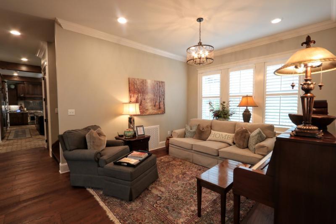
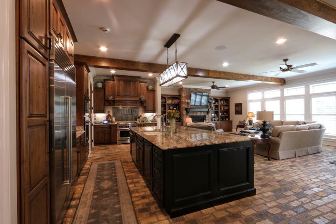
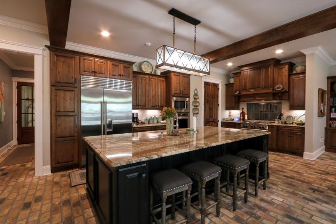
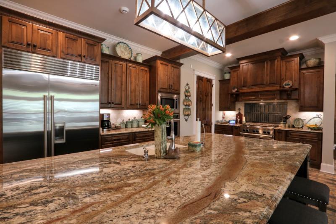
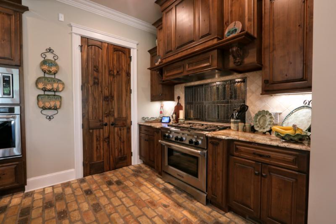
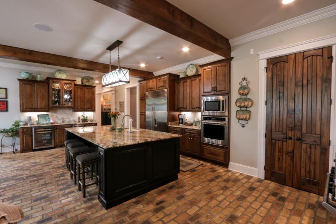
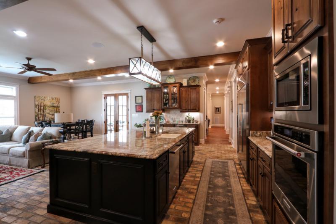
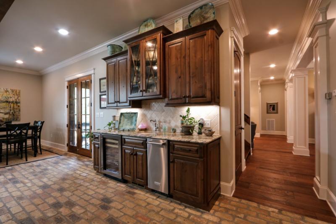
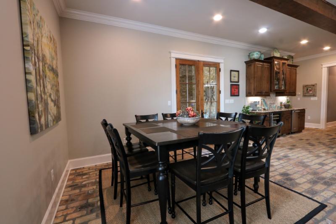
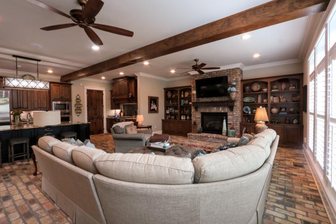
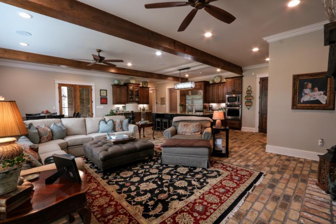
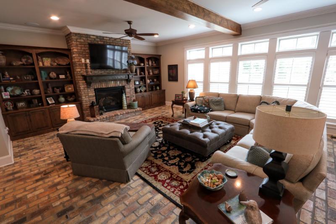
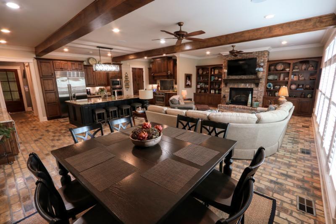
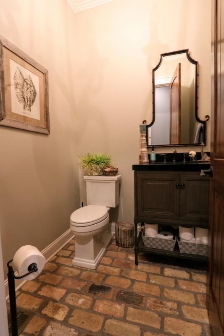
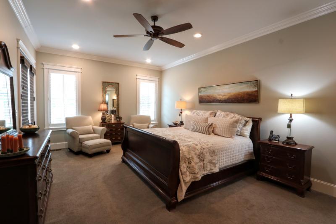
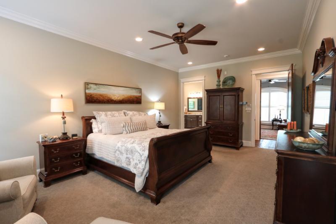
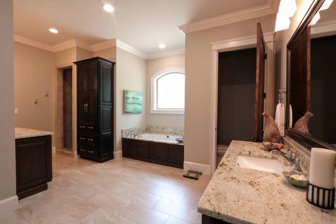
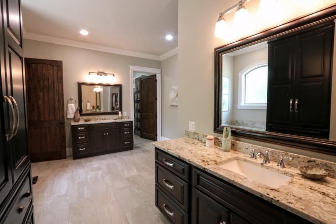
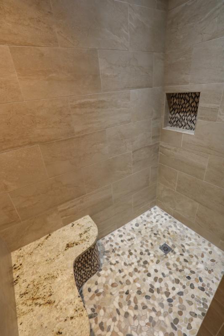
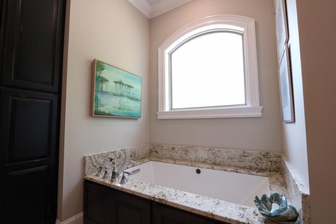
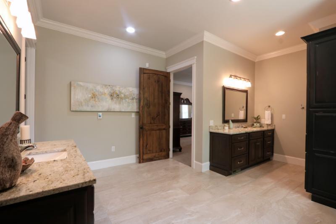
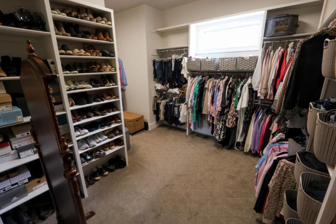
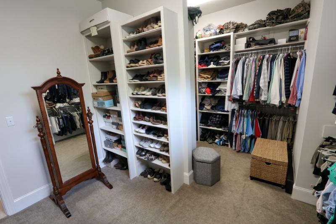
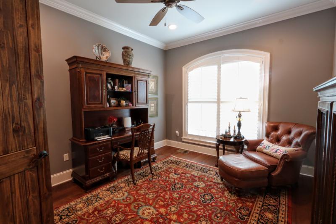
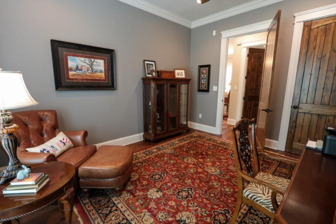
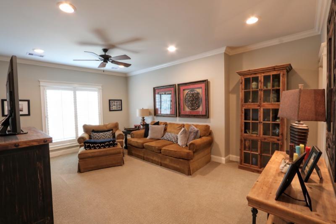
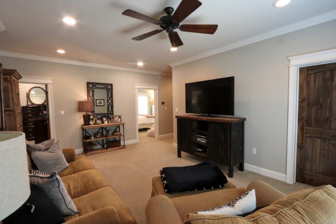
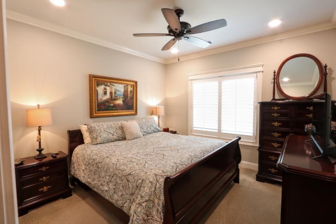
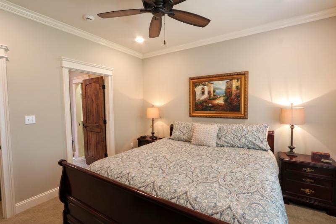
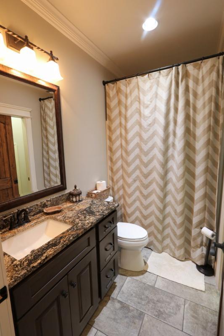
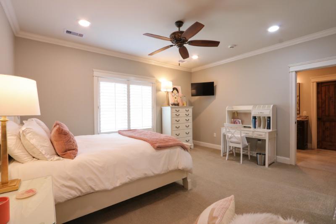
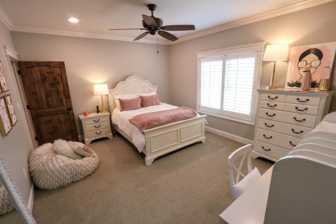
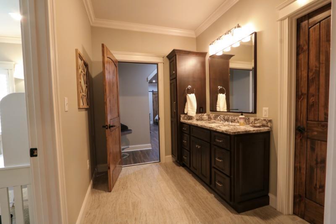
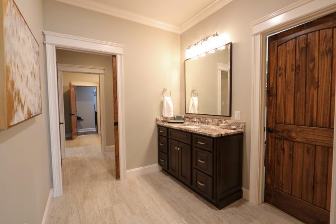
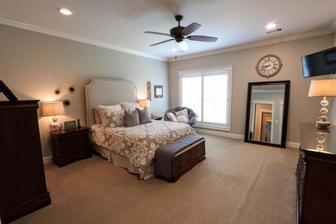
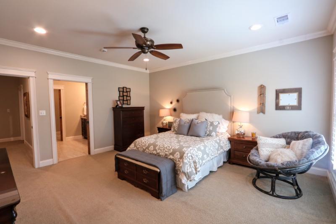
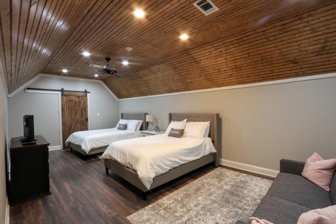
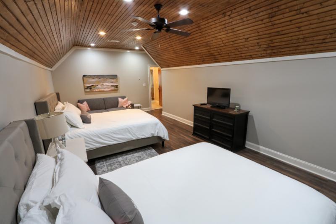
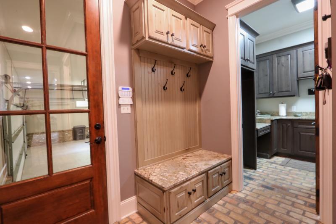
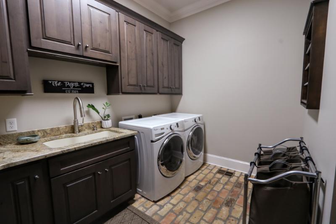
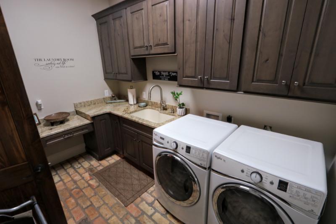
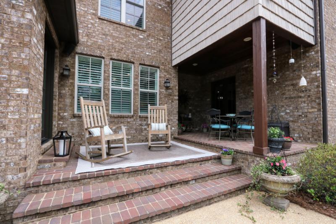
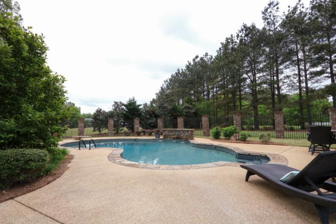
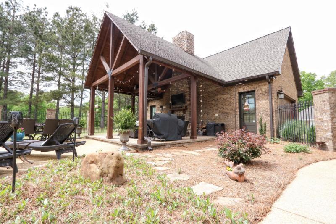
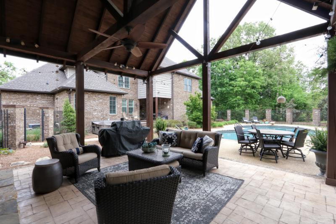
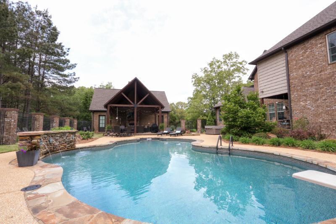
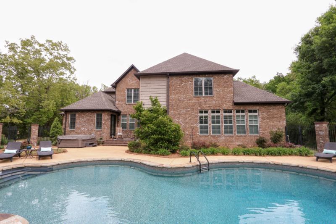
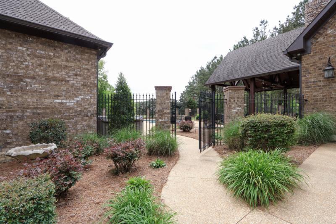
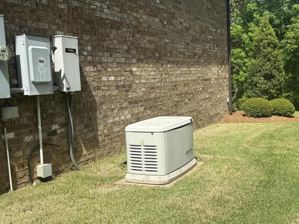
Welcome to this exceptional 10 year old brick and stone estate offering 4985 sq feet of refined living space, perfectly blending timeless design with modern luxury. This thoughtfully designed home features 5 spacious bedrooms, including a private primary suite on the main floor along with 3.5 bathrooms. The interior boasts an ideal layout for both everyday living and entertaining, with a dedicated office, formal dining room, and elegant formal living room. A versatile 12x24 bonus sleeping room with a cedar closet provides the perfect space for guests, a playroom or additional flex use. Main living areas are accented with stunning vintage Old Chicago brick flooring, ...while the dining room, formal living, and office feature rich 9.5 inch oak hardwood floors. Custom cabinetry is showcased throughout the home, paired with top of the line appliances including a 48 inch Sub-Zero refrigerator, standalone ice maker, wine refrigerator, and a spacious walk in pantry. The inviting living space centers around a gas fireplace, while the primary suite offers a spa-like retreat complete with heated bathroom floors. Additional interior features include a whole-house generator, water treatment system, plantation shutters, and a full alarm and camera monitoring system. Step outside to your own private oasis featuring a beautifully designed pool with a stone surround, water feature, and a hot tub. The covered outdoor living room area is perfect for year around enjoyment, complete with a full bath and a cozy wood-burning fireplace. The backyard is enclosed with brick columns and iron fencing, all set on a professionally landscaped 2.3 acre lot with a full sprinkler system. Car enthusiasts and those needing extra space will appreciate the 3 car attached garage with epoxy flooring, along with a separate 2 car garage offering extensive storage above. Built with durable 2x6 construction on a conventional foundation by Ronny Beasley, this home also includes reinforced concrete sage room located in the garage. Additional highlights include natural gas service, Tombigbee fiber internet and a prime location with the desirable Saltillo School District. Offered at $999,900, this extraordinary property delivers luxury, comfort and quality craftsmanship at every turn. All info subject to verification.

No upcoming open house dates. Check back later.
Bedrooms
- Total Bedrooms: 5
Bathrooms
- Full bathrooms: 3
- Half bathrooms: 1
Architectural Style
- Traditional
Association
- Association Fee: $125
- Association Fee Frequency: Annually

TM REALTORS
Amanda May
Data Source: Northeast Mississippi Board of REALTORS®
MLS#: 26-1296
Data Source Copyright: © 2026 Northeast Mississippi Board of REALTORS® All rights reserved.
This property was listed on 11/16/2026 and last updated as of 11/16/2026 5:26:20 PM. OSI IDX updated the data from Northeast Mississippi Board of REALTORS® on 11/16/2026 at 7:02 PM. This information is for your personal, non-commercial use and may not be used for any purpose other than to identify prospective properties you may be interested in purchasing. Display of MLS data is usually deemed reliable but is NOT guaranteed accurate by the MLS. Buyers are responsible for verifying the accuracy of all information and should investigate the data themselves or retain appropriate professionals. Information from sources other than the Listing Agent may have been included in the MLS data. Unless otherwise specified in writing, Broker/Agent has not and will not verify any information obtained from other sources. The Broker/Agent providing the information contained herein may or may not have been the Listing and/or Selling Agent.
Your Search Results
© 2026 RE/MAX Select Group
Terms & Services | Privacy Policy | DMCA Notice | Accessibility Statement
EQUAL HOUSING OPPORTUNITY


RE/MAX Select Group
900 East Atlantic Ave, Suite 10, Delray Beach, FL 33483
Mobile: (561) 350-0154
freeman3225@gmail.com

