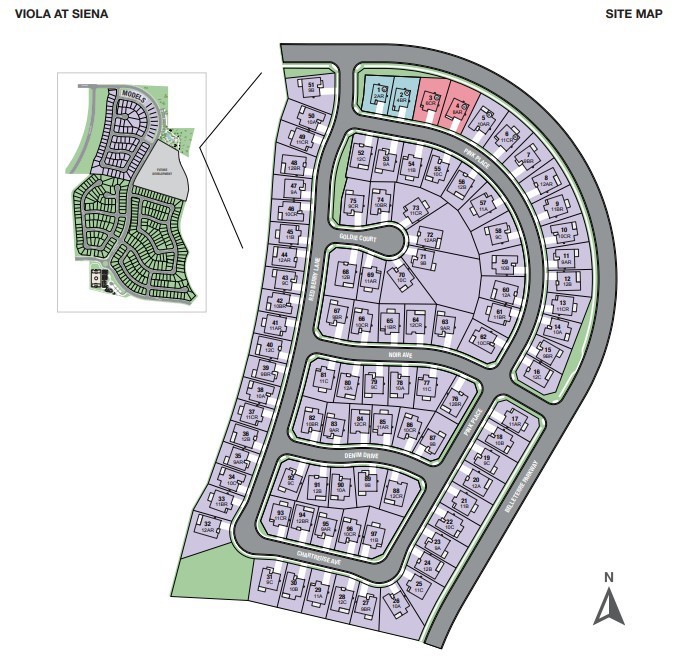
34053 Pink Place
French Valley, CA 92596
For Sale - Active
offered at $749,990
5
bedrooms
3
baths
3,133
sq ft
$239
price per sf
Single Family
property type
Today
time on site
2026
yr. built
6,611 sq ft
lot size
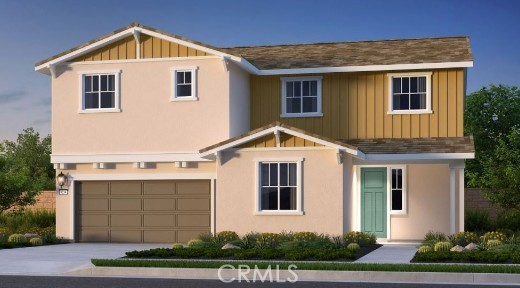
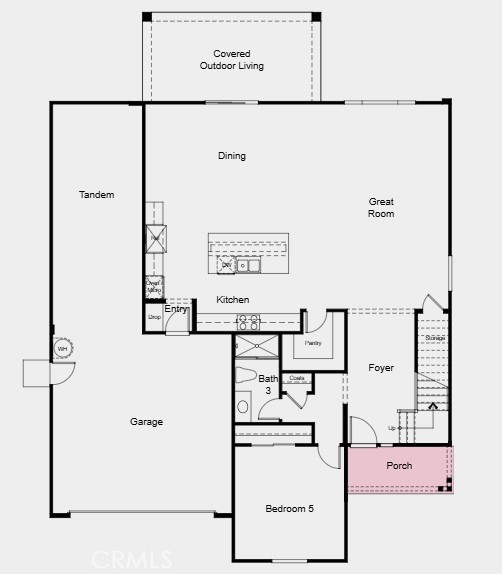
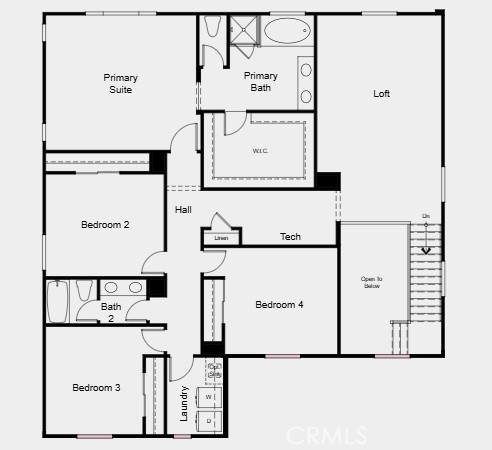
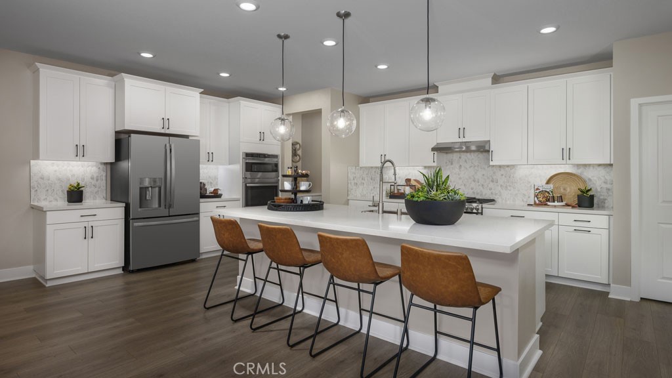
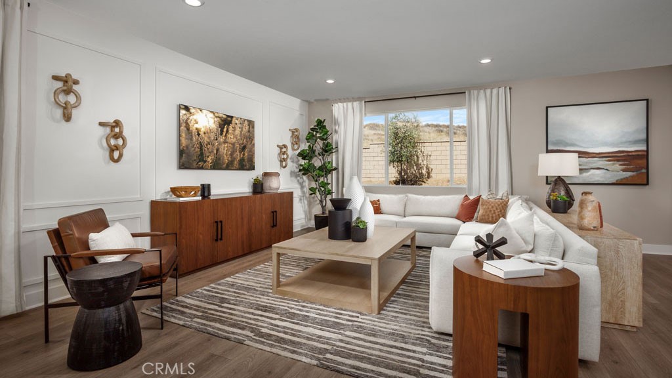
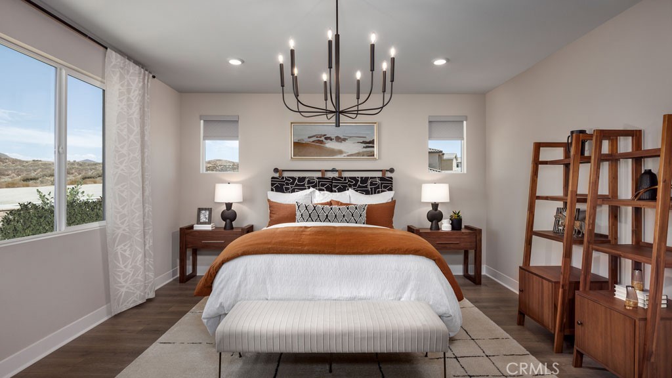
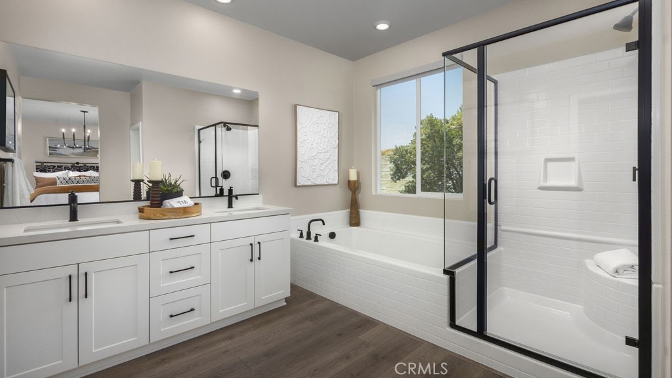
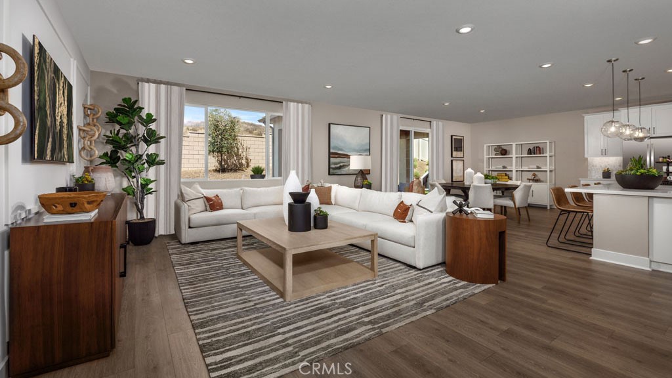
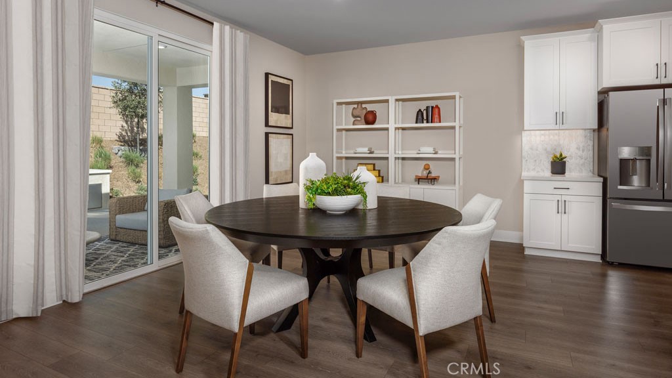
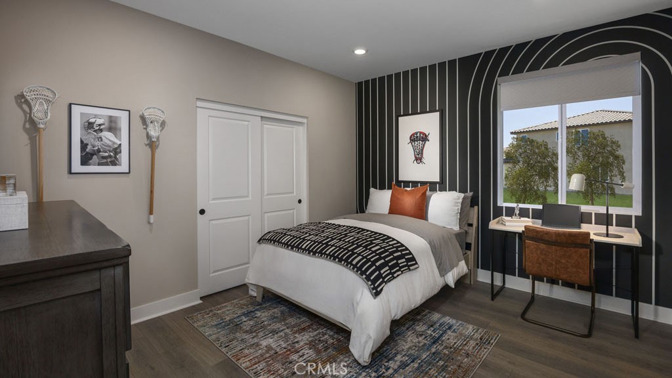
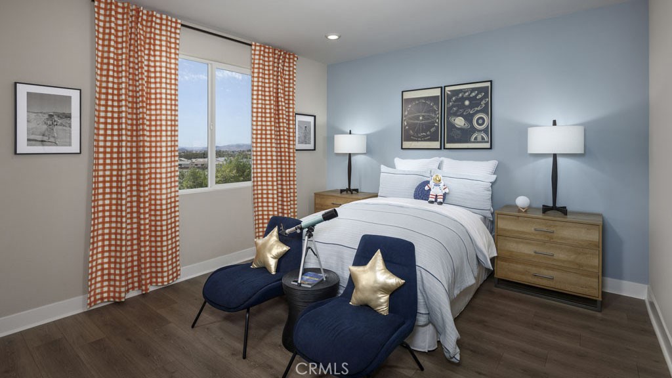
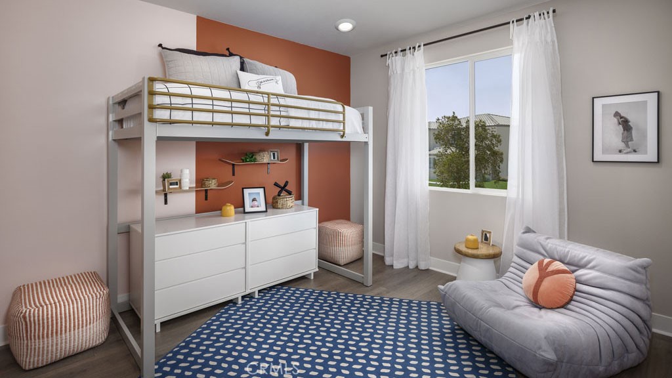
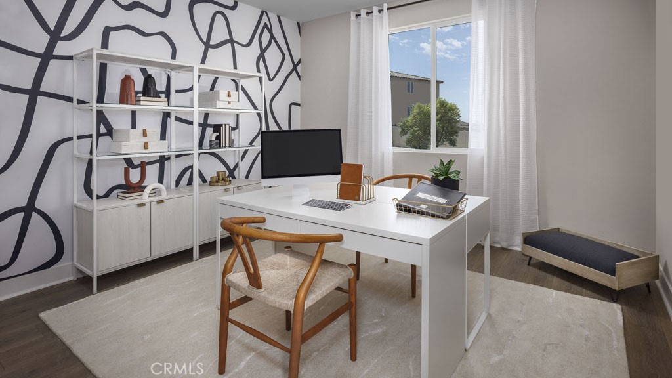
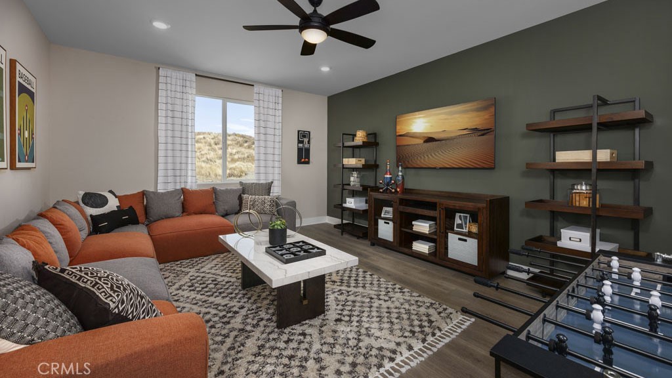
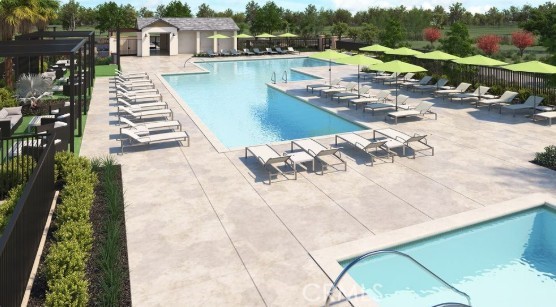
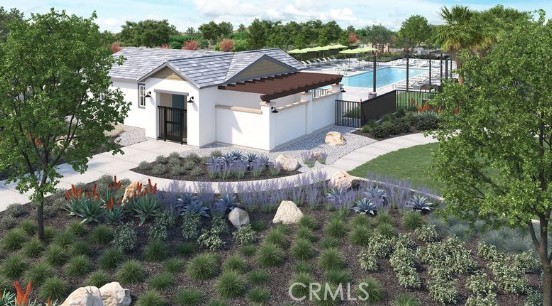
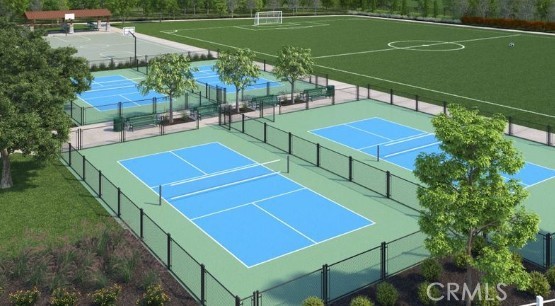
What's Special: 1st Floor Guest Bedroom | Loft | Tub in Primary Bath | Flex Room. New Construction – September Completion! Built by America's Most Trusted Homebuilder. Welcome to the Plan 11 at 34053 Pink Place in Viola at Siena! Stepping through the front door from the covered porch, you’re greeted by a bright and inviting foyer that sets the tone for the home. The hallway leads you into an open and airy living space where the kitchen overlooks the dining area and great room, creating a cozy place to gather. A secondary bedroom and full bath sit at the front of the main floor, making a lovely and comfortable space for guests. Upstairs, you’ll find three additional be...drooms, a shared bath, a tech area, and a cheerful loft. The primary suite feels peaceful and spacious, featuring a generous walk-in closet and a relaxing bathroom with a soaking tub and shower. The upstairs laundry adds everyday convenience. At Viola at Siena, life feels full and joyful. Enjoy lush parks, charming local shops, and top-rated Temecula schools. Spend your days at the sparkling pool, soothing hot tub, fire pit, or playground. With quick access to SR-79 and I-15, beaches, hikes, and vibrant Southern California cities are always within easy reach. Photos are for representative purposes only. MLS#IG26004551

No upcoming open house dates. Check back later.
Bedrooms
- Total Bedrooms: 5
Bathrooms
- Full bathrooms: 3
Appliances
- Six Burner Stove
- Double Oven
- Dishwasher
Architectural Style
- Traditional
Association
- Association Fee: $152
- Association Fee Frequency: Monthly
- Association Name: Siena Master Association
- Association Phone: 949-833-2600
Association Amenities
- Pool
- Spa Hot Tub
Common Walls
- No Common Walls
Community Features
- Park
- Pool
Cooling
- Central Air
Fireplace Features
- None
Flooring
- Carpet
- Laminate
Heating
- Central
Interior Features
- Separate Formal Dining Room
- Eat In Kitchen
- High Ceilings
- Open Floorplan
- Pantry
- Tandem
Laundry Features
- Upper Level
Levels
- Two
Lot Features
- Front Yard
- Sprinkler System
Parking Features
- Direct Access
- Garage
Patio and Porch Features
- Rear Porch
- Covered
- Front Porch
Pool Features
- Community
- Association
Property Condition
- Under Construction
Security Features
- Carbon Monoxide Detectors
- Smoke Detectors
Sewer
- Public Sewer
Spa Features
- Community
Structure Type
- House
Utilities
- Cable Available
- Electricity Connected
- Natural Gas Connected
- Water Connected
View
- Mountains
- Neighborhood
WaterSource
- Public
Rooms
- Kitchen
- Bonus Room
- Dining Room
- Kitchen
- Bathroom
- Laundry
- Family Room
- Great Room

Taylor Morrison Services
Leslie Olivo
Data Source: CRMLS
MLS#: IG26004551
Data Source Copyright: © 2026 CRMLS All rights reserved.
This property was listed on 11/13/2026 and last updated as of 11/13/2026 8:26:51 PM. OSI IDX updated the data from CRMLS on 11/13/2026 at 2:35 PM. This information is for your personal, non-commercial use and may not be used for any purpose other than to identify prospective properties you may be interested in purchasing. Display of MLS data is usually deemed reliable but is NOT guaranteed accurate by the MLS. Buyers are responsible for verifying the accuracy of all information and should investigate the data themselves or retain appropriate professionals. Information from sources other than the Listing Agent may have been included in the MLS data. Unless otherwise specified in writing, Broker/Agent has not and will not verify any information obtained from other sources. The Broker/Agent providing the information contained herein may or may not have been the Listing and/or Selling Agent.
Your Search Results
© 2026 RE/MAX Select Group
DMCA Notice | Terms & Services | Privacy Policy | Accessibility Statement
EQUAL HOUSING OPPORTUNITY


RE/MAX Select Group
900 East Atlantic Ave, Suite 10, Delray Beach, FL 33483
Mobile: (561) 350-0154
freeman3225@gmail.com

